We've tightened what earns a Pursue. A home now needs a published valuation, a strategy that still makes money after real running costs and lender stress tests, and no listing problems that would stop a mortgage. You'll see fewer Pursues, and each one has been checked harder.
See how verdicts work4-bedroom detached house · BA2 6RW
Listing removedListed 122 days
Opportunity summary
See Archie’s verdict, returns by strategy and what to check before viewing.
About
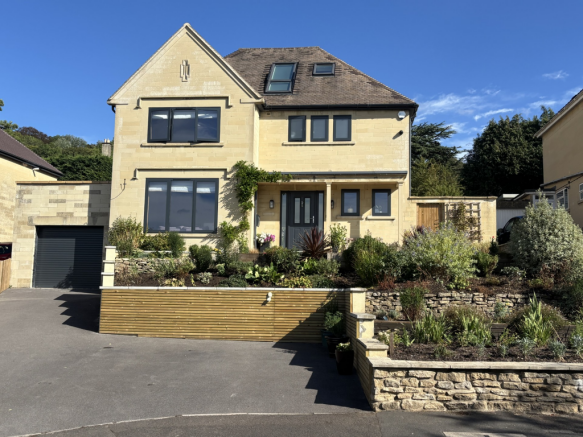
Gables enjoys an exceptional position in Bathwick, one of Bath's most desirable residential locations.
The city centre is just a picturesque 15-minute walk away through the historic Sydney Gardens and along the iconic Great Pulteney Street, with Bath Recreation Ground on the way.
Within a short stroll are the prestigious Bath Spa Hotel and its leisure facilities, Sydney Gardens with its tennis courts and playground, and the Kennet & Avon Canal towpath and cycle route.
Bath Boating Station, Bath Golf Club and the renowned Skyline Walk are all readily accessible on foot, offering an outstanding range of leisure and recreational opportunities from the doorstep.
Bath is a World Heritage Site famed for its Roman heritage and Georgian architecture that offers a wide variety of cultural, leisure, sports and shopping facilities along with a mainline rail link to London Paddington (journey time from 75 minutes) and Bristol Temple Meads (journey time from 15 minutes).
Junction 18 of the M4 is approximately 10 miles north.
There is an excellent range of schools close by, both private and state, including King Edward’s, Prior Park College, The Paragon, Monkton Combe, Bathwick St Mary’s Primary School, Bathampton Primary and Widcombe Junior to name but a few.
The highly regarded University of Bath is within a 10-minute drive and also provides a wide range of sports facilities used by many recent Olympians, including a 50m pool and athletics track.
Bath Spa University is approximately 5 miles away. Description Gables combines contemporary styling with practical family living.
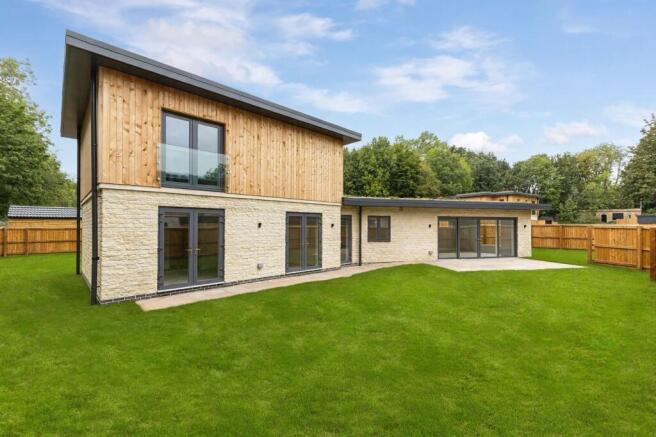
This impressive residence has been finished to a high specification throughout and provides a wonderful sense of space, light and comfort.
Offered to the market with no onward chain, the property presents a rare opportunity to acquire a modern home ready for immediate occupation.
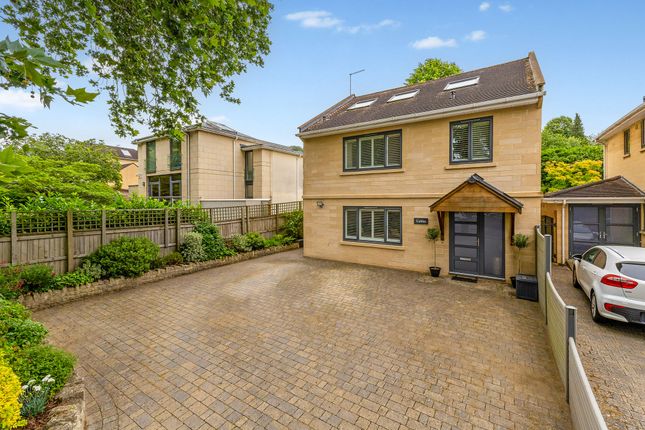
A charming timber-canopied entrance leads into a spacious and welcoming entrance hall, where a useful understairs cupboard provides excellent everyday storage.
From here, the home opens into the heart of the property - a magnificent open-plan kitchen, dining and living space designed for both family life and entertaining.
Beautifully appointed, the kitchen features an extensive range of fitted base and wall units complemented by attractive quartz worktops and a substantial central island incorporating an integrated dishwasher and additional storage.
The kitchen is equipped with two built-in Neff electric ovens, a Neff induction hob with overhead extractor, pull-out larder storage, and space and plumbing for an American-style fridge freezer.
The room is flooded with natural light thanks to a striking vaulted ceiling incorporating three large Velux roof windows, while an impressive full-width expanse of bi-folding doors opens directly onto the rear garden, creating a seamless connection between the indoor and outdoor living spaces.
Accessed through a pair of glazed timber doors, the separate sitting room offers a more intimate setting in which to relax.
Enjoying a pleasant front aspect, the room is enhanced by plantation-style shutters and integrated ceiling speakers, creating an elegant and comfortable atmosphere.
Continuing the quality theme established throughout the property, the utility room provides further storage and matching quartz worktops, along with dual-aspect windows and a door leading to the side of the house.
A guest cloakroom completes the ground floor accommodation.
The first floor is equally impressive, offering three generous double bedrooms, each beautifully presented and benefiting from plantation shutters.
Two of the bedrooms enjoy the luxury of their own en-suite shower rooms, making them ideal for family members or visiting guests.
The remaining bedroom is served by a stylish family bathroom comprising a bath, a walk-in shower fitted with a Mira electric shower, WC and a vanity basin with storage beneath.
A useful storeroom on this floor provides valuable additional storage space. Occupying the entire top floor, the principal suite offers a private and luxurious retreat.
The spacious bedroom is enhanced by a vaulted ceiling and four large Velux windows that flood the room with natural light throughout the day.
An extensive range of fitted wardrobes and cupboards provides excellent storage, while additional eaves storage further enhances practicality.
A separate dressing room and a well-appointed en-suite bathroom, which features a walk-in shower with Mira electric shower, WC and vanity basin with storage beneath.
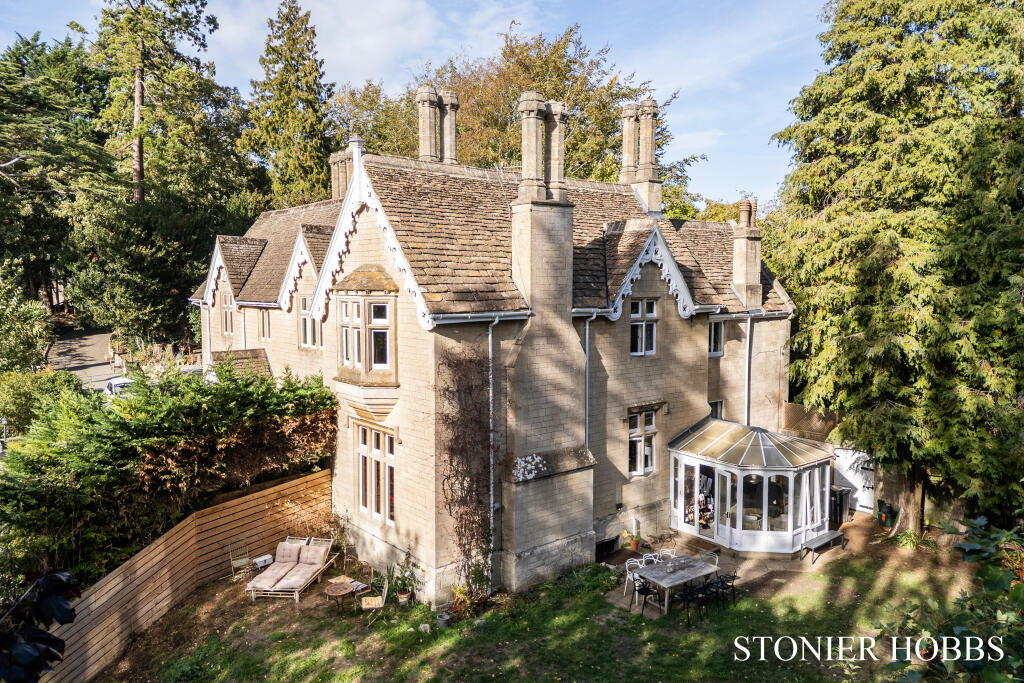
Outside, the property enjoys a secluded and fully enclosed rear garden designed for ease of maintenance and year-round enjoyment.
A generous terrace provides the perfect setting for outdoor dining and entertaining, while an area of level lawn is bordered by raised beds planted with a variety of established shrubs, flowers and ornamental planting, creating an attractive and private outdoor environment.
To the side of the house is a good-sized plant room housing the wall-mounted Worcester boiler and pressurised hot water cylinder.
This versatile space is also ideal for storing bicycles and outdoor equipment.
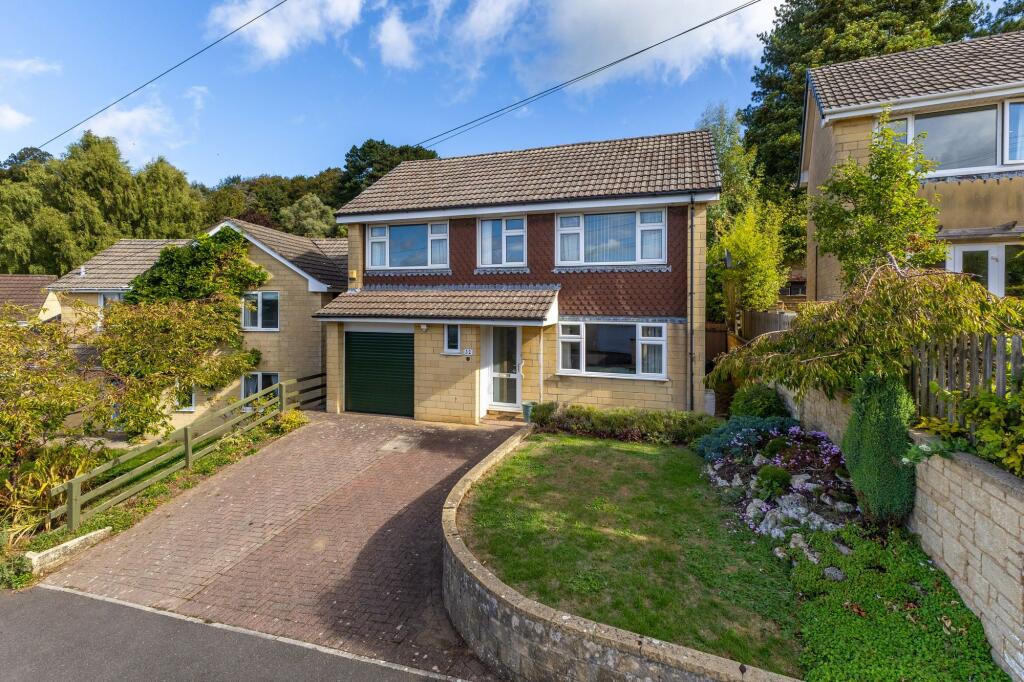
A timber garden shed provides further storage, while to the front of the property a private driveway offers off-street parking for three to four vehicles.
Agent’s Notes Throughout, Gables benefits from double glazing, underfloor heating and solar panels, contributing to the home's excellent comfort and energy efficiency.
Beautifully maintained and thoughtfully designed, this outstanding modern residence offers the perfect balance of stylish contemporary living and practical family accommodation, all within a home that is ready to be enjoyed from the moment of arrival.
General Information Bath & North East Somerset Council. Council Tax Band G. Freehold tenure. Mains services connected. EPC Rating: B Parking - Driveway
Value & comps
No previous sales on record.
Returns
Set an offer; the calculator follows it.
We're still gathering serviced-accommodation data for this area.
Archie refurb estimate: a Pro feature
0.0% below asking
This is not financial or investment advice. Prop AI Deals is not authorised by the Financial Conduct Authority (FCA) to provide investment advice.
All investment calculators, property analyses, and AI-generated insights are for informational purposes only. Property investment carries risk and may result in financial loss. All calculations should be independently verified and you should consult with FCA-authorised financial advisers before making any investment decisions.
Past performance does not guarantee future results. Tax implications vary by individual circumstances.
Deal
Properties like this can earn 2–3x BTL yields when converted to HMO, with retrofit costs around £10k/room. Sign in to see the full tier, yield projection, and cost breakdown.
Commercial properties like this can earn 30-50% higher yields when converted to residential under Class MA / Q / P / PA, with prior approval costing ~GBP 96/unit. Sign in to see the recommended route, yield uplift, and cost breakdown.
BRRR-suited properties can recycle 80-100% of investor capital on refi, leaving a high-yielding rental with most of the money out. Sign in to see the refurb cost stack, ARV projection, and refinance maths.
Detached + large garden = sub-division play. Pro tier unlocks the tier badge, plot size, uplift estimate, and regional land benchmark.
Short-lease flats trade at deep discount, but extending under the 1993 Act often costs far less than the discount. Pro tier unlocks the tier badge, premium breakdown, long-lease ARV and arbitrage maths.
See projected short-stay revenue vs a vanilla BTL for this property.
See real sub-let margins (HMO room rates & SA nightly rates) vs the landlord rent.
Area
Agent & docs

FAQ
About Bathwick, Bath, BA2
Explore nearby