We've tightened what earns a Pursue. A home now needs a published valuation, a strategy that still makes money after real running costs and lender stress tests, and no listing problems that would stop a mortgage. You'll see fewer Pursues, and each one has been checked harder.
See how verdicts work4-bedroom bungalow · BA2 6JQ
Sold STCListed 69 days
Opportunity summary
See Archie’s verdict, returns by strategy and what to check before viewing.
About
Situation It is difficult to overstate just how enviable the location of Vellore Lane is.
Within just a five-minute walk, you can be at the Holburne Museum, perhaps stopping for a coffee, or making your way up the magnificent Great Pulteney Street into the heart of the city.
The Kennet & Avon Canal is also close by, providing a wonderfully scenic route for walks and an easy way to reach the Tesco on Bathwick Hill via the towpath.
A doctors’ surgery is conveniently located on Great Pulteney Street, with a pharmacy at Laura Place.
Indeed, much of central Bath’s many attractions, amenities, restaurants and cultural offerings are within a comfortable 20-minute walk of the property.
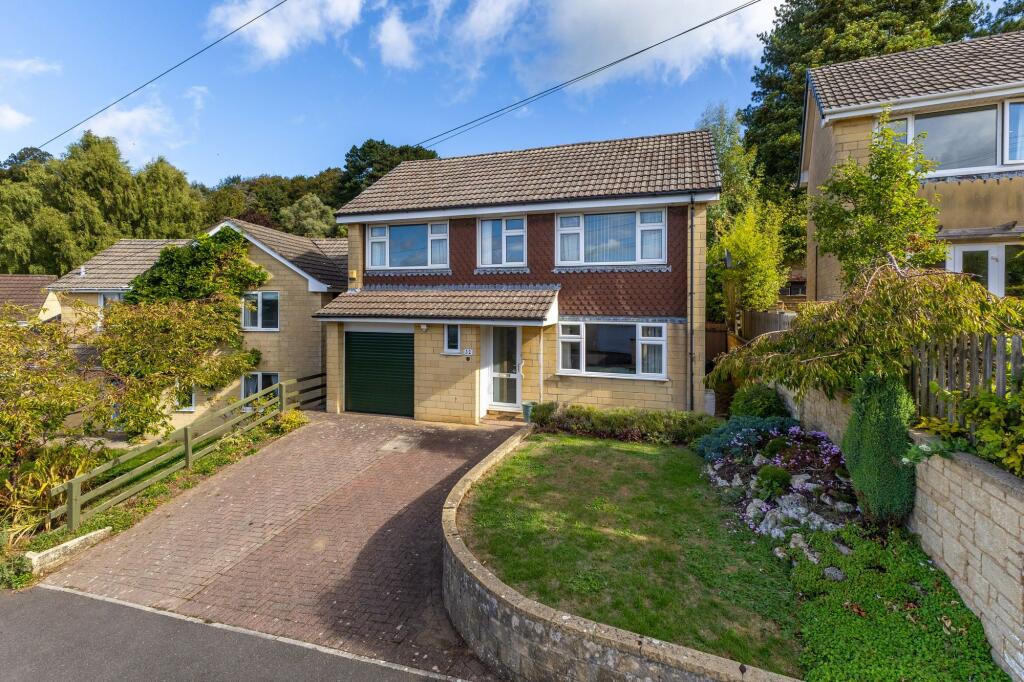
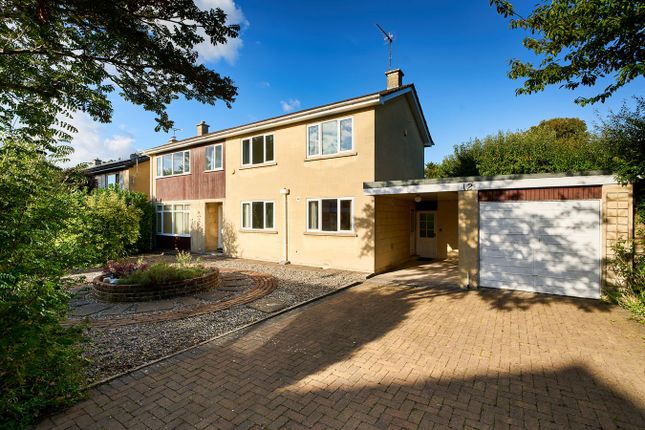
Description The house is approached via a private driveway leading from Vellore Lane, providing parking for a number of vehicles to the front, together with a useful carport and a single garage with an up-and-over door.
On entering the property, you are greeted by a generous entrance hall.
To the left is a well-appointed kitchen fitted with a range of contemporary grey wall and base units, complemented by a peninsula-style breakfast bar.
Integrated appliances include twin ovens, a dishwasher and fridge freezer. At one end of the kitchen is a dedicated breakfast area, with sliding French doors opening onto the garden.
The kitchen flows through to a particularly spacious sitting room, which also benefits from sliding French doors providing direct access to the garden and creating a lovely connection between the house and outside space.
The entrance hall continues to a shower room/cloakroom, while a glazed door leads through to a separate utility room, which in turn has a further door providing access to the garden.
The property currently provides four bedrooms, one of which benefits from an en-suite shower room.
The house also offers considerable scope for remodelling and, subject to the necessary consents, there may be potential to extend the existing footprint and further enhance the accommodation.
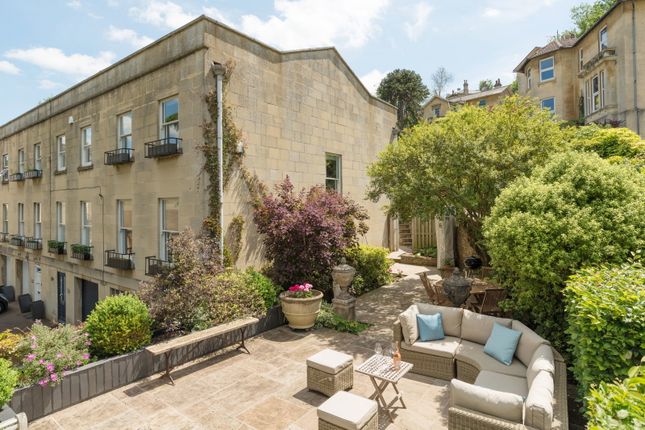
Outside The gardens are a particular feature of the property, having been thoughtfully landscaped to create a wonderfully private and established setting.
The mature planting, clipped hedging and abundance of trees and shrubs provide a high degree of seclusion, while a series of paved and gravelled paths lead through the gardens and create a number of distinct areas to enjoy.
There are attractive stone retaining walls and raised beds, with a variety of established plants and shrubs providing colour and interest throughout the seasons.
A charming timber summerhouse sits towards the rear, providing an idyllic spot to sit and enjoy the peaceful surroundings.
Further areas of gravelled terrace provide plenty of space for outdoor seating and entertaining, with the gardens offering a lovely combination of privacy, character and tranquillity.
General Information Bath and North East Somerset Council.
Council Tax band – G Tenure – Freehold Services – Mains connected EPC – 69 (C) Planning permission was obtained for the erection of a single storey rear extension at rear after demolition of exisiting conservatory.
Planning Application Reference: 01/00647/FUL Please note that the land hatched blue on the filed plan is subject to a perpetual yearly rentcharge of £5 5s created by a Conveyance thereof dated 14 September 1936.
EPC Rating: C Parking - Garage
Value & comps
No previous sales on record.
Returns
Set an offer; the calculator follows it.
We're still gathering serviced-accommodation data for this area.
Archie refurb estimate: a Pro feature
0.0% below asking
This is not financial or investment advice. Prop AI Deals is not authorised by the Financial Conduct Authority (FCA) to provide investment advice.
All investment calculators, property analyses, and AI-generated insights are for informational purposes only. Property investment carries risk and may result in financial loss. All calculations should be independently verified and you should consult with FCA-authorised financial advisers before making any investment decisions.
Past performance does not guarantee future results. Tax implications vary by individual circumstances.
Deal
Properties like this can earn 2–3x BTL yields when converted to HMO, with retrofit costs around £10k/room. Sign in to see the full tier, yield projection, and cost breakdown.
Commercial properties like this can earn 30-50% higher yields when converted to residential under Class MA / Q / P / PA, with prior approval costing ~GBP 96/unit. Sign in to see the recommended route, yield uplift, and cost breakdown.
BRRR-suited properties can recycle 80-100% of investor capital on refi, leaving a high-yielding rental with most of the money out. Sign in to see the refurb cost stack, ARV projection, and refinance maths.
Detached + large garden = sub-division play. Pro tier unlocks the tier badge, plot size, uplift estimate, and regional land benchmark.
Short-lease flats trade at deep discount, but extending under the 1993 Act often costs far less than the discount. Pro tier unlocks the tier badge, premium breakdown, long-lease ARV and arbitrage maths.
See projected short-stay revenue vs a vanilla BTL for this property.
See real sub-let margins (HMO room rates & SA nightly rates) vs the landlord rent.
Area
Agent & docs

FAQ
About Vellore Lane, Bath, BA2
Explore nearby