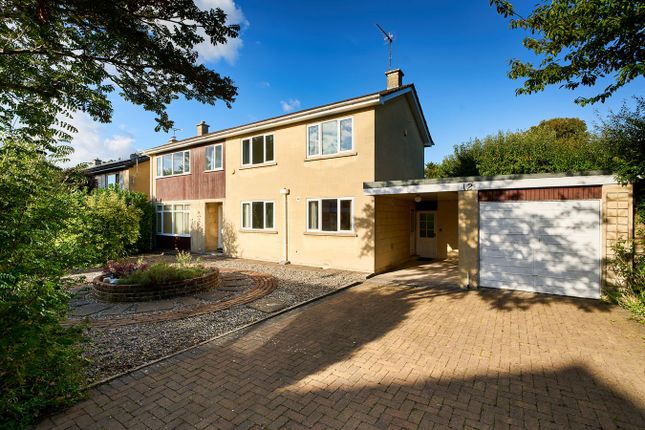
4-bedroom detached house · BA2 6DF
Sold STCListed 148 days
Opportunity summary
See Archie’s verdict, returns by strategy and what to check before viewing.
About
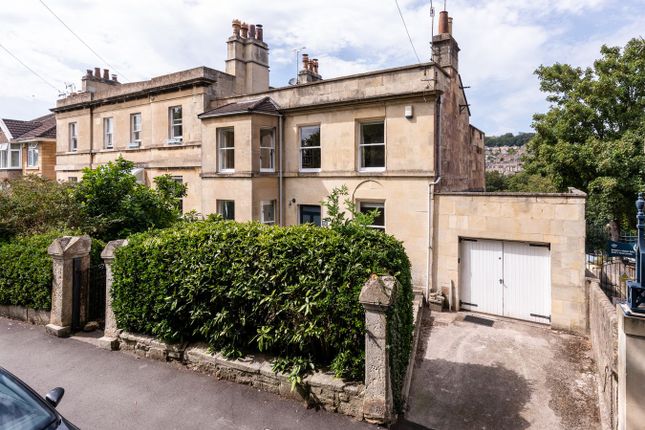
Situation Horseshoe Walk is a highly desirable residential location, just a short stroll away from the City Centre.
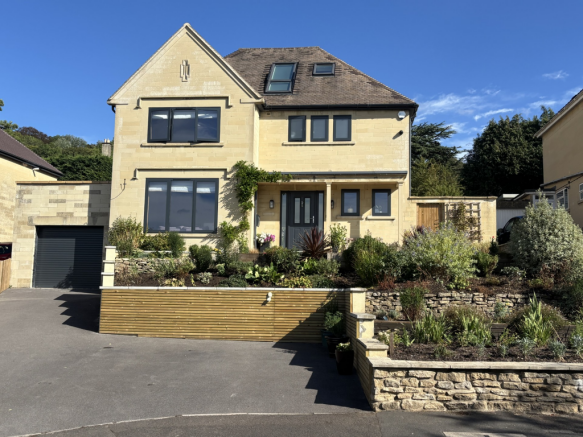
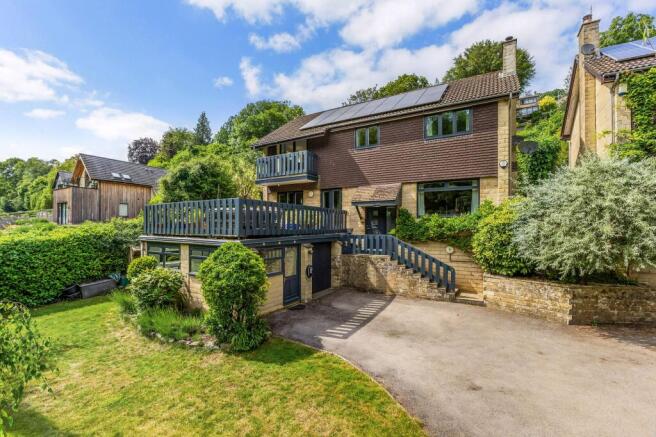
The property occupies a semi-elevated position with wonderful views towards National Trust land, Bathwick Hill and the surrounding area.
The City Centre with all its facilities and amenities is only half a mile away, together with the mainline railway station to London (Paddington), Bristol Temple Meads and the South West.
There is an excellent range of schools close by, both private and state, including King Edward’s, Prior Park College, Bathwick St Mary’s Primary School and Widcombe Junior to name but a few.
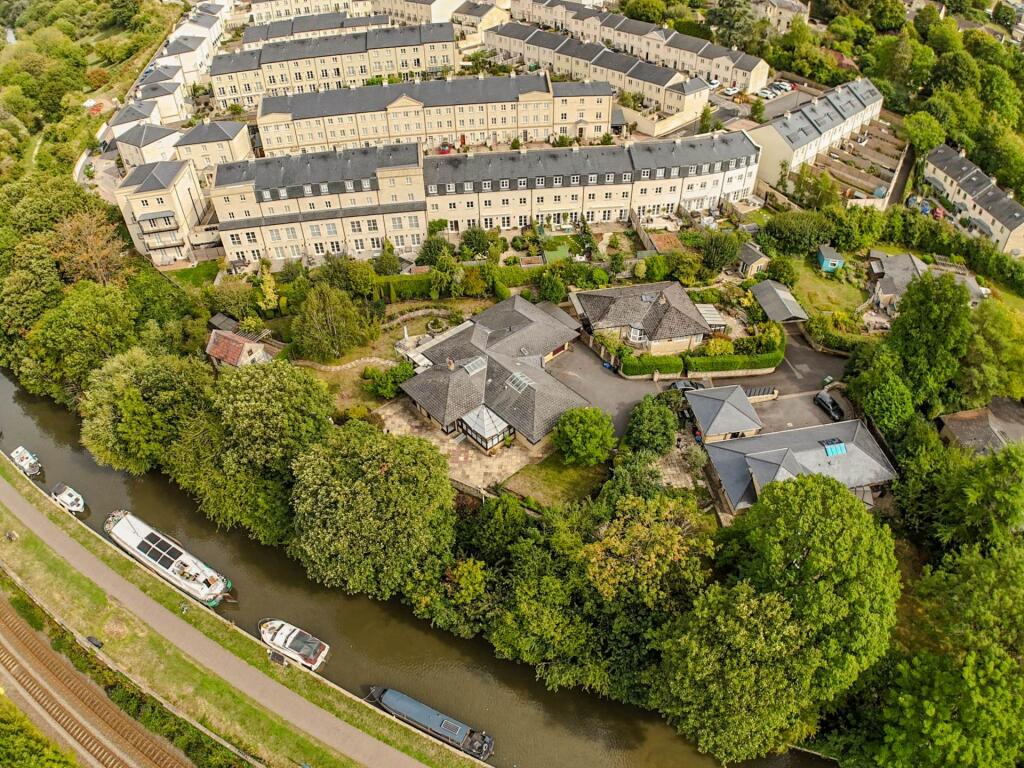
The Kennet & Avon Canal, churches and the popular shops in Widcombe Parade together with the conveniently located Tesco Express on Bathwick Hill will also be found in the locality.
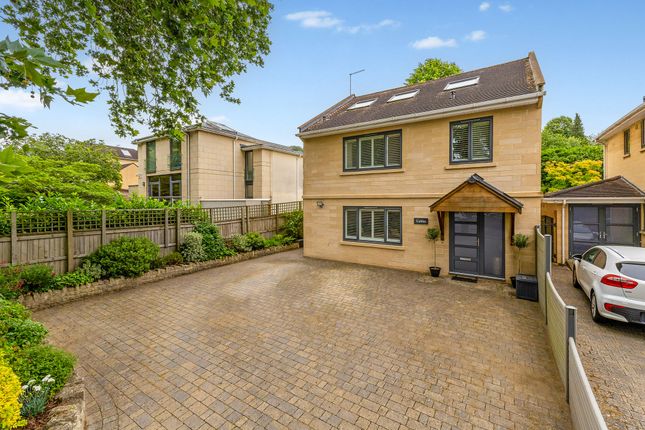
Description Enclosed entrance lobby with sliding floor to ceiling double glazed doors, stone floor, Velux roof window.
Entrance hall with attractive wooden flooring, understairs storage, guest WC, double doors leading through to dining room.
Dining room with wooden flooring, lovely front facing aspect, coal effect gas fire and picture rail.
Kitchen (open plan to dining room) with range of storage cupboards and granite worktops, gas AGA cooker, double glazed door to rear courtyard/side access, wooden flooring, part tiled walls, larder cupboard, door to utility room.
Utility room with spaces for washing machine, tumble dryer and dishwasher, wall mounted Worcester Bosch central heating boiler, part tiled walls and tiled floor.
Sitting room with wood burner, picture rail and double-glazed windows front and rear.
Living room with triple double-glazed aspect, built-in cupboards, vaulted ceiling, two sets of double-glazed doors to outside, door to shower room.
Shower room with walk-in shower, wc, vanity unit with basin, tiled floor and chrome heated towel rail.
Back to the entrance hall to take the stairs to the First Floor Bedroom 1 with fantastic far-reaching countryside views, double glazing along with built-in wardrobes and picture rail.
Shower room with fully tiled walk-in shower, wc, vanity unit with basin, part tiled walls, rear double glazed aspect. Bedroom 2 with double glazed front aspect, built-in wardrobes, picture rail.
Family bathroom comprising fully tiled walk-in shower, freestanding claw foot roll top bath, double glazed dual aspect, wooden flooring, basin, picture rail.
Bedroom 3 with double glazed views over rear garden, picture rail. Stairs to Bedroom 4/office with triple aspect double glazed Velux windows providing lovely views, roof eaves storage.
Attic storeroom providing excellent additional storage and housing Megaflow pressurised cylinder.
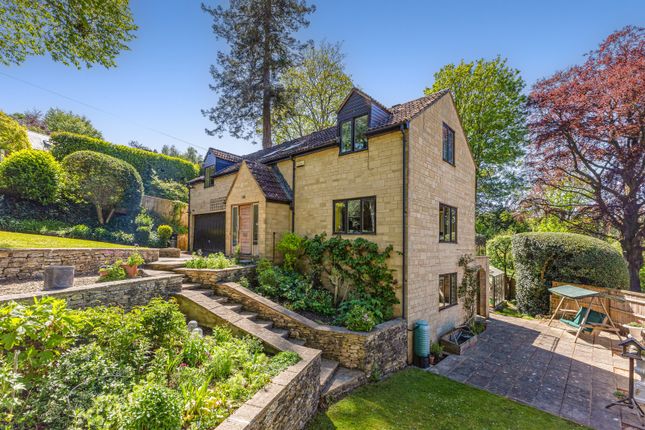
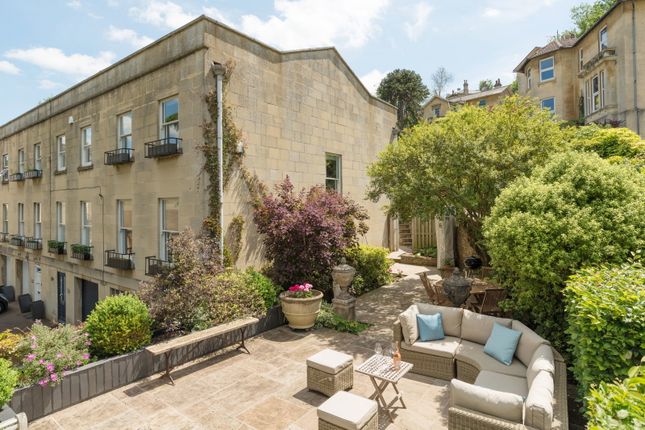
Externally Delightful rear gardens comprising flat lawn and attractive tiered areas accessed along walkways of herbaceous borders, flowers and fruit trees.
There are also fantastic areas of terracing which provide ample outside seating, dining and barbecue opportunities, external lighting. Garden shed.
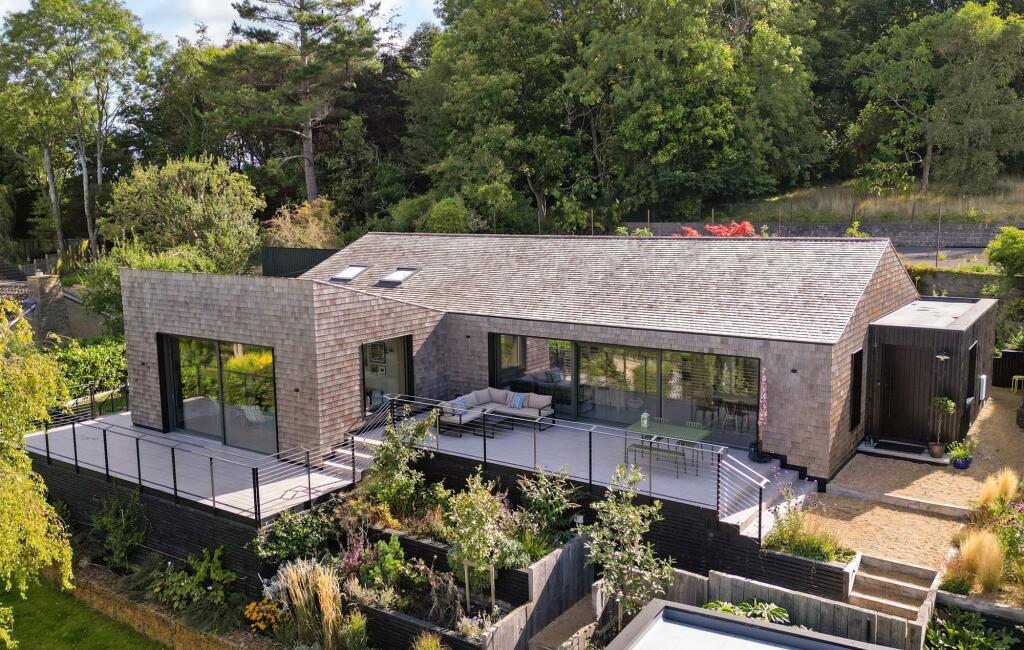
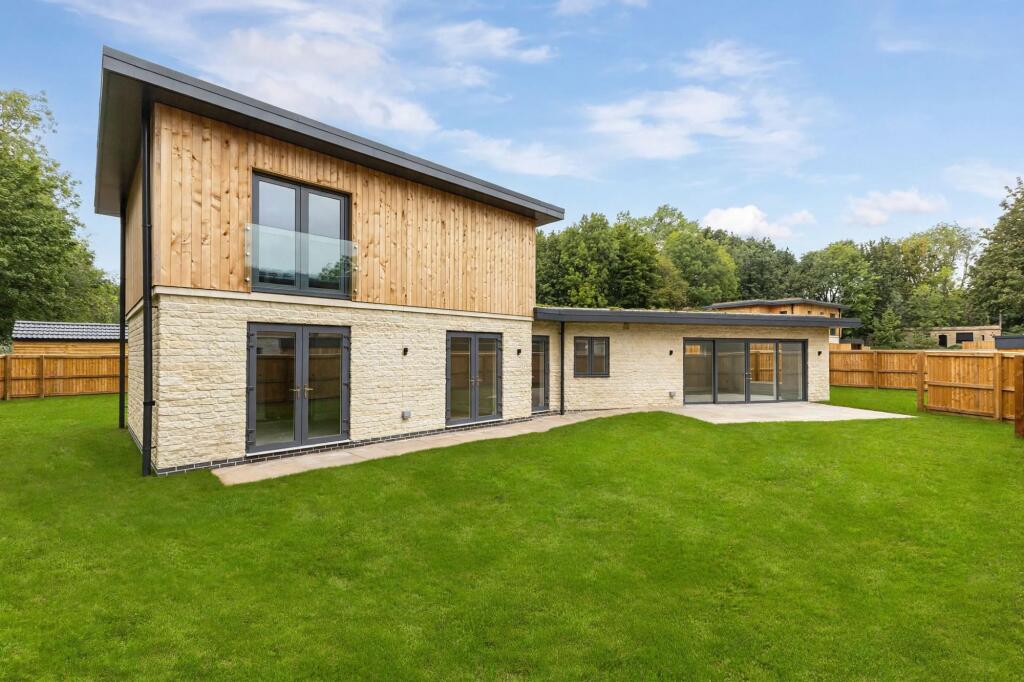
Studio with living/bedroom space, kitchenette and shower room faced in attractive larch wood cladding.
Garage accessed via new resin driveway with remotely and electrically operated roller door, power and light. Off street parking for one vehicle in front of garage.
General Information Bath & North East Somerset Council. Council Tax Band F. Freehold tenure. All mains services connected. Parking - Garage Parking - Driveway
Value & comps
No previous sales on record.
Returns
Set an offer; the calculator follows it.
We're still gathering serviced-accommodation data for this area.
Archie refurb estimate: a Pro feature
0.0% below asking
This is not financial or investment advice. Prop AI Deals is not authorised by the Financial Conduct Authority (FCA) to provide investment advice.
All investment calculators, property analyses, and AI-generated insights are for informational purposes only. Property investment carries risk and may result in financial loss. All calculations should be independently verified and you should consult with FCA-authorised financial advisors before making any investment decisions.
Past performance does not guarantee future results. Tax implications vary by individual circumstances.
Deal
Properties like this can earn 2–3x BTL yields when converted to HMO, with retrofit costs around £10k/room. Sign in to see the full tier, yield projection, and cost breakdown.
Commercial properties like this can earn 30-50% higher yields when converted to residential under Class MA / Q / P / PA, with prior approval costing ~GBP 96/unit. Sign in to see the recommended route, yield uplift, and cost breakdown.
BRRR-suited properties can recycle 80-100% of investor capital on refi, leaving a high-yielding rental with most of the money out. Sign in to see the refurb cost stack, ARV projection, and refinance maths.
Detached + large garden = sub-division play. Pro tier unlocks the tier badge, plot size, uplift estimate, and regional land benchmark.
Short-lease flats trade at deep discount, but extending under the 1993 Act often costs far less than the discount. Pro tier unlocks the tier badge, premium breakdown, long-lease ARV and arbitrage maths.
See projected short-stay revenue vs a vanilla BTL for this property.
See real sub-let margins (HMO room rates & SA nightly rates) vs the landlord rent.
Area
Agent & docs
FAQ
About Horseshoe Walk, Bath, BA2
Explore nearby