We've tightened what earns a Pursue. A home now needs a published valuation, a strategy that still makes money after real running costs and lender stress tests, and no listing problems that would stop a mortgage. You'll see fewer Pursues, and each one has been checked harder.
See how verdicts work4-bedroom detached house · BA2 4LP
Sold STCListed 180 days
Opportunity summary
See Archie’s verdict, returns by strategy and what to check before viewing.
About
Lyncombe Vale Road is located on the southern slopes of the city within walking distance of Bath Spa railway station, close to the Paragon School and Prior Park College, as well as excellent state schools including the highly regarded Widcombe junior school and Beechen Cliff.
This sought-after area provides a semi-rural feel close to open countryside but is still only a walk away from the village atmosphere of nearby Widcombe with its cafés, convenience store and popular pubs.
The two tunnels cycle path towards Midford and Wellow is accessed from the end of the road.
The amenities of the city centre offer a wonderful array of chain and independent retail outlets, many fine restaurants, cafés and wine bars along with a number of cultural activities including a world-famous international music and literary festival, the Theatre Royal, a selection of museums and art galleries and the attractions at The Roman Baths and Pump Rooms.
World class sporting facilities are available at nearby Bath Rugby and Cricket Clubs and at Bath University and there are excellent spa and gym facilities at The Gainsborough, The Royal Crescent, The Priory and Combe Grove Manor Hotels.
Communications include a direct line to London Paddington, Bristol and South Wales from Bath Spa railway station.
The M4 Motorway (Junction 18) is 10 miles to the north and Bristol Airport is approximately 18 miles to the west.
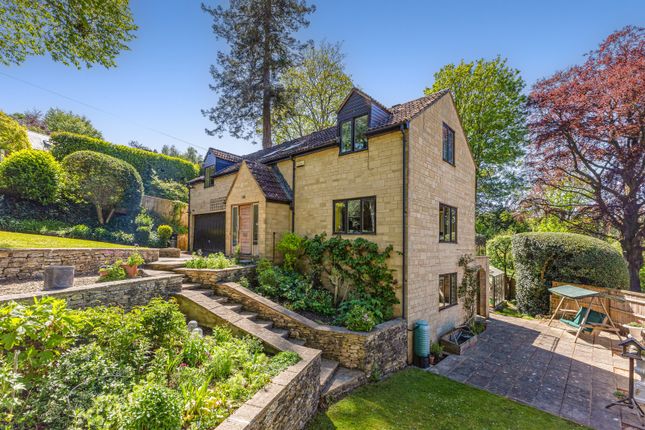
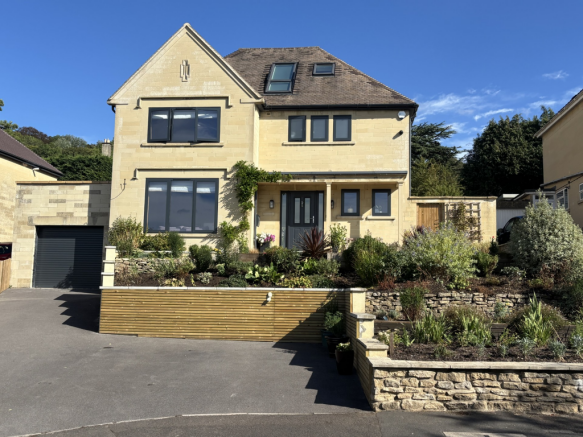
Description Entering the house via the front door you are greeted by a generous entrance hall. To your left is a downstairs cloakroom and in front of you is a good-sized understairs cupboard.
On from here you find the wonderful split level reception area which provides a dining area incorporating a rooflight and bifold doors to the gardens.
Three steps lead up to the most wonderful sitting room which feels modern and stylish.
Centrally there is a wood burning stove to the right side of which are useful bookshelves, and to the left side a very attractive exposed stone wall.
Back to the dining area, this leads through to a superb kitchen with rooflight and bifold doors out to the garden, giving a great sense of light and space.
The kitchen is well-fitted with a range of grey and blue units with timber block worktops. Appliances include a Rangemaster cooker, dishwasher and integrated fridge freezer.
Upstairs there are four bedrooms and a well-designed family bathroom. The bath has a good quality shower over with double attachments and there is attractive yellow brick bond tiling.
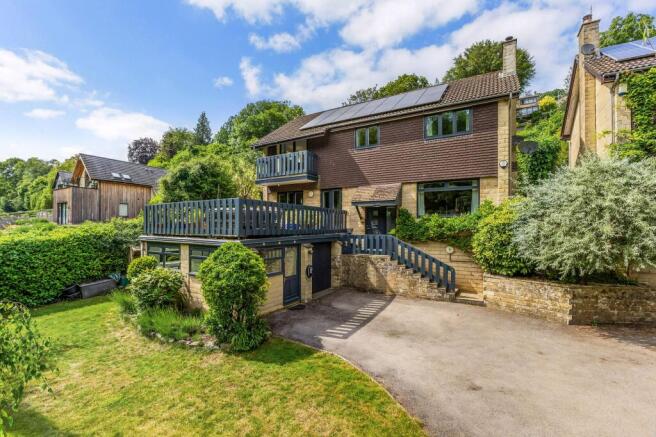
There are some extremely attractive views of the surrounding area from the first floor. Externally Large timber gates open to a gravel driveway area sufficient to park a car should you require.
This gravel area is highly attractive and a real sun trap. To the left side is a really useful outbuilding with sedum roof.
The building is split into sections; one part offering a workshop and storeroom and the far section is a superb art studio.
This has attractive timber flooring, underfloor heating and is double glazed. Subject to any planning permissions needed, the studio could be enlarged to incorporate the store room.
The gardens are particularly attractive at The New Coach House. From the level of the house, steps take you up to a beautiful terrace which has a pergola cloaked in a mature vine.
This is an ideal spot for summer drinks and dining and to enjoy the views. The gardens then take you up through various terraced areas which have fine trees and shrubs.
At the top of the garden is an amazing timber summerhouse which our client uses as a work space. From here you have the most dramatic views of the surrounding trees in the Vale.
A pathway then leads to a further seating area which has an old barrelled roof ashlar stone surround. General Information Bath & North East Somerset Council. Council Tax Band F. Freehold tenure.
Mains services connected. Parking - Secure gated
Value & comps
No previous sales on record.
Returns
Set an offer; the calculator follows it.
We're still gathering serviced-accommodation data for this area.
Archie refurb estimate: a Pro feature
0.0% below asking
This is not financial or investment advice. Prop AI Deals is not authorised by the Financial Conduct Authority (FCA) to provide investment advice.
All investment calculators, property analyses, and AI-generated insights are for informational purposes only. Property investment carries risk and may result in financial loss. All calculations should be independently verified and you should consult with FCA-authorised financial advisers before making any investment decisions.
Past performance does not guarantee future results. Tax implications vary by individual circumstances.
Deal
Properties like this can earn 2–3x BTL yields when converted to HMO, with retrofit costs around £10k/room. Sign in to see the full tier, yield projection, and cost breakdown.
Commercial properties like this can earn 30-50% higher yields when converted to residential under Class MA / Q / P / PA, with prior approval costing ~GBP 96/unit. Sign in to see the recommended route, yield uplift, and cost breakdown.
BRRR-suited properties can recycle 80-100% of investor capital on refi, leaving a high-yielding rental with most of the money out. Sign in to see the refurb cost stack, ARV projection, and refinance maths.
Detached + large garden = sub-division play. Pro tier unlocks the tier badge, plot size, uplift estimate, and regional land benchmark.
Short-lease flats trade at deep discount, but extending under the 1993 Act often costs far less than the discount. Pro tier unlocks the tier badge, premium breakdown, long-lease ARV and arbitrage maths.
See projected short-stay revenue vs a vanilla BTL for this property.
See real sub-let margins (HMO room rates & SA nightly rates) vs the landlord rent.
Area
Agent & docs

FAQ
About Lyncombe Vale Road, Bath, BA2
Explore nearby