We've tightened what earns a Pursue. A home now needs a published valuation, a strategy that still makes money after real running costs and lender stress tests, and no listing problems that would stop a mortgage. You'll see fewer Pursues, and each one has been checked harder.
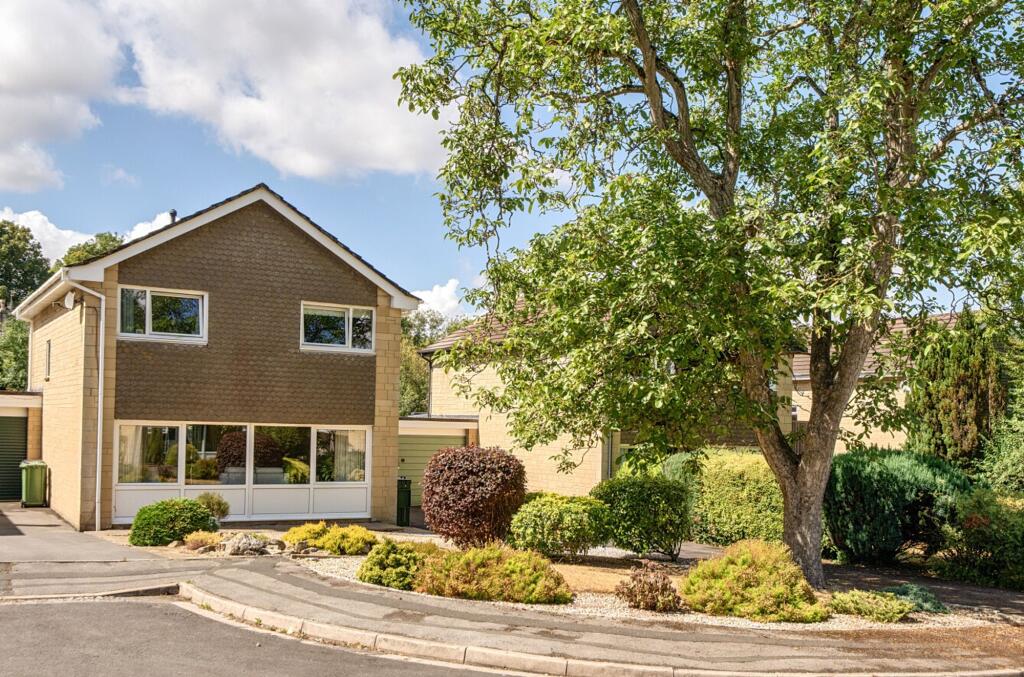
See how verdicts work4-bedroom detached house · BA2 4LU
Sold STCListed 143 days
Opportunity summary
See Archie’s verdict, returns by strategy and what to check before viewing.
About
Situation Combeside is a peaceful cul-de-sac on Bath’s sought-after southern slopes, set within the semi-rural landscape of Lyncombe Vale.
The area offers beautiful walking and cycling routes including Alexandra Park, the Two Tunnels Sustrans Way, National Trust Prior Park and the Bath Skyline trail.
Local amenities on Bear Flat are close at hand, and both Widcombe and Bath Spa Station can be reached on foot.
Widcombe offers a thriving community with a social club, pubs, cafés, supermarket, pharmacy and independent shops.
Bath itself provides extensive cultural and leisure amenities, from restaurants, galleries and theatres to Bath Rugby and the Thermae Spa.
High-speed rail services run from Bath Spa to London Paddington and Bristol Temple Meads. Description Built in 1980, no. 4 Combeside is one of four detached properties in this quiet cul-de-sac.
A generous hallway rises to a landing, with a WC and understairs storage.
The ground-floor living spaces (excluding the kitchen) have wooden floorboards and glazed doors that allow each room to be used independently or opened to create a more flowing layout.
The sitting room overlooks the front garden and features a wood burner set flush into the wall.
To the rear, a light-filled 2016 extension includes the music room, which offers built-in storage and shelving, and the adjoining playroom/study.
The kitchen is a bright space, fitted with dove grey cabinetry, granite worktops and a gas range cooker. The dining room opens onto a south-facing deck, enhancing the home’s indoor–outdoor connection.
A utility room sits to the rear of the kitchen with access to the terrace. Upstairs, there are four bedrooms, two ensuite, along with a family bathroom.
The rear ensuite bedroom enjoys extra-large Velux windows and a glazed door opening onto a Juliet balcony, while the front ensuite bedroom benefits from built-in wardrobes and a wooden balcony.
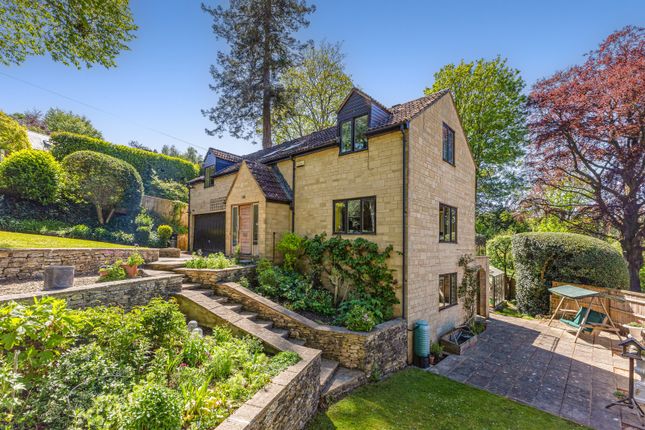
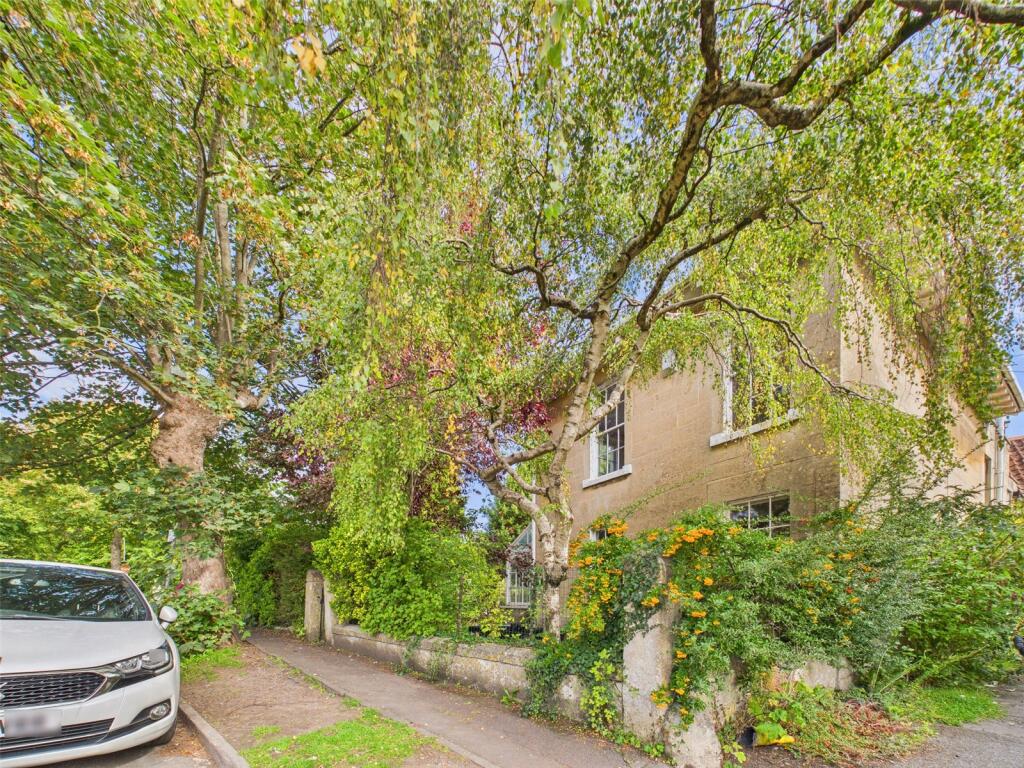
Outside The property sits within a tranquil, green setting surrounded by mature planting. At the front, hedging and pathways mark the boundaries of the four houses, creating an open and natural feel.
There is parking for several cars on the driveway and in front of the garage, which also has an electric vehicle charging point. An office adjoins the garage, with a decked terrace above.
The south-facing front garden is mainly lawned, with further garden extending beyond a brook into an orchard area with apple trees.
A path leads to the rear terraces, arranged across several levels with gravel beds, mature shrubs and small trees.
The upper decked terrace includes the swimming pool, surrounded by composite decking, and a garden room with a kitchenette area and WC.
A discreet fruit cage sits to one side, and a gate at the top of the plot provides access to a footpath leading to Greenway Lane. General Information Bath & North East Somerset Council.
Council Tax Band G. Freehold tenure. Mains services connected. Superfast fibre optic broadband. Green credentials: Solar panels installed and swimming pool heated by an air-source heat pump.
Parking - Garage Parking - Driveway
Value & comps
No previous sales on record.
Returns
Set an offer; the calculator follows it.
We're still gathering serviced-accommodation data for this area.
Archie refurb estimate: a Pro feature
0.0% below asking
This is not financial or investment advice. Prop AI Deals is not authorised by the Financial Conduct Authority (FCA) to provide investment advice.
All investment calculators, property analyses, and AI-generated insights are for informational purposes only. Property investment carries risk and may result in financial loss. All calculations should be independently verified and you should consult with FCA-authorised financial advisers before making any investment decisions.
Past performance does not guarantee future results. Tax implications vary by individual circumstances.
Deal
Properties like this can earn 2–3x BTL yields when converted to HMO, with retrofit costs around £10k/room. Sign in to see the full tier, yield projection, and cost breakdown.
Commercial properties like this can earn 30-50% higher yields when converted to residential under Class MA / Q / P / PA, with prior approval costing ~GBP 96/unit. Sign in to see the recommended route, yield uplift, and cost breakdown.
BRRR-suited properties can recycle 80-100% of investor capital on refi, leaving a high-yielding rental with most of the money out. Sign in to see the refurb cost stack, ARV projection, and refinance maths.
Detached + large garden = sub-division play. Pro tier unlocks the tier badge, plot size, uplift estimate, and regional land benchmark.
Short-lease flats trade at deep discount, but extending under the 1993 Act often costs far less than the discount. Pro tier unlocks the tier badge, premium breakdown, long-lease ARV and arbitrage maths.
See projected short-stay revenue vs a vanilla BTL for this property.
See real sub-let margins (HMO room rates & SA nightly rates) vs the landlord rent.
Area
Agent & docs

FAQ
About Lyncombe Vale Road, Bath, BA2
Explore nearby