4-bedroom detached house · BA2 7BA
Opportunity summary
See Archie’s verdict, returns by strategy and what to check before viewing.
About
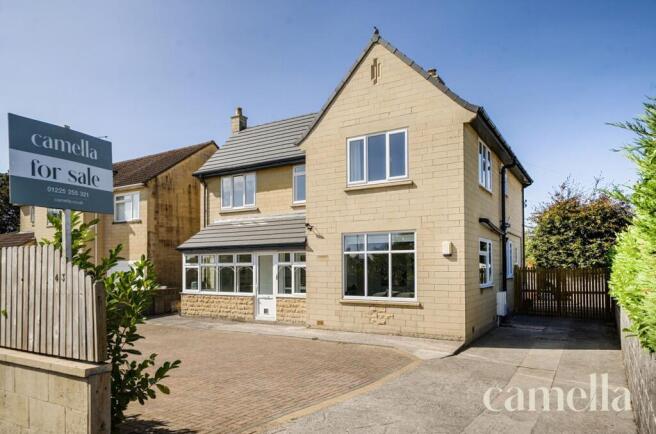
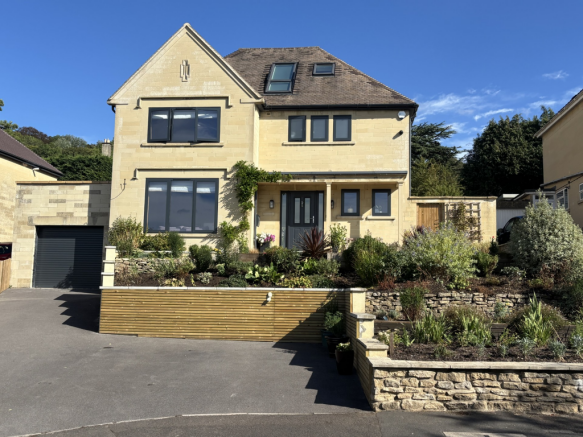
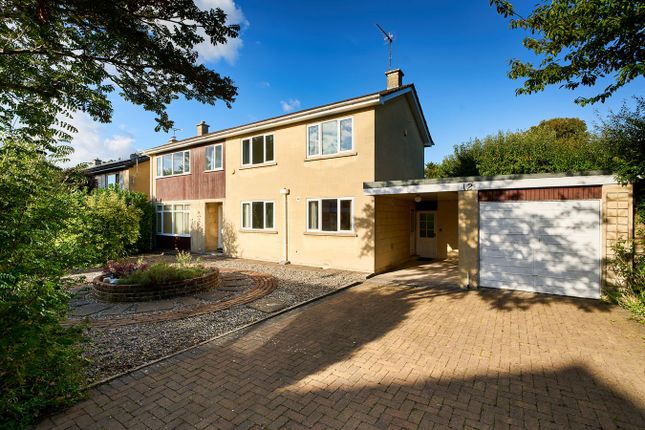
A nicely presented four bedroom detached family home set in a quiet cul-de-sac location. Modern open-plan living accommodation opening up onto a beautiful level garden to the rear.
Further potential to extend (STPP) if required and an ideal location for the university and access to the city. Sold with no onward chain.
Description A perfect size family home set in a quiet and peaceful cul-de-sac within close proximity of the university.
Nicely presented throughout with modern open-plan living space with large bi-fold doors opening onto the much loved garden.
You approach the property across paver driveway and enter through the front door.
Once inside the hallway provides access to the sitting room, kitchen, study, reception room, understairs WC and stairs to the first floor.
To the front aspect on your left is a useful reception room, or snug, to your right a larger study with door opening up onto the sitting room.
The sitting room is a very good size with feature fireplace and sliding glazed doors opening up onto the dining room.
The dining room makes a spacious entertaining area with access to the kitchen and full width bi-folding doors opening up onto the garden.
Accommodation The kitchen is fitted with Karndean flooring with modern wall and floor units with worktop, inset sink, integrated double oven, induction hob with extractor and dishwasher.
Access to the utility room with washing machine and dryer, fridge freezer, wall units for storage. A door leads to a further storage/utility room with access to the garden.
Accommodation To the first floor the landing leads to all four bedrooms, bath and two storage cupboards.
Bedroom one is a good size room with plenty of built-in storage cupboards and ensuite shower room with WC. Bedrooms two and three are similar size double rooms with plenty of storage space.
Bedroom four is a good size single room with built-in storage cupboard. The bathroom is fitted with bath with shower overhead and screen, washbasin and WC.
Externally The rear garden is level with stone slab laid patio area to the rear of the building.
Laid to lawn with established beds, shrubs, small pond and small trees with wooden shed, and wooden summerhouse to the rear.
To the front of the property the driveway provides parking and access to the garage. There is also gated side access to the rear.
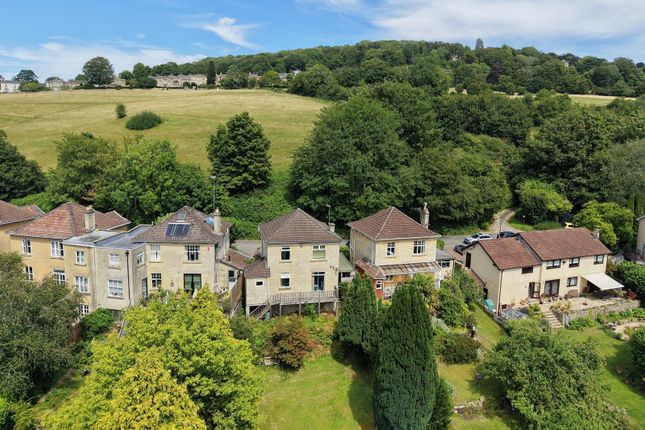
Location This property is ideally located at the top of Widcombe Hill in Claverton Down and is situated adjacent to the university which puts it within walking distance to all the amenities the campus has to offer.
The bus service on Widcombe Hill takes you down to the parade of shops and supermarket in Widcombe itself and then on to the city, furthermore the university bus services offer a number of frequent scheduled bus services running early morning and late into the evening.
Location A short drive away you also find a plethora of amenities and every level of schooling in nearby Combe Down village too.
For the walkers and outdoor enthusiasts the Bath Skyline walk is nearby as well as a number of other public footpaths into the surrounding countryside.
Furthermore nearby you will also find the American Museum and excellent country club, Combe Grove Manor, which provides hotel, holistic treatments, gymnasium, swimming facilities and tennis courts.
Tenure Freehold Services Mains gas, electric, water and drainage. Stamp Duty There could be £43,750 payable upon completion if purchasing a main home.
Council Tax Band - F EPC Rating Band - D Viewings This property is marketed by TYNINGS Ltd as a sole agent and viewings are strictly by appointment only.
All viewings are accompanied and by prior arrangement. Please contact Ben to arrange a viewing.
Disclaimer TYNINGS, their clients and any joint agents give notice that: They assume no responsibility for any statement that may be made in these particulars.
These particulars do not form part of any offer or contract and must not be relied upon as statements or representations of fact. Any areas, measurements or distances are approximate.
The text, photographs and plans are for guidance only and are not necessarily comprehensive.
It should not be assumed that the property has all necessary planning; building regulation or other consents and TYNINGS have not tested any services, equipment or facilities.
Purchasers must satisfy themselves by inspection or otherwise.
Value & comps
No previous sales on record.
Returns
Set an offer; the calculator follows it.
We're still gathering serviced-accommodation data for this area.
Archie refurb estimate: a Pro feature
0.0% below asking
This is not financial or investment advice. Prop AI Deals is not authorised by the Financial Conduct Authority (FCA) to provide investment advice.
All investment calculators, property analyses, and AI-generated insights are for informational purposes only. Property investment carries risk and may result in financial loss. All calculations should be independently verified and you should consult with FCA-authorised financial advisors before making any investment decisions.
Past performance does not guarantee future results. Tax implications vary by individual circumstances.
Deal
Properties like this can earn 2–3x BTL yields when converted to HMO, with retrofit costs around £10k/room. Sign in to see the full tier, yield projection, and cost breakdown.
Commercial properties like this can earn 30-50% higher yields when converted to residential under Class MA / Q / P / PA, with prior approval costing ~GBP 96/unit. Sign in to see the recommended route, yield uplift, and cost breakdown.
BRRR-suited properties can recycle 80-100% of investor capital on refi, leaving a high-yielding rental with most of the money out. Sign in to see the refurb cost stack, ARV projection, and refinance maths.
Detached + large garden = sub-division play. Pro tier unlocks the tier badge, plot size, uplift estimate, and regional land benchmark.
Short-lease flats trade at deep discount, but extending under the 1993 Act often costs far less than the discount. Pro tier unlocks the tier badge, premium breakdown, long-lease ARV and arbitrage maths.
See projected short-stay revenue vs a vanilla BTL for this property.
See real sub-let margins (HMO room rates & SA nightly rates) vs the landlord rent.
Area
Agent & docs
FAQ
About Beech Avenue, Claverton Down, Bath
Explore nearby