We've tightened what earns a Pursue. A home now needs a published valuation, a strategy that still makes money after real running costs and lender stress tests, and no listing problems that would stop a mortgage. You'll see fewer Pursues, and each one has been checked harder.
See how verdicts work5-bedroom house · BA2 4EH
For saleListed 88 days
Opportunity summary
See Archie’s verdict, returns by strategy and what to check before viewing.
About
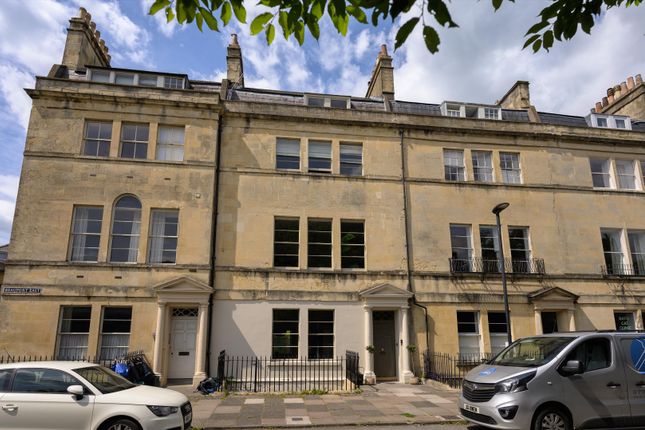
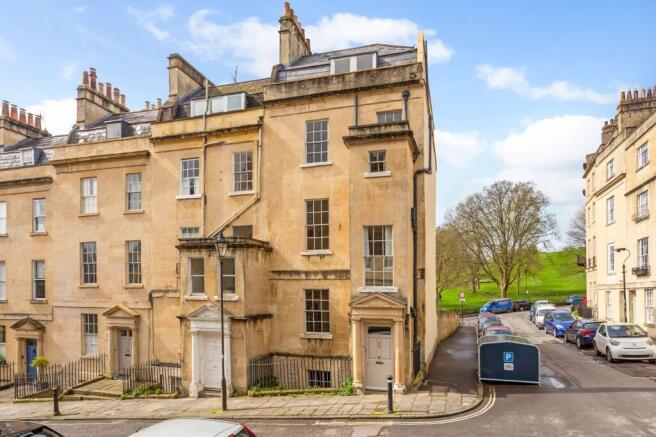
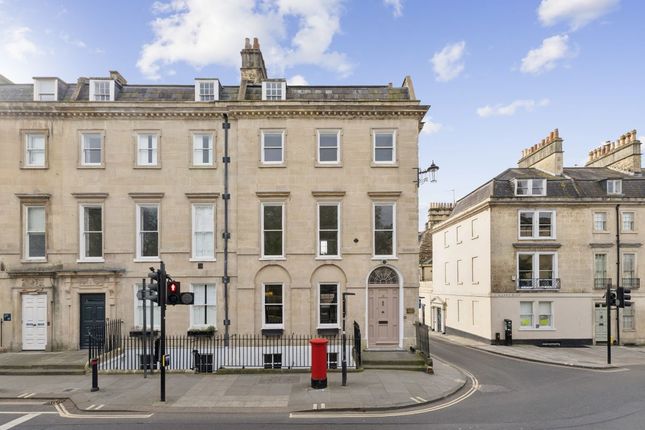
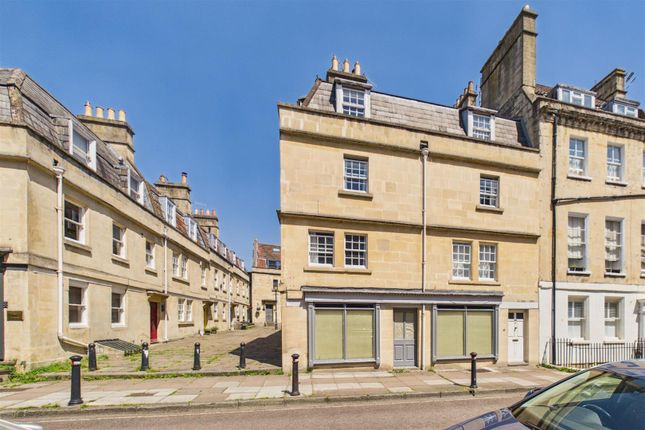
In 1821, the celebrated Bath architect John Pinch created this exceptional terrace of elegant townhouses at the foot of Bathwick Hill.
Renowned for his refined Georgian design, Pinch incorporated many of his signature architectural details throughout the interiors, including beautifully moulded door surrounds, corniced ceilings adorned with intricate plasterwork, magnificent marble fireplaces, and the elegant wrought-iron balcony that enhances the handsome façade.
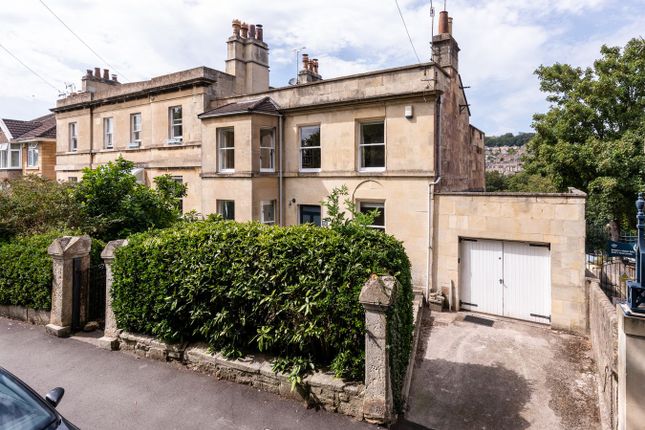
Occupying the coveted end position of the terrace, No. 1 benefits from an outlook over the neighbouring St Mary's Church, together with views across the terrace's private Raby Gardens.
The accommodation offers remarkable flexibility to suit a variety of lifestyles.
The current ground-floor kitchen flows seamlessly into the adjoining dining room, ideal for modern family living and entertaining.
Alternatively, there is the opportunity to reinstate the kitchen to its original position on the lower ground floor, where the impressive original dresser remains.
Subject to the necessary consents, this level could also be configured as a self-contained apartment or guest suite.
A magnificent stone cantilevered staircase rises through the house, connecting the beautifully proportioned accommodation.
At its heart is the superb first-floor drawing room, a classic Georgian reception space with tall sash windows opening onto the covered wrought-iron balcony.
Wedding doors open into the adjoining withdrawing room, with both rooms featuring matching marble fireplaces and elegant period detailing.
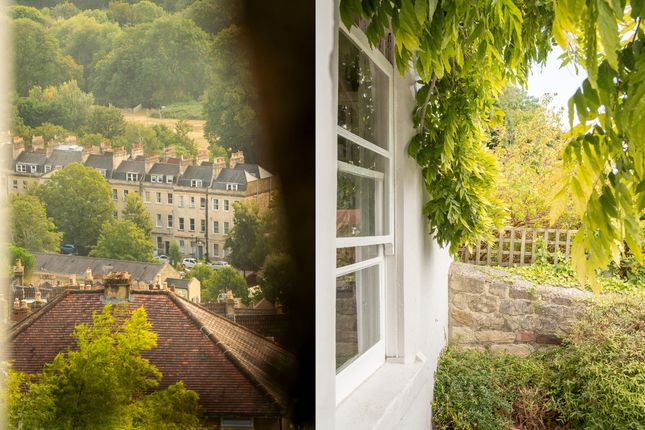
The second floor is dedicated to the principal bedroom suite, with attractive views through the treetops towards Bath Abbey, together with an ensuite bathroom.
The upper floor provides three further bedrooms and a shower room, while a study on each half landing offers charming and practical spaces for home working.
Outside The owners of Raby Place have the most wonderful feature, the private Raby Gardens on the other side of the road.
Enclosed by Bath stone and railings, an ornate iron gate opens into a very special historic oasis with spacious lawns surrounded by mature trees for all the owners to enjoy and overlook only from the terrace.
The house also has a private rear garden, approximately 40ft x 20ft, which can be accessed from both the lower ground and ground floor.
It is enclosed by Bath-stone walls and fencing and has a wonderful aspect to the church. It is set with pennant flagstones and raised beds with herbaceous border and shrubs.
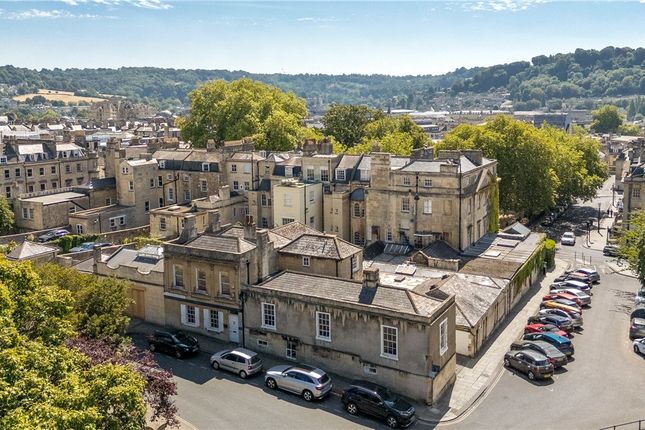
Situation 1 Raby Place is placed in a prime location, next to St Mary’s Church and opposite Raby Gardens.
This Grade II* terrace is popular due to its level walk via handsome Georgian terraces into the city.
Bath offers excellent shopping, restaurants, museums and theatres so this convenient location allows you to walk to many.
National Trust land, Sydney Gardens and the Holburne Museum, are all close by, as is the Kennet and Avon canal.
The contrast with the closeness of the city to surrounding countryside is, in our opinion, one of the major attractions.
Also nearby are the recently refurbished Cleveland Pools, Britain’s oldest lido dating back over 200 years.
Raby Place also offers good access to Bath University and Bathwick St Mary Church Primary School, a well-regarded school. Bath Spa Station to London in 90 minutes.
Property Ref Number: Ham-59018 Additional Information Local Authority: Bath and North East Somerset Council. Council Tax Band G. Services: All mains connected.
Value & comps
No previous sales on record.
Returns
Set an offer; the calculator follows it.
We're still gathering serviced-accommodation data for this area.
Archie refurb estimate: a Pro feature
0.0% below asking
This is not financial or investment advice. Prop AI Deals is not authorised by the Financial Conduct Authority (FCA) to provide investment advice.
All investment calculators, property analyses, and AI-generated insights are for informational purposes only. Property investment carries risk and may result in financial loss. All calculations should be independently verified and you should consult with FCA-authorised financial advisers before making any investment decisions.
Past performance does not guarantee future results. Tax implications vary by individual circumstances.
Deal
Properties like this can earn 2–3x BTL yields when converted to HMO, with retrofit costs around £10k/room. Sign in to see the full tier, yield projection, and cost breakdown.
Commercial properties like this can earn 30-50% higher yields when converted to residential under Class MA / Q / P / PA, with prior approval costing ~GBP 96/unit. Sign in to see the recommended route, yield uplift, and cost breakdown.
BRRR-suited properties can recycle 80-100% of investor capital on refi, leaving a high-yielding rental with most of the money out. Sign in to see the refurb cost stack, ARV projection, and refinance maths.
Detached + large garden = sub-division play. Pro tier unlocks the tier badge, plot size, uplift estimate, and regional land benchmark.
Short-lease flats trade at deep discount, but extending under the 1993 Act often costs far less than the discount. Pro tier unlocks the tier badge, premium breakdown, long-lease ARV and arbitrage maths.
See projected short-stay revenue vs a vanilla BTL for this property.
See real sub-let margins (HMO room rates & SA nightly rates) vs the landlord rent.
Area
Agent & docs

FAQ
About 1, Raby Place, Bath
Explore nearby