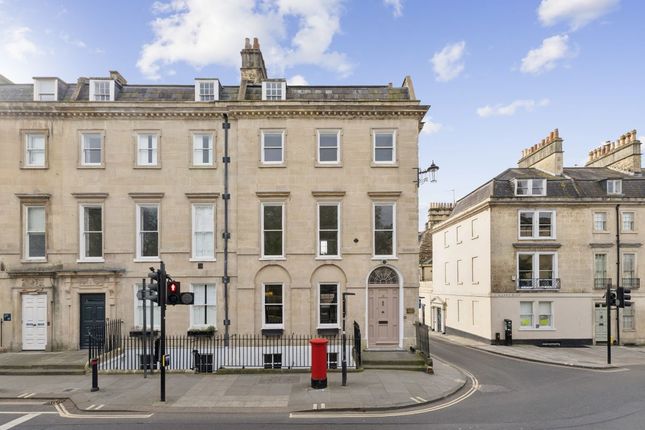
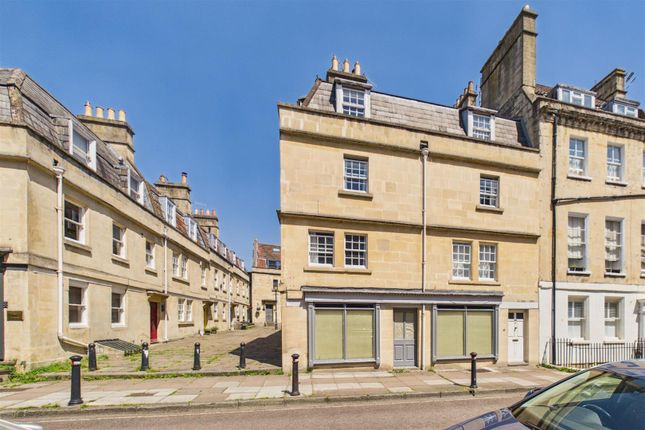
5-bedroom house · BA2 6NL
Listing removedListed 212 days
Opportunity summary
See Archie’s verdict, returns by strategy and what to check before viewing.
About
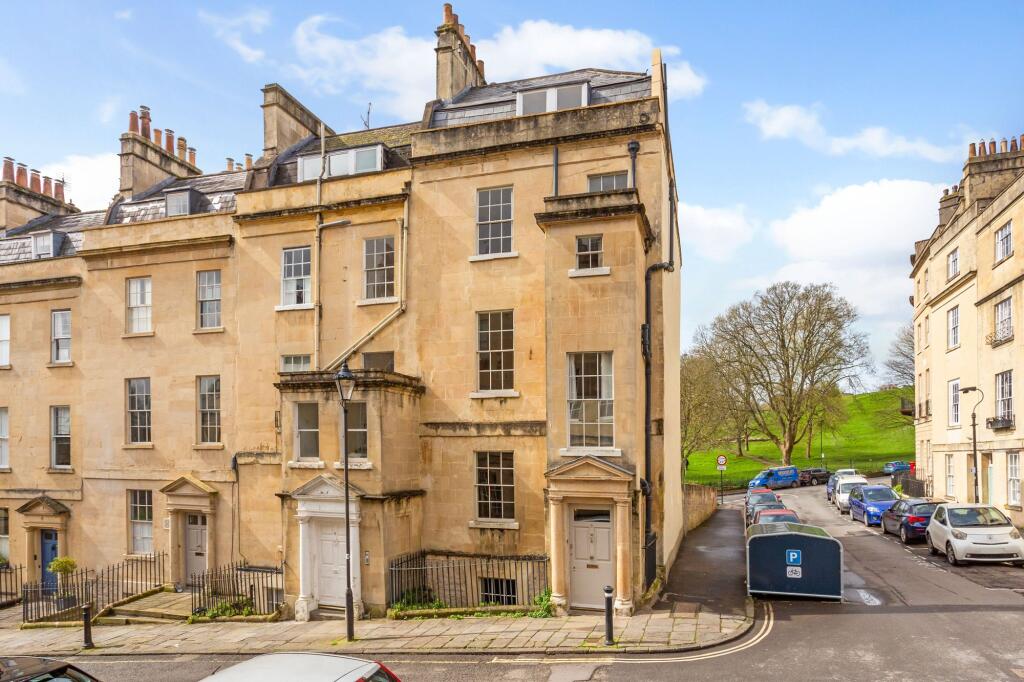
A contemporary home in an exceptional setting Description Positioned in one of Bath’s most desirable locations, this recently built residence brings together refined architectural design and modern energy efficient living.
With an EPC A rating, the property has been created to offer comfort, quality and long term sustainability, all framed by far reaching views across the canal and the historic city skyline.
The result is a contemporary home that feels calm, elegant and perfectly suited to its surroundings.
You enter at upper ground floor level where an elegant and welcoming hallway leads directly into the beautifully appointed kitchen and breakfast room from which internal access is provided to the double garage or gym.
A stunning bespoke oak staircase then leads you down a half flight to the lower ground floor which provides the hub of daily life.
A substantial open plan living and dining space stretches across the width of the house and benefits from full height glazing that opens directly into the garden.
The strong connection between the interior and the outside spaces makes this level particularly well suited to both relaxing and entertaining.
Also at this level is a study or snug which provides a quiet area for work or retreat, and the staircase continues down to the stylish bar area and a further sitting room.
From the entrance level the staircase rises to the principal bedroom with attractive views which features a dressing area and a contemporary en suite bathroom.
A further double bedroom with its own ensuite is also positioned on this floor.
The remaining bedrooms are arranged across the upper levels, one with a private en suite and the remaining two sharing a bathroom, making this level ideal for guests, older children or those requiring spaces for a studio or hobby room.
At the top of the house is a very functional laundry and plant room with additional useful eaves storage. The landscaped gardens are designed to complement the elevated position of the house.
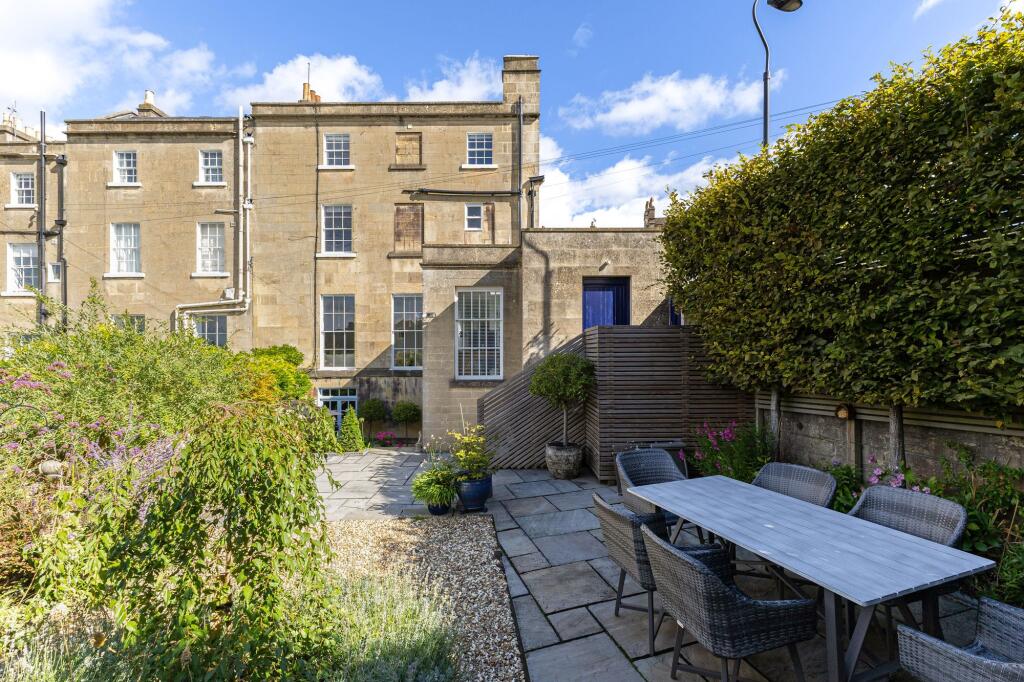
Terraces on different levels capture the best of the light throughout the day and provide a choice of areas for outdoor dining or quiet seating.
Planting has been carefully selected to offer structure, colour and year round interest.
The main terrace, accessed from the lower living level, is particularly well suited to gatherings, while the upper terraces allow for more peaceful enjoyment of the long views across the canal and the city.
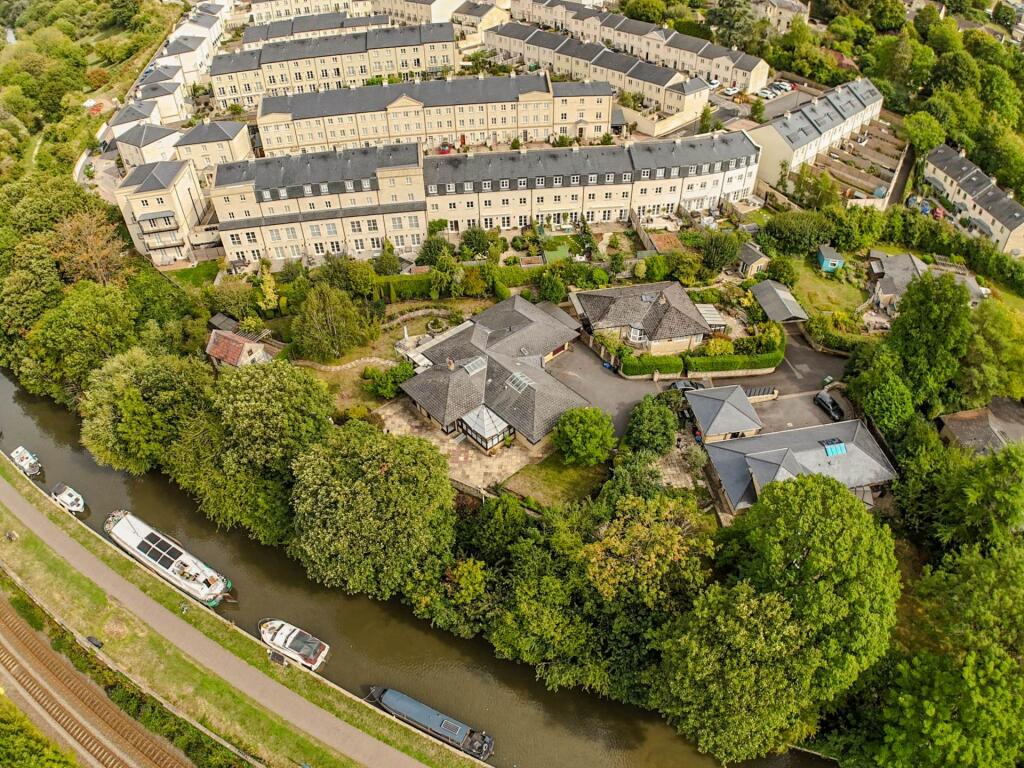
Location Rowardennan is situated in a magical position bordering the Kennet & Avon canal, tucked away on Darlington Road, which is situated in Bathwick on the desirable south eastern fringes of Bath, just half a mile from the City Centre.
The property enjoys easy access to nearby National Trust land and the Kennet & Avon canal from which delightful walks may be enjoyed through Sydney Gardens to the City or, alternatively, towards picturesque Bathampton village and beyond.
Nearby Bathwick Street provides a selection of local amenities including a general store and a public house.
There is a good choice of local schools, including King Edward's in nearby North Road and the renowned Bathwick St Mary Primary School which is located just a stone's throw from the property.
The City Centre, with a wide range of shops, restaurants and cultural facilities, is under half a mile away.
Commuters will be pleased to note Bath Spa Station provides high speed rail links to London Paddington (75 minutes approximately).
Motorway access to the M4 is provided via the A4 and A46 with Junction 18 (Tormarton) being approximately 10 miles.
Value & comps
No previous sales on record.
Returns
Set an offer; the calculator follows it.
We're still gathering serviced-accommodation data for this area.
Archie refurb estimate: a Pro feature
0.0% below asking
This is not financial or investment advice. Prop AI Deals is not authorised by the Financial Conduct Authority (FCA) to provide investment advice.
All investment calculators, property analyses, and AI-generated insights are for informational purposes only. Property investment carries risk and may result in financial loss. All calculations should be independently verified and you should consult with FCA-authorised financial advisors before making any investment decisions.
Past performance does not guarantee future results. Tax implications vary by individual circumstances.
Deal
Properties like this can earn 2–3x BTL yields when converted to HMO, with retrofit costs around £10k/room. Sign in to see the full tier, yield projection, and cost breakdown.
Commercial properties like this can earn 30-50% higher yields when converted to residential under Class MA / Q / P / PA, with prior approval costing ~GBP 96/unit. Sign in to see the recommended route, yield uplift, and cost breakdown.
BRRR-suited properties can recycle 80-100% of investor capital on refi, leaving a high-yielding rental with most of the money out. Sign in to see the refurb cost stack, ARV projection, and refinance maths.
Detached + large garden = sub-division play. Pro tier unlocks the tier badge, plot size, uplift estimate, and regional land benchmark.
Short-lease flats trade at deep discount, but extending under the 1993 Act often costs far less than the discount. Pro tier unlocks the tier badge, premium breakdown, long-lease ARV and arbitrage maths.
See projected short-stay revenue vs a vanilla BTL for this property.
See real sub-let margins (HMO room rates & SA nightly rates) vs the landlord rent.
Area
Agent & docs
FAQ
About Rowardennan,, Darlington Road, Somerset
Explore nearby