4-bedroom detached house · BA2 8AA
For saleListed 171 days
Opportunity summary
See Archie’s verdict, returns by strategy and what to check before viewing.
About
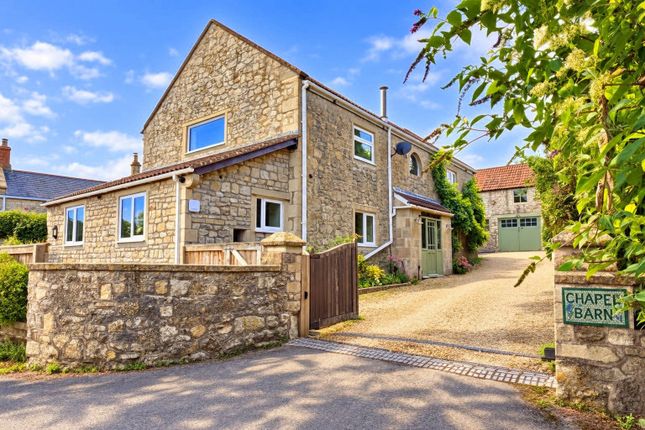
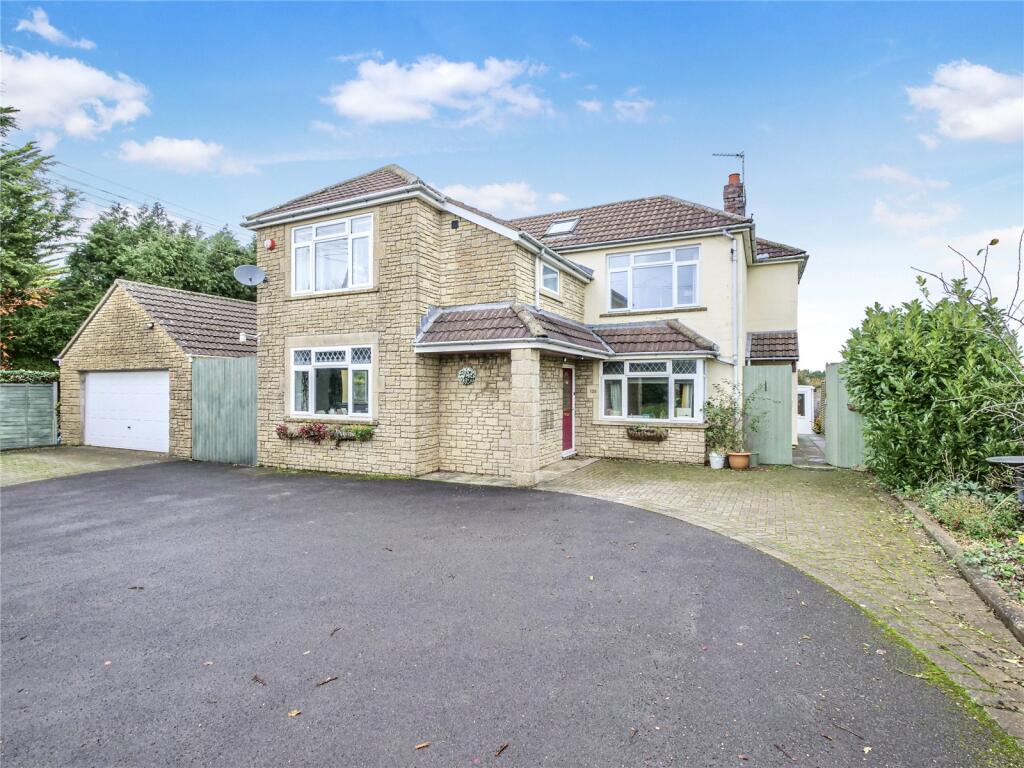
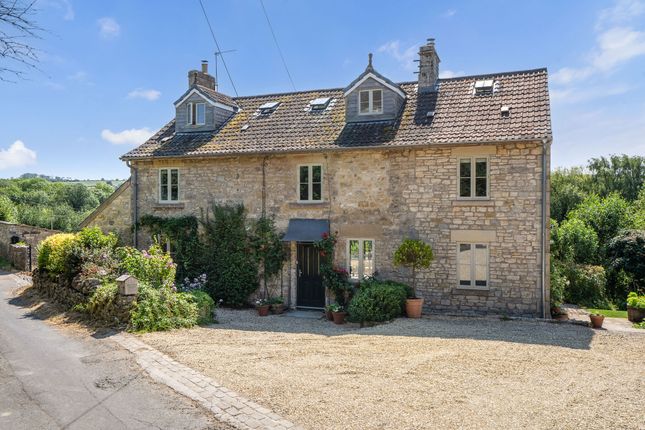
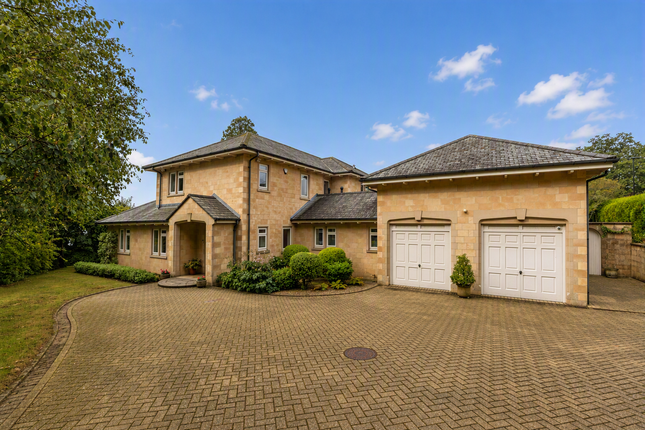
The Property The Firs is a stunning four-bedroom detached home with almost 3,000 sq ft of versatile living space, set at the end of a quiet country lane.
Enjoying an idyllic rural setting with panoramic views across the Cam Valley, it is beautifully arranged for modern family life while retaining character and charm.
The main house offers four spacious, light-filled bedrooms and elegant reception rooms with original features including stone fireplaces and a wood-burner.
At its heart is a generous kitchen diner, ideal for everyday living and entertaining, complemented by a utility room and large boot room.
A separate ‘apartment’ wing with two reception rooms and a WC provides excellent flexibility, with potential for home working or conversion to a self-contained annex (STPP).
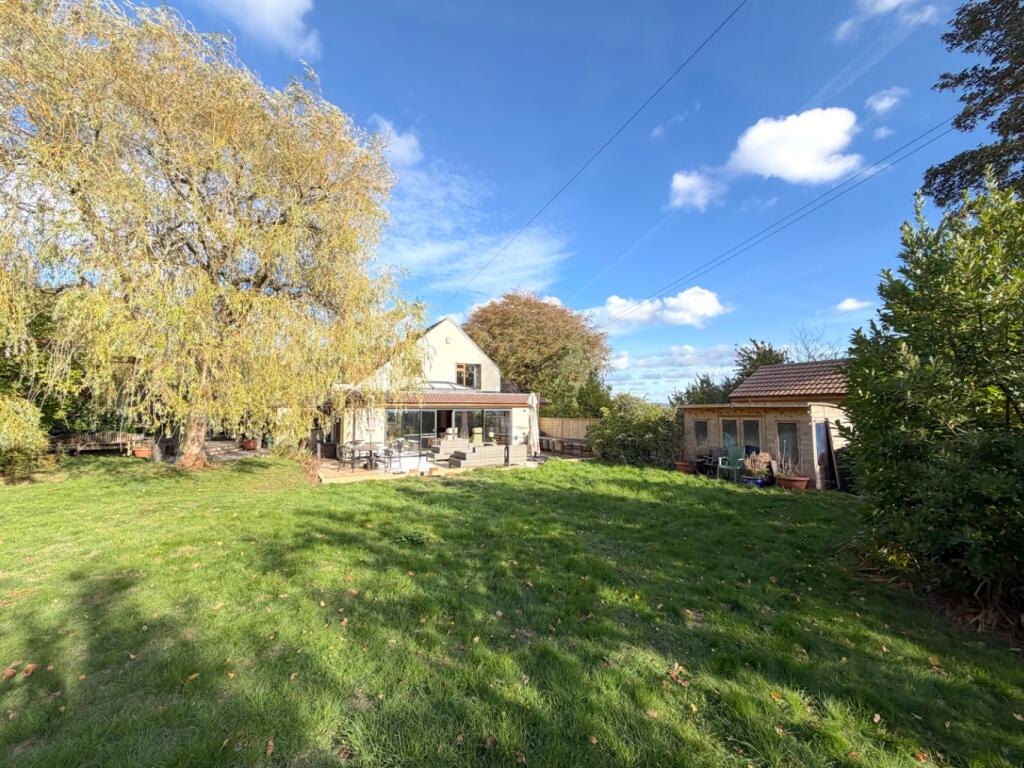
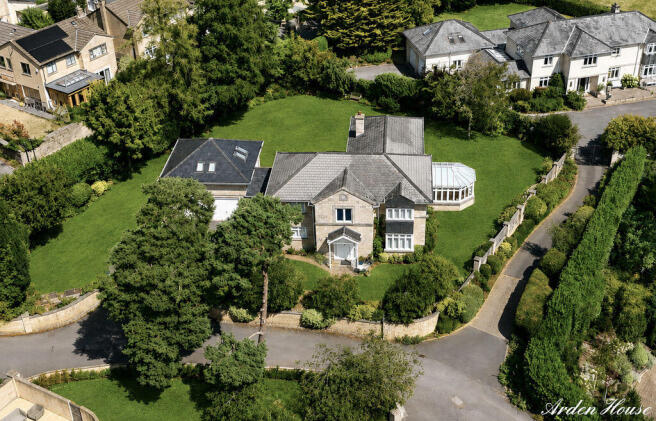
Set within just under an acre and a half, the gardens are thoughtfully landscaped and include an orchard, wildlife meadow, enclosed field, and generous lawned areas, along with a terrace, private driveway parking for four cars, and an attached garage.
It should be noted that The Firs is not visible from the road, but tucked away in a secluded spot, directly adjacent to the pretty hamlet of New Buildings.
For an informal ‘drive-by’ view of the property, we suggest you approach it via New Buildings, where you will be able to see the house and the land belonging to it (the outline of which can be seen in one of our photos).
Take the A367 out of Bath, staying on this road for approximately 6 miles.
At the first roundabout signed to Peasedown St John stay left on the A367, go past the Audi/Mercedes garages on your left, and straight on at the next roundabout.
Then take the slip lane and turn next right into Peasedown St John. Take first left onto Whitebrook Lane, and bear right into New Buildings.
First right will take you up a lane leading to a gate at the periphery of The Firs land where you appreciate its glorious location, privacy and views.
Setting the Scene Church Road is tucked away on the edge of the well regarded village of Peasedown St John, a popular residential area located just a few miles south-west of Bath.
The village offers a strong sense of community along with a good range of everyday amenities, including a supermarket, pharmacy, doctors’ surgery, a primary school, a vibrant sports club and a selection of local shops and cafés, making it well suited to both families and professionals.
Surrounded by attractive Somerset countryside, the area provides easy access to a number of scenic walking routes and green spaces, while still remaining conveniently connected to the city.
Nearby the popular village of Wellow, just over two miles away and which sits on the edge of the Cotswolds Area of Outstanding Natural Beauty, is renowned for its rolling countryside, charming limestone-built homes, and an extensive network of scenic footpaths, cycle routes, and bridleways.
Bath city centre is approximately 5 miles away and offers an extensive range of cultural, educational, retail, and leisure facilities, as well as Bath Spa railway station with direct services to London Paddington and Bristol Temple Meads.
This makes it well placed for commuting, with good road links via the A367 towards Bath and Radstock, and onward connections to the A4 and M4.
Nearby towns such as Frome and Keynsham are also easily accessible.
Peasedown St John is particularly appealing for those seeking a balance between village living and city convenience, with a welcoming atmosphere, access to countryside, and excellent connectivity to Bath and the surrounding areas.
EPC Rating: D Entrance Hallway 3.5m x 6.5m Entering through the original entrance, you are immediately welcomed into a generous space that sets an elegant tone for the rest of the home.
Rich in character, it features exposed period beams and two beautiful decorative fireplaces, creating a warm and inviting first impression.
There is ample space for comfortable armchairs and relaxed reading nooks, making this a perfect place to pause and unwind.
From here, the layout flows naturally into a practical boot room and onward to the two principal reception rooms, with stairs rising to the bedroom accommodation above.
Underfoot, engineered oak flooring adds warmth and continuity, enhancing the sense of quality and understated luxury throughout this striking and versatile entrance hall.
Reception Room 1 4.23m x 5.92m The generous principal sitting room is a truly inviting space, perfectly combining comfort, character, and outstanding rural views.
A charming working wood burner forms a warm focal point, creating a cosy atmosphere during the cooler months.
Twin large windows frame superb outlooks over the side “half moon” garden and the adjoining field, bringing the surrounding countryside beautifully into the room.
Elegant wood panelling adds depth and period character, while the versatile proportions allow for a variety of seating arrangements, whether for relaxed family living or more formal entertaining.
A door provides direct access out to the garden, enhancing the seamless connection between indoors and out, while a soft cream carpet underfoot adds warmth and comfort throughout.
This is a wonderfully light, peaceful, and atmospheric reception room at the heart of the home.
Reception Room 2 4.19m x 4.22m Generously proportioned, this reception room is currently utilised as a study/home office, provides a highly versatile additional living space.
This impressive dual-aspect room is bathed in natural light, creating an inspiring and tranquil environment ideal for both work and relaxation.
Thoughtfully appointed with wall-to-wall fitted bookcases, it offers extensive storage and a refined, library-style aesthetic—perfect for those seeking a sophisticated and practical home workspace, or equally suited as a snug, reading room, playroom or additional sitting room.
Kitchen Diner 3.8m x 9.58m Remodelled in 2018, the kitchen forms a stunning centrepiece to the home—balancing style and functionality.
Fitted with sleek contemporary white cabinetry and complemented by elegant oak worktops, the space exudes a refined yet welcoming feel.
A generous layout allows for a large American-style fridge freezer, while premium integrated appliances include a Neff double oven and a Neff induction hob, set within a central island that naturally defines the space and provides relaxed seating for two.
A classic butler sink is perfectly positioned to enjoy delightful views across the gardens, while durable travertine flooring adds both practicality and timeless appeal.
In addition to the French doors, a striking floor-to-ceiling window further frames the garden beyond, flooding the space with natural light and enhancing the seamless connection to the outdoors.
The kitchen flows effortlessly into a versatile dining and living area, comfortably accommodating family life and larger gatherings.
Boot Room 2.8m x 4.01m Conveniently located just off the main hallway, the boot room offers a practical and stylish transition space for everyday living.
There is ample wall-hanging space for coats and outdoor wear, along with space for a substantial bench that incorporates useful storage.
Naturally bright and welcoming, the room benefits from two windows that allow an abundance of light to fill the space, enhancing its fresh and airy feel.
From here, there is easy access through to the utility room, ensuring excellent flow and functionality for busy family life and countryside living alike.
Utility & WC 2.34m x 2.83m The well-planned utility room offers a practical and functional space for modern living, with provision for a washing machine and tumble dryer alongside fitted cabinetry for useful storage.
Generous worktop provide ample space for household tasks. A large window brings in plenty of natural light, giving the room a bright and pleasant feel.
The space also includes a discreet WC, while the boiler is neatly housed within the room and easily accessible. Overall, a highly useful and well-organised area supporting everyday family life.
Bedroom 1 4.2m x 4.23m This spacious bedroom comfortably accommodates a king-size bed and benefits from a dual-aspect layout, allowing for plenty of natural light throughout the day.
A soft cream carpet adds warmth, while a decorative fireplace provides a charming focal point.
The ensuite shower room is stylishly appointed, featuring a walk-in rainfall shower, heated towel rail, sink, and WC.
Bedroom 2 3.99m x 4.2m Another generously proportioned double bedroom enjoying dual-aspect views, creating a light and airy feel throughout.
A soft cream carpet adds warmth to the space, while a decorative fireplace provides an attractive focal point.
The room also benefits from an en-suite shower room, complete with a shower, WC, sink, and heated towel rail for added convenience.
Bedroom 3 3.36m x 3.54m This double bedroom enjoys a pleasant front aspect and features a decorative fireplace, adding character to the space.
There is plenty of room for freestanding wardrobes, making it both practical and versatile.
Bedroom 4 3.11m x 3.3m Smallest of the bedrooms, yet still a well-proportioned double, this room offers flexibility for a range of uses.
It also provides direct access, if desired, to the ‘apartment’—a self-contained annex—making it an ideal option for guests, extended family, or independent living arrangements.
Bathroom The main bathroom is a beautifully appointed space, featuring a roll-top bath that creates an elegant focal point.
Bathroom grade wood flooring adds warmth and character, while a window allows natural light to fill the room, enhancing its bright and airy feel.
The suite is completed with a stylish sink and WC, combining classic charm with everyday practicality.
Reception Room 3 (apartment) 4.23m x 5.86m Set within the ‘apartment’ wing, this generous triple-aspect room is bright, spacious, and highly versatile.
Currently arranged as a comfortable living area, it would also make an ideal office or therapy space.
With existing plumbing in place, it offers the potential to reinstate a kitchen, making it well-suited for use as a self-contained apartment or Airbnb-style accommodation (STPP).
Reception room 4 (apartment) 3.11m x 4.23m The smaller of the two rooms in the annexe, this well-proportioned space benefits from two large fitted wardrobes, providing excellent storage.
It also offers direct access, if desired, to the fourth bedroom in the main house, adding flexibility. WC A WC with sink conveniently sits between the two rooms in the apartment.
Plumbing remains in place so that a full bathroom can be reinstated if so desired.
Garden Set within a generous plot of just under and acre and a half, the gardens surrounding this charming rural home offer a truly exceptional outdoor lifestyle.
Enveloping the property on all sides, the grounds have been thoughtfully designed and lovingly maintained to create a series of distinct yet harmonious spaces.
An established orchard features mature pear, apple, and damson plum trees, providing both seasonal beauty and an abundance of homegrown fruit.
There is an enclosed field - should you wish to keep a horse, or pony - alongside a separate area thoughtfully cultivated as a wildlife meadow, rich in natural flora and perfect for encouraging biodiversity.
To the rear, a substantial lawned garden offers an expansive and versatile space for recreation, relaxation, or cultivation while to the front, a stunning flagstone terrace provides a picturesque setting, perfect for enjoying evening drinks or entertaining guests as the sun sets.
Altogether, these gardens deliver a rare blend... Parking - Garage Garage with space for up to 1 vehicle. Parking - Driveway Driveway with space for up to four vehicles.
Value & comps
No previous sales on record.
Returns
Set an offer; the calculator follows it.
We're still gathering serviced-accommodation data for this area.
Archie refurb estimate: a Pro feature
0.0% below asking
This is not financial or investment advice. Prop AI Deals is not authorised by the Financial Conduct Authority (FCA) to provide investment advice.
All investment calculators, property analyses, and AI-generated insights are for informational purposes only. Property investment carries risk and may result in financial loss. All calculations should be independently verified and you should consult with FCA-authorised financial advisors before making any investment decisions.
Past performance does not guarantee future results. Tax implications vary by individual circumstances.
Deal
Properties like this can earn 2–3x BTL yields when converted to HMO, with retrofit costs around £10k/room. Sign in to see the full tier, yield projection, and cost breakdown.
Commercial properties like this can earn 30-50% higher yields when converted to residential under Class MA / Q / P / PA, with prior approval costing ~GBP 96/unit. Sign in to see the recommended route, yield uplift, and cost breakdown.
BRRR-suited properties can recycle 80-100% of investor capital on refi, leaving a high-yielding rental with most of the money out. Sign in to see the refurb cost stack, ARV projection, and refinance maths.
Detached + large garden = sub-division play. Pro tier unlocks the tier badge, plot size, uplift estimate, and regional land benchmark.
Short-lease flats trade at deep discount, but extending under the 1993 Act often costs far less than the discount. Pro tier unlocks the tier badge, premium breakdown, long-lease ARV and arbitrage maths.
See projected short-stay revenue vs a vanilla BTL for this property.
See real sub-let margins (HMO room rates & SA nightly rates) vs the landlord rent.
Area
Agent & docs

FAQ
About Church Road, Bath, BA2
Explore nearby