We've tightened what earns a Pursue. A home now needs a published valuation, a strategy that still makes money after real running costs and lender stress tests, and no listing problems that would stop a mortgage. You'll see fewer Pursues, and each one has been checked harder.
See how verdicts work6-bedroom detached house · BA2 5JL
For saleListed 55 days
Opportunity summary
See Archie’s verdict, returns by strategy and what to check before viewing.
About
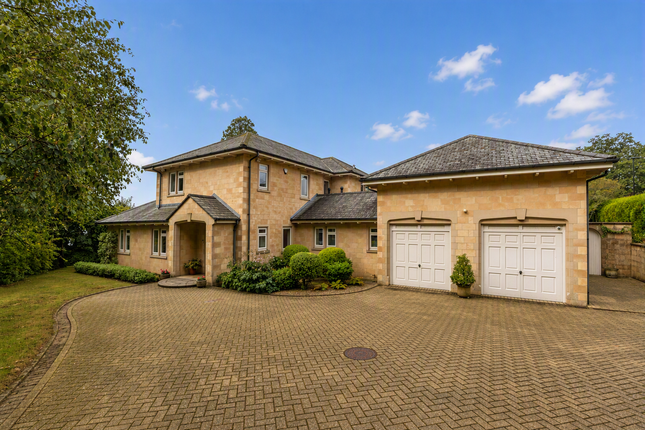
An immaculately presented contemporary six bedroom detached home set in one of Combe Down's most prestigious addresses.
Very spacious accommodation of 3,719 Sq.Ft with beautifully tended gardens encircling the property.
A very rare opportunity as only two of the six dwellings in this private road has resold since they were first built.
Description The Brow consists of six contemporary dwellings built on an exclusive private road in the mid 1990's.
A highly desired location and place to live backed up by the fact that only two properties have resold since they were built.
A peaceful location in the heart of the village with easy access to all schools, local amenities and beautiful countryside walks.
This is a much loved family home and will provide potential buyers with spacious accommodation in a peaceful and secure setting.
Accommodation You enter the property into the hallway which provides a large cupboard for storage and is a spacious area with staircase leading to the first floor and providing access to all rooms.
A walk through the hallway leads you to the sitting room with its grand feature modern Inglenook Bath stone fireplace with fire.
A triple aspect room making it very light and comfortable with glazed doors leading you into the conservatory and dining room.
The conservatory is a relaxing space with door opening up onto the garden.
Glazed doors from the sitting room also open up onto the dining room which is a great space for entertaining with views across the garden.
The kitchen diner is nicely fitted with large centre piece table, walk-in pantry and doors opening up onto an external patio area.
A further door leads to a small hallway which provides access to a utility room, shower room WC, garage and door to the front driveway.
First Floor The first floor landing provides access to all five bedrooms and family bathroom. Bedroom is a delight with ample space, four built-in wardrobes and large ensuite bathroom.
Bedroom two also provides an ensuite shower room with bedrooms three and four accommodating double beds and bedroom five a single.
Bedrooms four and five did actually originally used to be one room so this could be reinstated to create another good size double room again.
The family bathroom is fitted nicely with walk-in shower and bath. Externally The garden encircles the house and is laid to lawn with established beds, shrubs and small and large trees.
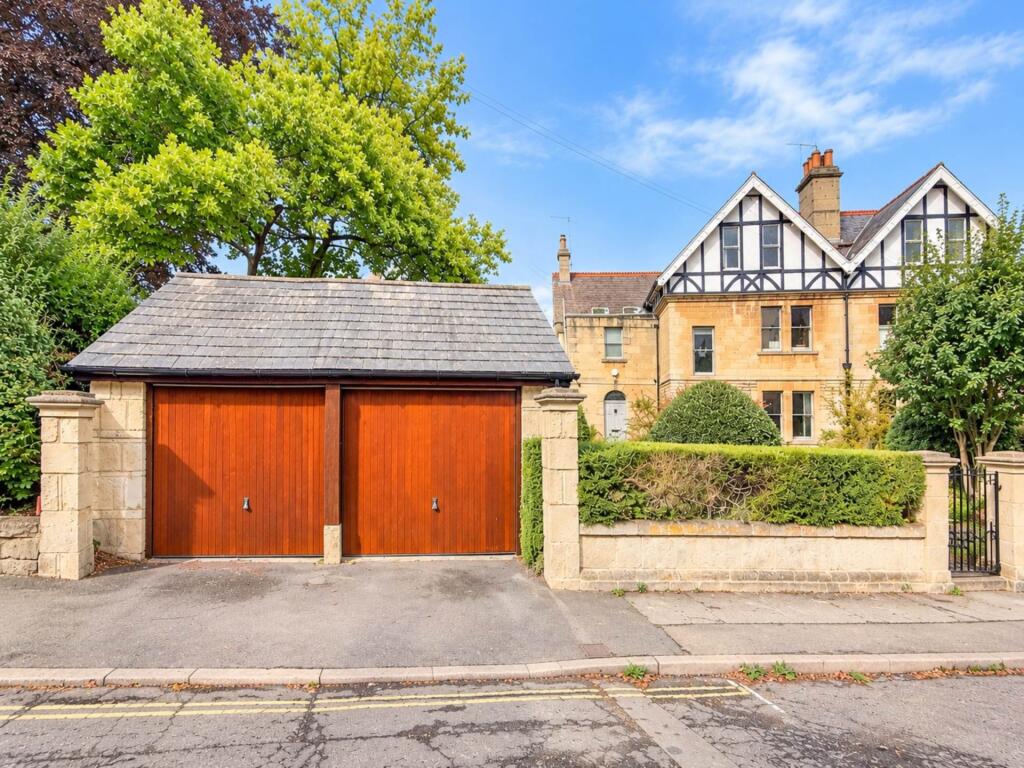
Stone slab laid seating areas are found outside of the kitchen diner and conservatory. There is a large tarmac driveway to the front aspect and double garage.
The garden is enclosed with a low stone wall and decorative iron gates to the entrance with a telecom entrance system. Hallway Herringbone Amtico flooring throughout.
Large storage cupboard for coats and shoes. Wall mounted radiators. Access to study, sitting room, dining room, WC, kitchen and stairs to the first floor with cupboard underneath.
Study Bay window to front aspect. Herringbone Amtico flooring. Wall mounted radiator. Ceiling spotlights and wall light. Sitting Room Straight laid Amtico flooring.
Grand feature fireplace with electric fire. Triple aspect windows with blinds. Wall mounted radiators, ceiling spotlights. Glazed double doors to both the conservatory and dining room.
Dining room Patterned Amtico flooring. Wall mounted radiator. Three windows overlooking garden. Glazed double doors to sitting room.
Conservatory Stone constructed lower walls with wooden windows. Patterned Amtico flooring. Wall mounted radiator. Door opening onto the garden. Kitchen Diner Tiled flooring throughout.
Modern wall and floor units with granite worktop, inset sink, Rangemaster oven with gas hob and extractor above, integrated microwave and with space for a large fridge freezer.
Opens up onto a seating area with glazed door to the garden and a further door leading to a pantry cupboard with shelving. Wall mounted radiators with windows to two aspects.
Door leading to the utility room and annex. Utility Room Herringbone Amtico floor. Floor units with worktop, inset sink and space for appliances. Wall mounted radiator. Window to rear aspect.
Hallway Herringbone Amtico flooring. Access to the utility room, garage, driveway. Steps up to shower room and further steps up to annex room. Shower Room Amtico tiled flooring.
Vanity unit with sink and concealed cistern WC. Chrome wall mounted towel rail. Walk-in shower cubicle. Opaque window to rear aspect. Annex Carpeted.
Vaulted ceiling with exposed wooden beams with spotlights. Six wooden Velux windows to three aspects. Wall mounted radiators. Garage Large double garage. Windows and door to rear aspect.
First Floor Landing is carpeted with access to all bedrooms, bathroom and a linen cupboard. Two windows and wall mounted radiators.
Bedroom One Spacious double bedroom with dual aspect windows, four built-in wardrobes and door to ensuite. Carpeted. Wall mounted radiators.
Ensuite Amtico tiled flooring with part tiled walls. Wall mounted heated towel rail. Bidet and WC. Walk-in shower cubicle with sliding glazed door. Bath with mixer tap and handles.
Wash basin on vanity unit with cupboards and shelves. Bedroom Two Carpeted. Dual aspect windows. Built-in wardrobes. Wall mounted radiator. Door to ensuite.
Ensuite Amtico wood effect flooring. Part tiled walls. Walk-in shower cubicle. WC with concealed cistern. Pedestal wash basin. Opaque window. Shaving point. Bedroom Three Carpeted.
Built-in wardrobe. Window to side aspect. Wall mounted radiator. Bedroom Four Carpeted. Dual aspect windows. Wall mounted radiator. Bedroom Five Carpeted. Dual aspect windows.
Wall mounted radiator. Bathroom Amtico wood effect flooring. Part tiled walls. Walk-in shower cubicle with glazed sliding door. Wall mounted towel rail. Pedestal washbasin and WC.
Bath with mixer tap and handles. Opaque window to side aspect. Services Mains gas, electric, water and drainage.
Tenure Freehold Council Tax Band - H EPC Rating Band - C Location Combe Down sits on a level ridge approximately 1.25 mile (2 km) to the south of Bath city centre.
It sits at an altitude of 500ft and hence has always been renowned for its clean air quality with many moving from the city for this reason.
The village is adjoined to the north by large areas of natural woodland with public footpaths offering stunning panoramic views overlooking the city and equally gratifying views of the Cotswold (AONB) valleys to the south.
There is simply no other village like it on the outskirts of the city with such a wide range of local amenities and schooling.
This makes it a very popular place for families and those looking for an area with a rural feeling but still within walking distance of the city.
You will find every level of schooling in the local vicinity with three nurseries, two academy primary schools, Ralph Allen academy senior school and two independent schools in Prior Park and Monkton Combe, both with pre-prep, prep and senior schools.
There...
Amenities Locally there is an abundance of amenities with doctor's surgery, Bath BMI Clinic, dentist, pharmacy, barbers, highly reputed car garage, award winning delicatessen, fish and chip shop, hair salon, builders merchants, beauty therapist, bakery and Nisa mini-markets.
On the western edge of the village is a Tesco Express with petrol station and a large Sainsburys supermarket can also be found in neighbouring Odd Down.
Nearby you will also find the excellent country club spa hotel Combe Grove Manor, which provides dining, gymnasium, spa treatments, swimming facilities and tennis courts both indoor and outdoor.
There is also a new development being built in the village called Mulberry Park. An award winning development of 700 new homes and currently becoming one of Bath's finest, new residential communities.
With a new primary school, children's nursery, cafe and state-of-the-art leisure and business facilities, with further amenities to follow, Mulberry Park will also...
Viewings This property is marketed by TYNINGS Ltd as a joint sole agent and viewings are strictly by appointment only. All viewings are accompanied and by prior arrangement.
Please contact Nicola or Ben to arrange a viewing.
Disclaimer TYNINGS, their clients and any joint agents give notice that: They assume no responsibility for any statement that may be made in these particulars.
These particulars do not form part of any offer or contract and must not be relied upon as statements or representations of fact. Any areas, measurements or distances are approximate.
The text, photographs and plans are for guidance only and are not necessarily comprehensive.
It should not be assumed that the property has all necessary planning; building regulation or other consents and TYNINGS have not tested any services, equipment or facilities.
Purchasers must satisfy themselves by inspection or otherwise.
Value & comps
No previous sales on record.
Returns
Set an offer; the calculator follows it.
We're still gathering serviced-accommodation data for this area.
Archie refurb estimate: a Pro feature
0.0% below asking
This is not financial or investment advice. Prop AI Deals is not authorised by the Financial Conduct Authority (FCA) to provide investment advice.
All investment calculators, property analyses, and AI-generated insights are for informational purposes only. Property investment carries risk and may result in financial loss. All calculations should be independently verified and you should consult with FCA-authorised financial advisers before making any investment decisions.
Past performance does not guarantee future results. Tax implications vary by individual circumstances.
Deal
Properties like this can earn 2–3x BTL yields when converted to HMO, with retrofit costs around £10k/room. Sign in to see the full tier, yield projection, and cost breakdown.
Commercial properties like this can earn 30-50% higher yields when converted to residential under Class MA / Q / P / PA, with prior approval costing ~GBP 96/unit. Sign in to see the recommended route, yield uplift, and cost breakdown.
BRRR-suited properties can recycle 80-100% of investor capital on refi, leaving a high-yielding rental with most of the money out. Sign in to see the refurb cost stack, ARV projection, and refinance maths.
Detached + large garden = sub-division play. Pro tier unlocks the tier badge, plot size, uplift estimate, and regional land benchmark.
Short-lease flats trade at deep discount, but extending under the 1993 Act often costs far less than the discount. Pro tier unlocks the tier badge, premium breakdown, long-lease ARV and arbitrage maths.
See projected short-stay revenue vs a vanilla BTL for this property.
See real sub-let margins (HMO room rates & SA nightly rates) vs the landlord rent.
Area
Agent & docs

FAQ
About Church Road, Combe Down, Bath
Explore nearby