5-bedroom detached house · BA2 5JL
For saleListed 46 days
Opportunity summary
See Archie’s verdict, returns by strategy and what to check before viewing.
About
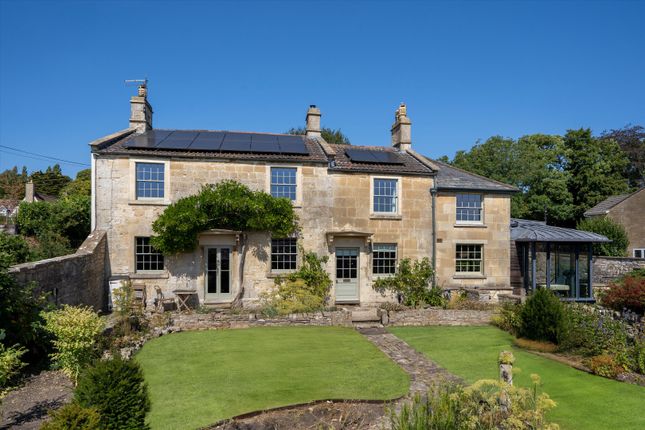
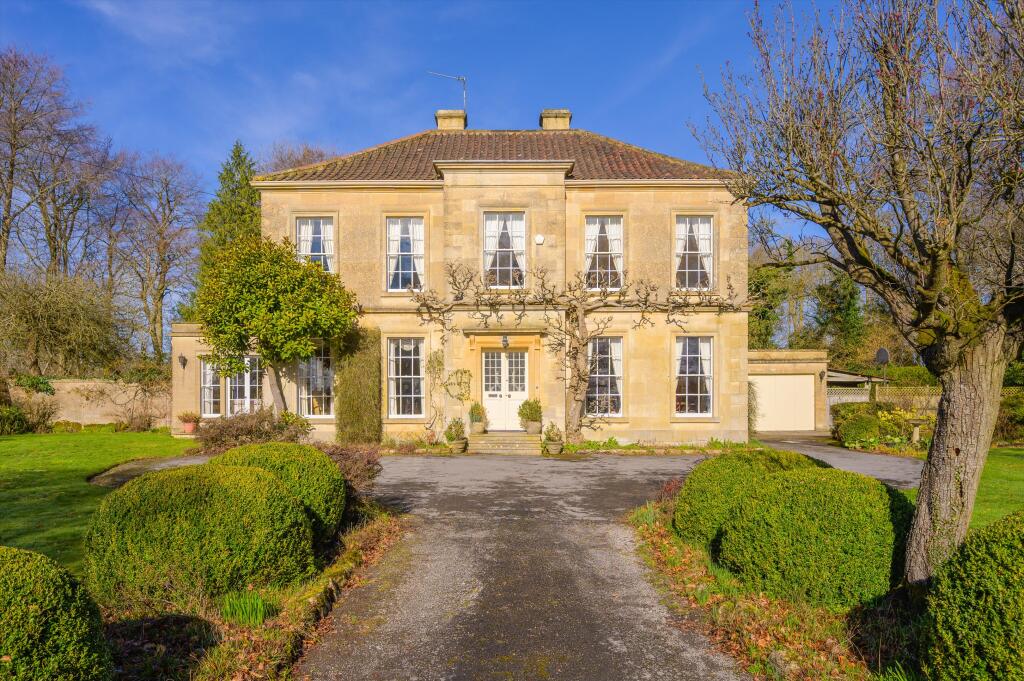
An exceptional detached family home extending to over 3600 sq ft of accommodation within the house, occupying a prime position within one of Bath's most sought-after residential enclaves.
Description Barton House is a distinguished and substantial detached family residence, built in 1993 and cherished by the same owners ever since.
Occupying a prominent position in the heart of Combe Down, one of Bath's most sought-after and established residential addresses, the property combines elegant proportions, exceptional family accommodation and superb entertaining space.
Extending to approximately 4,122 sq ft, including garaging and the garden store, Barton House presents a rare opportunity to acquire a house of considerable scale and stature within easy reach of Bath city centre.
The accommodation is thoughtfully arranged over two principal floors and offers an outstanding balance of formal and informal living spaces ideally suited to modern family life.
The house is approached via an inviting reception hall, which provides an impressive introduction and immediately conveys the sense of scale and quality evident throughout the property.
The principal drawing room is a particularly impressive space, extending to over 21 feet in length and providing an elegant setting for both formal entertaining and everyday family living.
Generous proportions, excellent ceiling heights and an abundance of natural light create a wonderfully welcoming atmosphere, while the arrangement of the adjoining rooms allows for effortless flow throughout the ground floor.
A separate formal dining room provides the perfect setting for entertaining and family gatherings, while a substantial study offers an excellent work-from-home environment, discreetly positioned away from the principal reception areas.
At the heart of the home lies the beautifully proportioned kitchen, which serves as a natural focal point for day-to-day family life.
The kitchen connects seamlessly to the dining room, snug and onto the garden room, creating a series of versatile and interconnected spaces that are perfectly suited to contemporary living.
Whether used for informal dining, relaxed entertaining, children's activities or quiet evenings with family, these rooms provide exceptional flexibility and enjoyment.
Complementing the ground floor accommodation is a substantial utility and boot room, offering valuable practical space together with direct access to the gardens and garage, ensuring the house functions as effectively for busy family life as it does for entertaining on a larger scale.
Throughout, the accommodation has been carefully designed to combine traditional proportions with the demands of modern living, creating a home that is both elegant and highly functional.
The first floor provides five generous double bedrooms, thoughtfully arranged to offer privacy, comfort and flexibility for families and guests alike.
The principal bedroom suite occupies an enviable position within the house and enjoys excellent proportions.
Complete with a dedicated dressing room and well-appointed en suite bathroom, it provides a luxurious and private retreat.
Three further double bedrooms continue the theme of generous dimensions found throughout the property and are served by attractive bathroom facilities.
The layout has been carefully considered to accommodate modern family requirements while maintaining a strong sense of separation and privacy between rooms.
Of particular note is the impressive and self-contained second bedroom suite, measuring approximately 20 ft by 20 ft.
This remarkable space would serve equally well as a guest suite, secondary principal bedroom, independent accommodation for a relative, or a teenage suite.
Benefiting from its own staircase together with a cloakroom and shower room, it offers a rare degree of independence and flexibility.
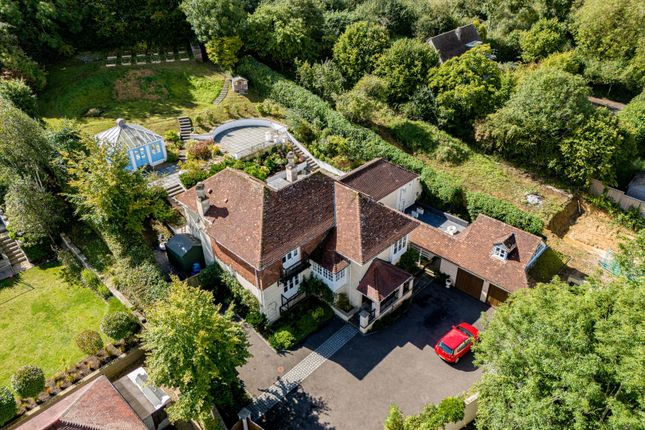
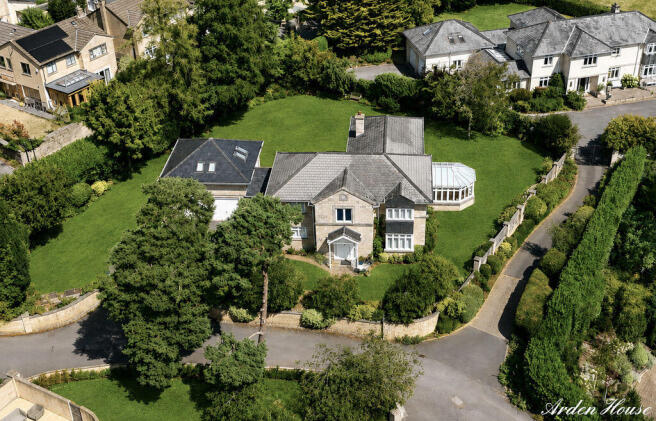
Externally Barton House enjoys a wonderful setting within mature and beautifully established gardens that provide a high degree of privacy and seclusion.
Extensive lawns, mature trees and thoughtfully planted borders create an attractive and peaceful environment, perfectly complementing the scale and character of the house.
The gardens provide ample space for family recreation, outdoor entertaining and al fresco dining, while the orientation of the principal reception rooms and garden room ensures a strong connection between the house and its landscaped surroundings.
A south facing patio leading from the reception room is the perfect space for alfresco dining.
The large south west facing courtyard offers a space for quiet relaxation and a large secure lawned area offers space for children and pets alike to play.
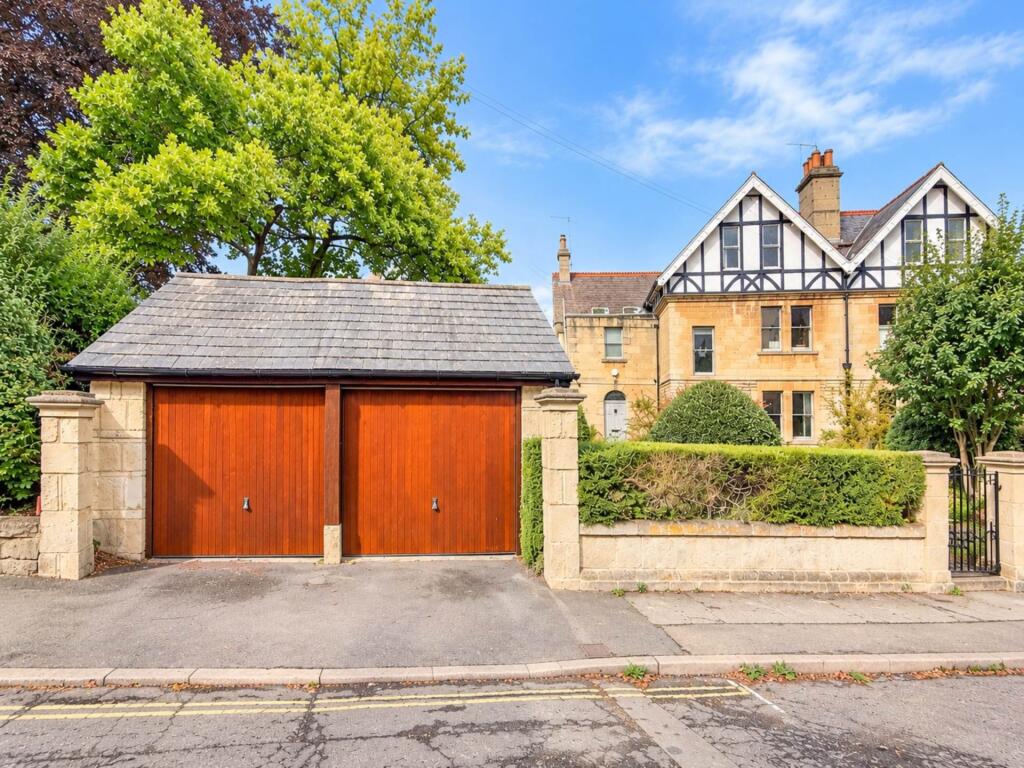
A substantial double garage extending to approximately 400 sq ft provides excellent parking and storage facilities and is complemented by a separate garden store, offering further practical space for equipment and maintenance requirements.
Location Church Road is widely regarded as one of Combe Down's premier residential addresses.
The village enjoys an excellent range of local amenities including independent shops, cafés, restaurants and day-to-day services, whilst Bath city centre lies approximately 1.5 miles away.
Bath, a unesco World Heritage City, offers a renowned selection of cultural, recreational and retail facilities together with an outstanding choice of restaurants and independent boutiques.
The property is ideally positioned for many of the area's most respected schools, including Prior Park College, Monkton Combe School, King Edward's School and Ralph Allen School.
Communications are excellent, with Bath Spa Railway Station providing direct services to London Paddington, whilst the nearby A36 and M4 motorway facilitate convenient access to Bristol, London and the wider motorway network.
Square Footage: 3,646 sq ft Additional Info The property is approached via a gated private driveway, which provides ample off-street parking for numerous vehicles and reinforces the sense of exclusivity and arrival that Barton House so effortlessly enjoys.
Value & comps
No previous sales on record.
Returns
Set an offer; the calculator follows it.
We're still gathering serviced-accommodation data for this area.
Archie refurb estimate: a Pro feature
0.0% below asking
This is not financial or investment advice. Prop AI Deals is not authorised by the Financial Conduct Authority (FCA) to provide investment advice.
All investment calculators, property analyses, and AI-generated insights are for informational purposes only. Property investment carries risk and may result in financial loss. All calculations should be independently verified and you should consult with FCA-authorised financial advisors before making any investment decisions.
Past performance does not guarantee future results. Tax implications vary by individual circumstances.
Deal
Properties like this can earn 2–3x BTL yields when converted to HMO, with retrofit costs around £10k/room. Sign in to see the full tier, yield projection, and cost breakdown.
Commercial properties like this can earn 30-50% higher yields when converted to residential under Class MA / Q / P / PA, with prior approval costing ~GBP 96/unit. Sign in to see the recommended route, yield uplift, and cost breakdown.
BRRR-suited properties can recycle 80-100% of investor capital on refi, leaving a high-yielding rental with most of the money out. Sign in to see the refurb cost stack, ARV projection, and refinance maths.
Detached + large garden = sub-division play. Pro tier unlocks the tier badge, plot size, uplift estimate, and regional land benchmark.
Short-lease flats trade at deep discount, but extending under the 1993 Act often costs far less than the discount. Pro tier unlocks the tier badge, premium breakdown, long-lease ARV and arbitrage maths.
See projected short-stay revenue vs a vanilla BTL for this property.
See real sub-let margins (HMO room rates & SA nightly rates) vs the landlord rent.
Area
Agent & docs
FAQ
About Barton House,, Church Road, Bath
Explore nearby