We've tightened what earns a Pursue. A home now needs a published valuation, a strategy that still makes money after real running costs and lender stress tests, and no listing problems that would stop a mortgage. You'll see fewer Pursues, and each one has been checked harder.
See how verdicts work2-bedroom flat · BA1 2EU
For saleListed 62 days
Opportunity summary
See Archie’s verdict, returns by strategy and what to check before viewing.
About
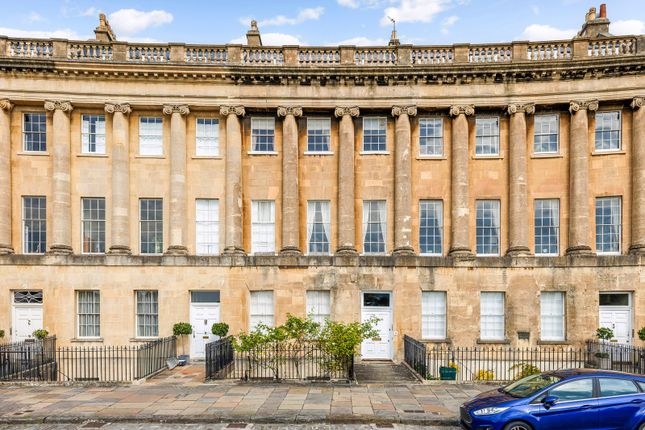
Stunning first floor apartment with iconic views Description Occupying a split-level position on the first floor of one of Bath's most iconic addresses, this elegant apartment presents a rare opportunity to acquire a home within the magnificent Grade I Listed Circus, designed by the renowned architect John Wood and completed in 1760.
The apartment showcases a wealth of period character and architectural grandeur, with generously proportioned accommodation arranged over several levels.
Upon entering, a spacious reception hall with impressive ceiling heights creates an immediate sense of scale and elegance and provides access to both the principal reception room and a well-proportioned second double bedroom positioned at the front of the property with built in wardrobes.
The drawing room is an outstanding feature of the apartment, accessed through a striking arched doorway and enjoying two floor-to-ceiling sash windows with original timber shutters, exquisite carved architraves and elegant wrought-iron balconettes overlooking The Circus.
The room is further enhanced by an attractive feature fireplace, dado rail and intricate ceiling cornicing, all of which combine to create a wonderfully refined reception space.
A short flight of stairs rises to the upper level, where the spacious principal bedroom and bathroom are situated.
The bedroom benefits from excellent built-in storage and a very attractive view to the rear.
To the rear, the wonderfully sized kitchen/dining room benefits from a distinctive three-window bow, framing attractive easterly views over the Assembly Rooms and filling the room with natural light.
The kitchen is fitted with a range of contemporary units with solid worktops and a range of integrated appliances. This creates a practical and characterful entertaining space.
Further benefits include a WC adjacent to the kitchen/dining room as well as excellent storage throughout the apartment and access to communal storage vaults located at lower ground floor level.
This exceptional property combines the grandeur and architectural significance of one of Bath's most celebrated Georgian crescents with well-balanced accommodation, making it an ideal city residence, pied-à-terre or investment opportunity.
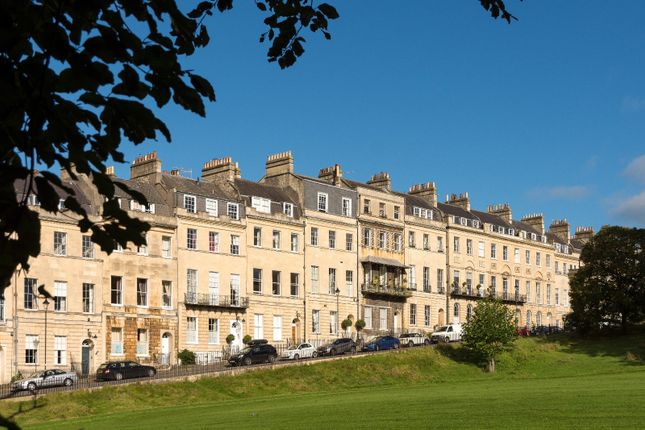
Location Positioned on the southern arc of John Wood the Elder's celebrated King's Circus, No. 22 forms part of one of the finest and most architecturally significant residential terraces in Britain.
Conceived by John Wood the Elder and completed by his son, John Wood the Younger, between 1755 and 1767, The Circus is considered a masterpiece of Georgian town planning and architecture.
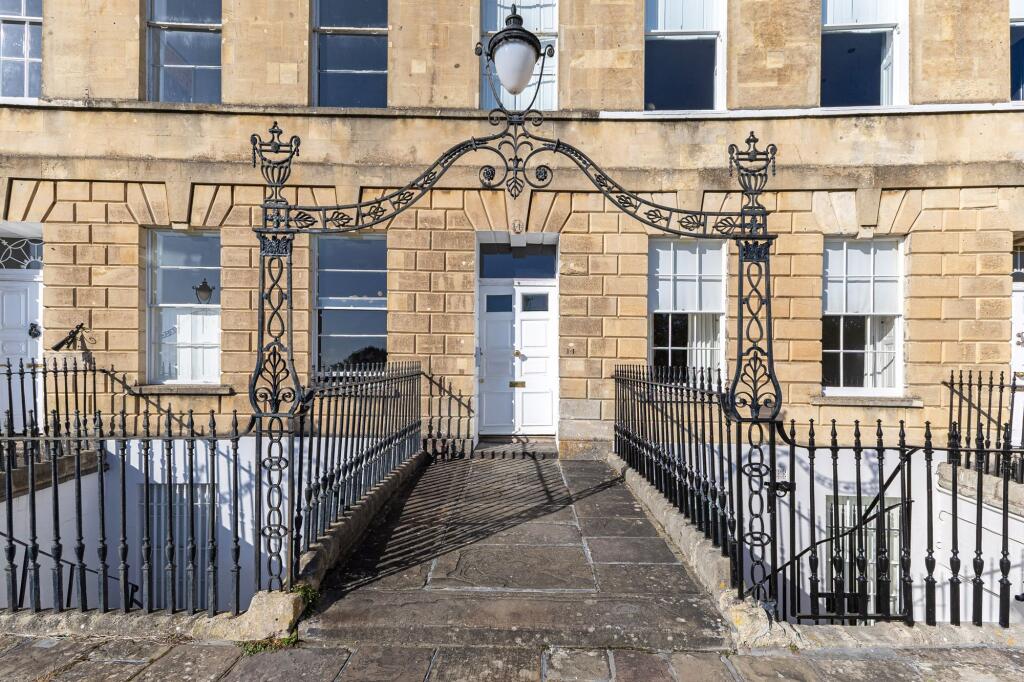
Constructed of handsome Bath stone elevations beneath a slate roof, the property displays the architectural sophistication for which The Circus is renowned.
Inspired by the grandeur of the Roman Colosseum, Wood created a unique architectural composition intended to be appreciated from within the circle rather than from without.
The elegant façade incorporates the three Classical Orders, Doric, Ionic and Corinthian, arranged successively over three storeys, while the richly carved frieze is adorned with an extraordinary collection of symbols, including serpents, nautical motifs, emblems representing the arts and sciences, and references to Freemasonry.
To the front, the property enjoys delightful views across the central circular lawn, which is framed by a magnificent collection of mature London plane trees, creating a unique sense of grandeur and tranquillity in the very centre of the city.
Historical Note No. 22 possesses a fascinating provenance that reflects Bath's prominence during the Georgian era.
Archival records show that the property was acquired on Christmas Eve 1766 by the noted landscape artist John Taylor (1735-1806) and his father, Abraham Taylor, a wealthy merchant and prominent figure with connections to colonial Philadelphia and Benjamin Franklin.
John Taylor became a respected member of Bath's artistic community and is understood to have used the house to display his paintings, collections and curiosities.
The property became a gathering place for visitors interested in the arts and intellectual life for which eighteenth-century Bath was renowned.
The house is also associated with the family of Major John André, the British officer whose role in the Benedict Arnold affair during the American War of Independence secured his place in history.
A commemorative plaque, installed in the early twentieth century, recorded that Major André had lived at No. 22 in 1770.
While historians continue to debate the nature and extent of André's connection with the property, it is well documented that members of the André family subsequently owned and occupied the house, adding a further layer of historical interest to this remarkable residence.
Square Footage: 1,144 sq ft Leasehold with approximately 96 years remaining.
Value & comps
No previous sales on record.
Returns
Set an offer; the calculator follows it.
We're still gathering serviced-accommodation data for this area.
Archie refurb estimate: a Pro feature
0.0% below asking
This is not financial or investment advice. Prop AI Deals is not authorised by the Financial Conduct Authority (FCA) to provide investment advice.
All investment calculators, property analyses, and AI-generated insights are for informational purposes only. Property investment carries risk and may result in financial loss. All calculations should be independently verified and you should consult with FCA-authorised financial advisers before making any investment decisions.
Past performance does not guarantee future results. Tax implications vary by individual circumstances.
Deal
Properties like this can earn 2–3x BTL yields when converted to HMO, with retrofit costs around £10k/room. Sign in to see the full tier, yield projection, and cost breakdown.
Commercial properties like this can earn 30-50% higher yields when converted to residential under Class MA / Q / P / PA, with prior approval costing ~GBP 96/unit. Sign in to see the recommended route, yield uplift, and cost breakdown.
BRRR-suited properties can recycle 80-100% of investor capital on refi, leaving a high-yielding rental with most of the money out. Sign in to see the refurb cost stack, ARV projection, and refinance maths.
Detached + large garden = sub-division play. Pro tier unlocks the tier badge, plot size, uplift estimate, and regional land benchmark.
Short-lease flats trade at deep discount, but extending under the 1993 Act often costs far less than the discount. Pro tier unlocks the tier badge, premium breakdown, long-lease ARV and arbitrage maths.
See projected short-stay revenue vs a vanilla BTL for this property.
See real sub-let margins (HMO room rates & SA nightly rates) vs the landlord rent.
Area
Agent & docs

FAQ
About Flat 2, 22, The Circus, Somerset
Explore nearby