We've tightened what earns a Pursue. A home now needs a published valuation, a strategy that still makes money after real running costs and lender stress tests, and no listing problems that would stop a mortgage. You'll see fewer Pursues, and each one has been checked harder.
See how verdicts work4-bedroom flat · BA1 5HY
For saleListed 224 days
Opportunity summary
See Archie’s verdict, returns by strategy and what to check before viewing.
About
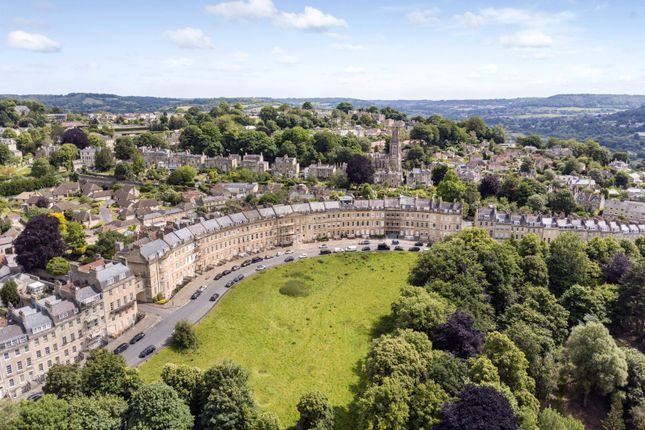
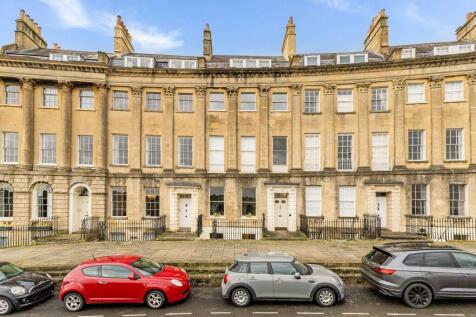
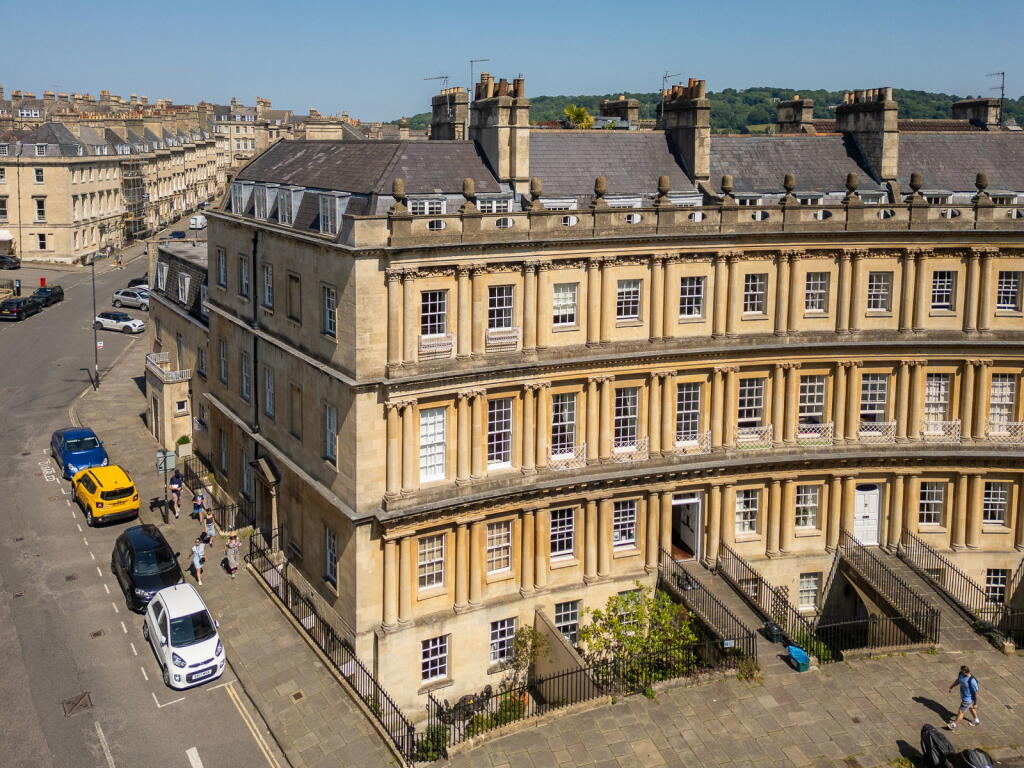
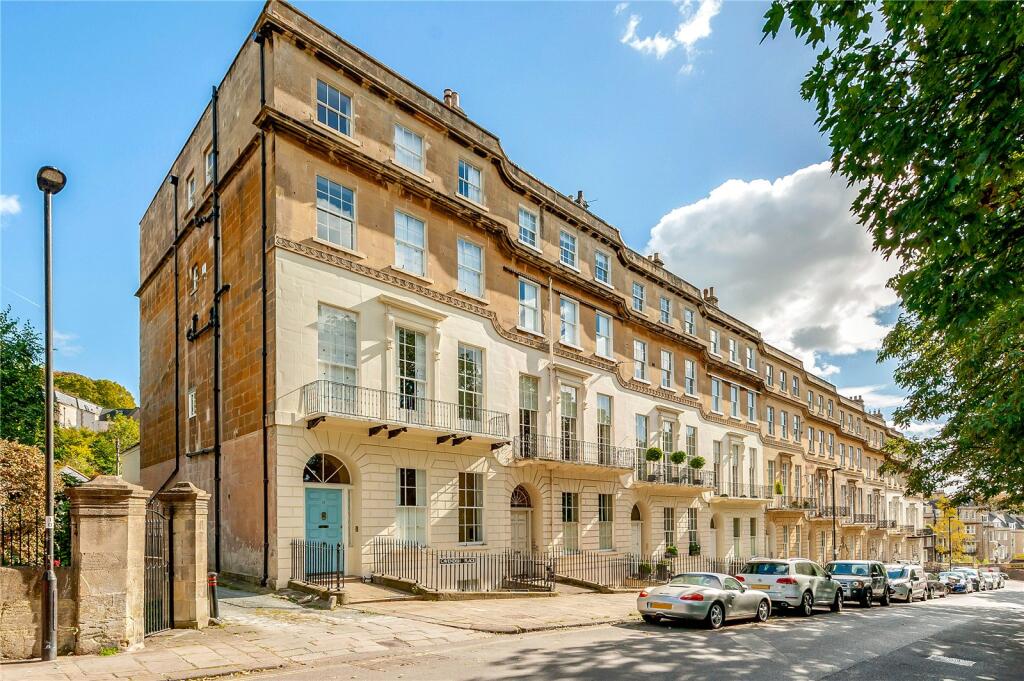
Camden Crescent was built by John Eveleigh in 1788 with numbers 6 to 21 designated as Grade I Listed.
The paired doors of numbers 16 and 17 which stand beneath a pediment supported by 5 Corinthian columns would have originally been the centre of the Crescent before a landslide in 1889 which demolished 9 houses.
The property is entered via a Communal Entrance Hall at Street level (with an entryphone system). The communal stairs lead up to an impressive and ornate Mahogany front door at first floor level.
This leads into a private entrance hall.
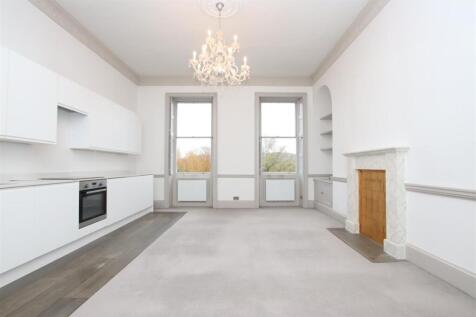
Bedroom 1 (which would have been the Drawing room for number 17) is a very substantial room with a high ceiling and incredible panoramic views from the large sash windows across the city.
There is a further bedroom at the front of the property which is still a substantial double with high ceilings and views .
Also across the front is The Drawing Room of number 16, which is another vast rom with high ceilings and views across the city.
At the rear there is a spacious family Bathroom with bath and walk-in shower and a separate cloakroom with W.C.
There is also a lobby area with a storage area with a number of large storage cupboards including a substantial walk-in cupboard.
There is a large double (bedroom 3) situated at the rear with double sash windows overlooking the rear gardens.
To the rear on the other side of the apartment is a further double bedroom (Bedroom 2) again very spacious with high ceiling and a feature bay window overlooking the rear gardens.
Finally there is a very large kitchen and rear hallway with storage cupboards which leads to the garden at the rear.
The rear garden is mainly a paved patio area with stairs leading up the top of the plot and a pathway which has a right of way across the gardens heading in an Easterly Direction to St.
Stephen's Road. Broadband Both standard and superfast broadband are available at the property although applicants should check it is suitable for the requirements.
Mobile Signal: Outdoor & variable indoor coverage across major network providers. Applicants are encouraged to check coverage with their own chosen provider.
Location: This very rare lateral apartment occupying the first floor and therefore the principal rooms of this Grade I Listed Georgian Townhouse is situated in an elevated position with spectacular southerly views across the city of Bath.
Located just abovethe city within walking distance of the shops of Milsom Street and a number of Bath’s best regarded schools.
The thriving ‘village’ of Larkhall is also nearby with a number of amenities including infant, junior and secondary schools.
There is also a small supermarket, a butchers and a grocery store, café and delicatessen.
Two of Bath’s most highly regarded independent schools; The Royal High and Kingswood School are located just above Camden, whilst the popular state primary schools; St Stephen’s is also close-by.
The city of Bath itself offers an array of cultural and leisure amenities and has excellent communications with Bristol, Junction 18 of the M4 is just under nine miles.
There are regular high-speed train services from Bath Spa Station to London Paddington (approximately 90 minutes).
Value & comps
No previous sales on record.
Returns
Set an offer; the calculator follows it.
We're still gathering serviced-accommodation data for this area.
Archie refurb estimate: a Pro feature
0.0% below asking
This is not financial or investment advice. Prop AI Deals is not authorised by the Financial Conduct Authority (FCA) to provide investment advice.
All investment calculators, property analyses, and AI-generated insights are for informational purposes only. Property investment carries risk and may result in financial loss. All calculations should be independently verified and you should consult with FCA-authorised financial advisers before making any investment decisions.
Past performance does not guarantee future results. Tax implications vary by individual circumstances.
Deal
Properties like this can earn 2–3x BTL yields when converted to HMO, with retrofit costs around £10k/room. Sign in to see the full tier, yield projection, and cost breakdown.
Commercial properties like this can earn 30-50% higher yields when converted to residential under Class MA / Q / P / PA, with prior approval costing ~GBP 96/unit. Sign in to see the recommended route, yield uplift, and cost breakdown.
BRRR-suited properties can recycle 80-100% of investor capital on refi, leaving a high-yielding rental with most of the money out. Sign in to see the refurb cost stack, ARV projection, and refinance maths.
Detached + large garden = sub-division play. Pro tier unlocks the tier badge, plot size, uplift estimate, and regional land benchmark.
Short-lease flats trade at deep discount, but extending under the 1993 Act often costs far less than the discount. Pro tier unlocks the tier badge, premium breakdown, long-lease ARV and arbitrage maths.
See projected short-stay revenue vs a vanilla BTL for this property.
See real sub-let margins (HMO room rates & SA nightly rates) vs the landlord rent.
Area
Agent & docs

FAQ
About Camden Crescent, Bath, Somerset, BA1
Explore nearby