We've tightened what earns a Pursue. A home now needs a published valuation, a strategy that still makes money after real running costs and lender stress tests, and no listing problems that would stop a mortgage. You'll see fewer Pursues, and each one has been checked harder.
See how verdicts work4-bedroom house · BA2 3FF
For saleListed 164 days
Opportunity summary
See Archie’s verdict, returns by strategy and what to check before viewing.
About
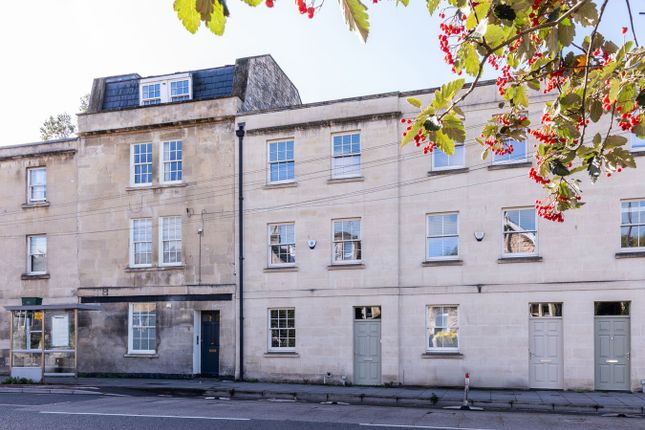
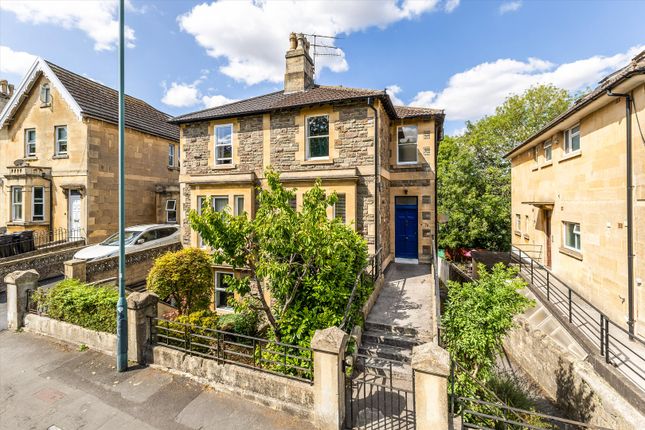
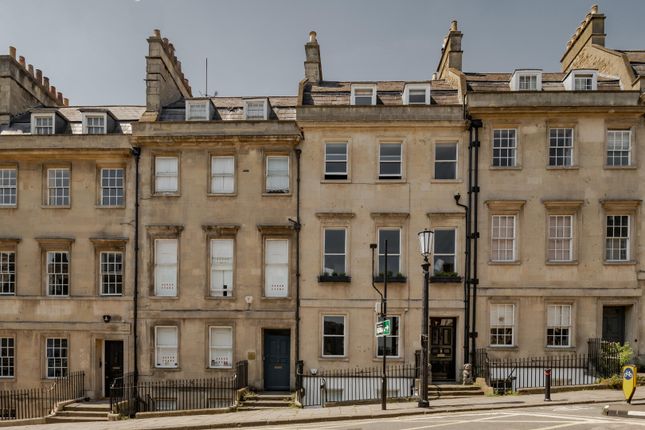
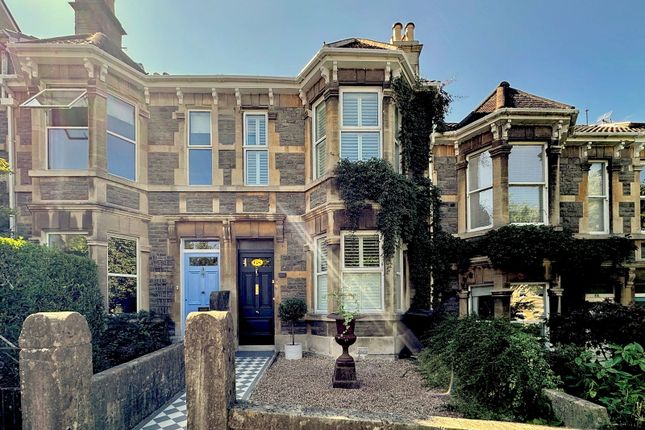
Number 31 Stothert Avenue is an immaculate four storey townhouse built in 2015, set on a quiet residential road close to Bath's city centre.
The property benefits from two allocated parking spaces within a private rear car park and has been carefully maintained by the current owners since their purchase in 2017.
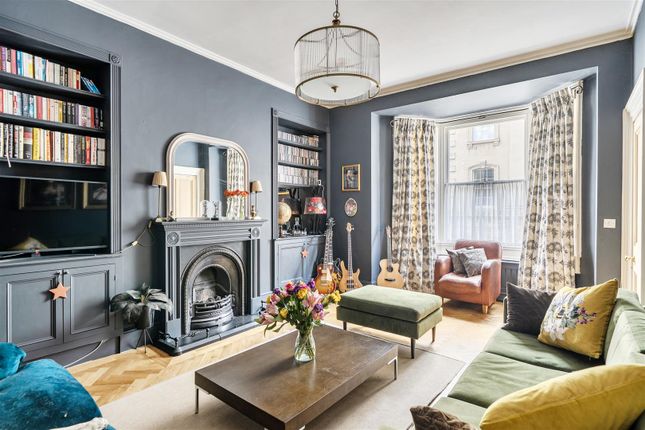
Finished throughout in light, neutral tones, the house offers bright, contemporary accommodation arranged over four levels.
Steps lead to the front door and into a welcoming hallway providing access to a study or fourth bedroom and a well proportioned living room.
French style doors open from the living room onto a balcony overlooking the south facing garden.
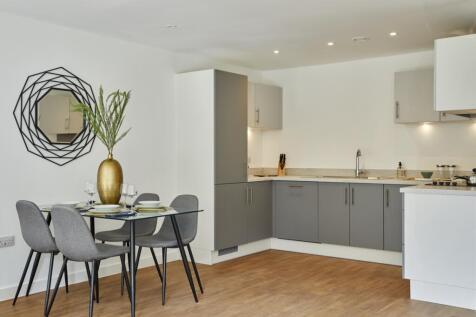
Stairs descend to a generous kitchen, dining and family room with direct access to the garden and front courtyard, a range of Siemens integrated appliances, a utility cupboard and a WC.
The upper floors provide two bedrooms with fitted wardrobes and a family bathroom, while the principal suite occupies the top floor, featuring extensive storage, an ensuite bathroom and a private terrace with views towards Bath's southern slopes.
The property benefits from five distinct outdoor spaces: A first floor balcony, a third floor terrace, a front courtyard, a rear garden and access to a private car park.
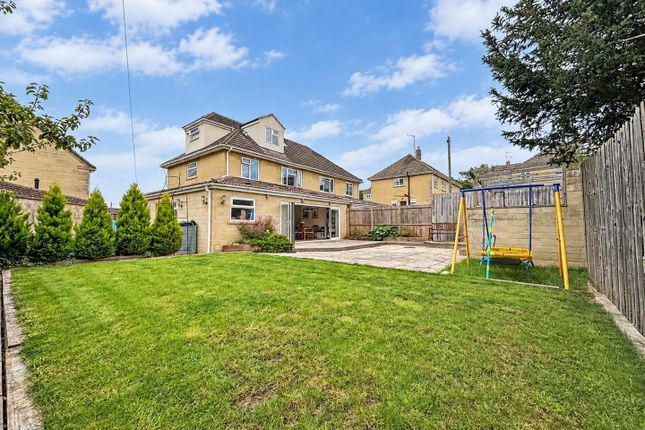
The south facing rear garden is rectangular and level, with a boundary wall along one side and fencing to the other sides.
A gate provides direct access to the private car park, where two allocated spaces are located.
A paved dining terrace sits immediately adjacent to the house and continues as a pathway to the end of the garden, where a further terrace and several storage sheds are positioned.
The remainder of the garden is laid to lawn, interspersed with planted borders and raised wooden beds.
Services: We are advised that the property is connected to a district heating system, mains electricity, water, drainage and superfast fibre optic broadband.
Green Credentials: Each of properties on The Riverside Development has its hot water supplied through a district heating system with eon.
This property also has additional insulation and a Mechanical Ventilation Heat Recovery system (mvhr). Method of Sale: We are advised that the property is Freehold.
There is six monthly charge of approx £663 for the maintenance of the carpark and private roads.
Set on the banks of the River Avon, Bath Riverside offers a level walk or cycle along a car‐free towpath into the heart of the city, with Bath Spa and Oldfield Park railway stations both within easy reach, making commuting to Bristol or London straightforward.
Bath Riverside is an established community centred around Elizabeth Park with its cafés and coffee shops.
Victoria Park is nearby, offering a popular children's playground, botanical gardens and the scenic Dell.
The area is well served by gyms and wellness studios, including a Sunday Pilates studio within walking distance.
There is a good choice of local primary schools and the property is well placed for Hayesfield Secondary School, alongside Bath's wider cultural, leisure and sporting amenities.
What3words: ///artist.cage.losses
Value & comps
No previous sales on record.
Returns
Set an offer; the calculator follows it.
We're still gathering serviced-accommodation data for this area.
Archie refurb estimate: a Pro feature
0.0% below asking
This is not financial or investment advice. Prop AI Deals is not authorised by the Financial Conduct Authority (FCA) to provide investment advice.
All investment calculators, property analyses, and AI-generated insights are for informational purposes only. Property investment carries risk and may result in financial loss. All calculations should be independently verified and you should consult with FCA-authorised financial advisers before making any investment decisions.
Past performance does not guarantee future results. Tax implications vary by individual circumstances.
Deal
Properties like this can earn 2–3x BTL yields when converted to HMO, with retrofit costs around £10k/room. Sign in to see the full tier, yield projection, and cost breakdown.
Commercial properties like this can earn 30-50% higher yields when converted to residential under Class MA / Q / P / PA, with prior approval costing ~GBP 96/unit. Sign in to see the recommended route, yield uplift, and cost breakdown.
BRRR-suited properties can recycle 80-100% of investor capital on refi, leaving a high-yielding rental with most of the money out. Sign in to see the refurb cost stack, ARV projection, and refinance maths.
Detached + large garden = sub-division play. Pro tier unlocks the tier badge, plot size, uplift estimate, and regional land benchmark.
Short-lease flats trade at deep discount, but extending under the 1993 Act often costs far less than the discount. Pro tier unlocks the tier badge, premium breakdown, long-lease ARV and arbitrage maths.
See projected short-stay revenue vs a vanilla BTL for this property.
See real sub-let margins (HMO room rates & SA nightly rates) vs the landlord rent.
Area
Agent & docs

FAQ
About 31, Stothert Avenue, Bath
Explore nearby