We've tightened what earns a Pursue. A home now needs a published valuation, a strategy that still makes money after real running costs and lender stress tests, and no listing problems that would stop a mortgage. You'll see fewer Pursues, and each one has been checked harder.
See how verdicts work4-bedroom detached house · BA1 6JT
Listing removedListed 109 days
Opportunity summary
See Archie’s verdict, returns by strategy and what to check before viewing.
About
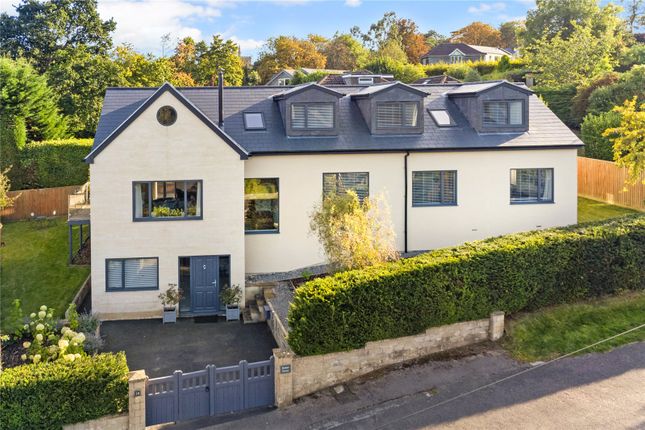
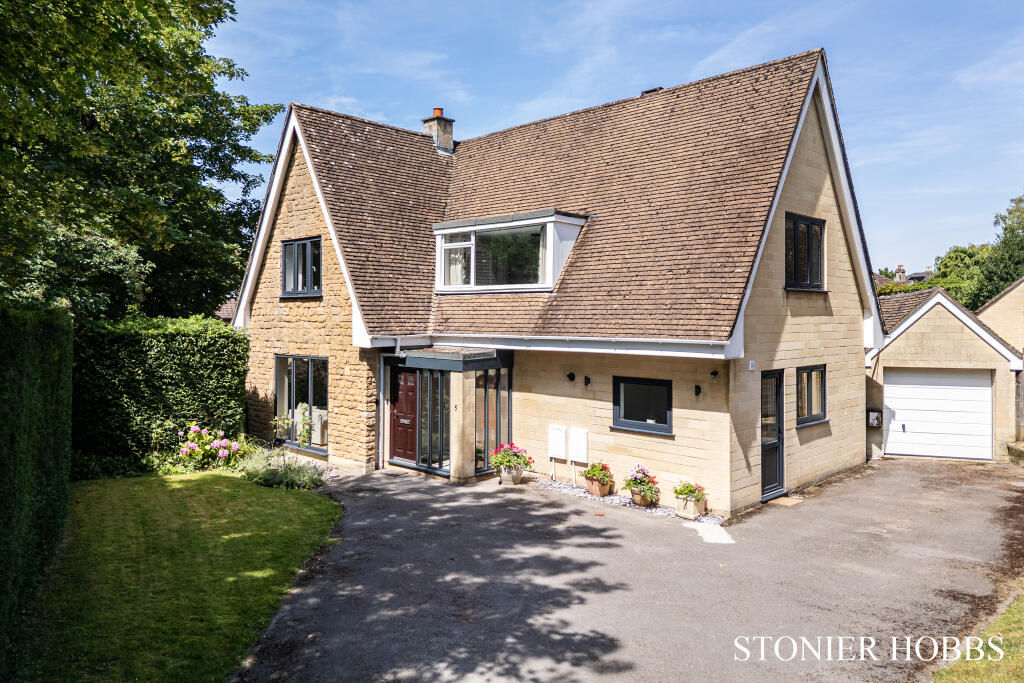
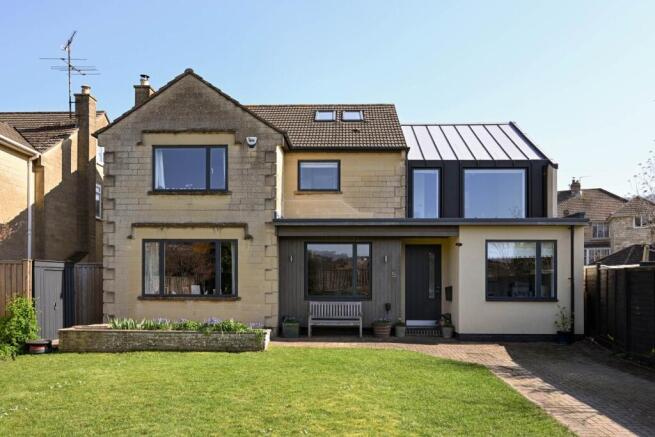
Recently re-modelled, extended and refurbished to exacting standards, creating a well-designed and beautifully presented family home.
Features such as wooden flooring with underfloor heating, powder coated aluminium windows, period style panel doors and wood panelling creating a New England style are just a few of the features that make this house stand out.
The central reception hall is flanked by a study with bespoke cabinetry and a bay window looking over the front garden, and on the other side, a cosy snug.
The open plan living area is a most impressive heart of the house.
The bespoke kitchen has cream shaker units under a quartz work surface includes a central island, integral appliances plus a built-in larder.
There is plenty of room for a large dining table and two pairs of Crittall style double doors open directly out to the garden.
The room flows into the sitting room with a full height bay window, a central fireplace with wood burning stove and cabinets either side by local craftsmen Oliver Hazael.
The dual aspect offers views across the valley. The first floor landing benefits from natural light flooding in, and plenty of built-in storage.
There are two bedrooms to the rear with wonderful rural views, a real treat so close to the city centre, plus a central shower room and further double bedroom.
The principal suite to the front is of note with superb views, handmade wardrobes, and a bathroom.
Outside The front garden is a smart entrance to the house with a central path flanked by neat lawns, raised beds including seasonal planting, herbs, and espaliered fruit trees.
A drive provides parking for three cars. The main garden to the rear has a raised deck leading from the open plan kitchen, a lovely spot to look over the garden and the views beyond.
Three steps lead down to the lawn with deep herbaceous borders recently planted to add interest throughout the seasons.
A paved terrace on one side has raised wooden planters surrounding the dining area, a wonderful spot with far-reaching views towards Solsbury Hill.
A gravelled terrace in the far corner catches the last of the evening sun. Situation Fairfield Park is in an elevated position on the northern slopes of Bath, between Camden and Larkhall.
A major draw to this area is the open countryside, literally over your garden fence.
There is an excellent choice of schools including Royal High, Kingswood, plus the choice of two local primary schools including St Stephens Church of England.
Fairfield Park has a corner shop and pub and further down the hill Larkhall has further amenities. From the house it is just 1.1 mile walk down to the top of Milsom Street.
There is also a regular bus service. For the commuter, Bath Spa Railway Station has direct access to London Paddington or Junction 18 of the M4 is ten miles to the north.
Property Ref Number: HAM-61039 Additional Information Local Authority: Bath and North East Somerset Council. Council Tax Band F. Services: All mains connected.
Value & comps
No previous sales on record.
Returns
Set an offer; the calculator follows it.
We're still gathering serviced-accommodation data for this area.
Archie refurb estimate: a Pro feature
0.0% below asking
This is not financial or investment advice. Prop AI Deals is not authorised by the Financial Conduct Authority (FCA) to provide investment advice.
All investment calculators, property analyses, and AI-generated insights are for informational purposes only. Property investment carries risk and may result in financial loss. All calculations should be independently verified and you should consult with FCA-authorised financial advisers before making any investment decisions.
Past performance does not guarantee future results. Tax implications vary by individual circumstances.
Deal
Properties like this can earn 2–3x BTL yields when converted to HMO, with retrofit costs around £10k/room. Sign in to see the full tier, yield projection, and cost breakdown.
Commercial properties like this can earn 30-50% higher yields when converted to residential under Class MA / Q / P / PA, with prior approval costing ~GBP 96/unit. Sign in to see the recommended route, yield uplift, and cost breakdown.
BRRR-suited properties can recycle 80-100% of investor capital on refi, leaving a high-yielding rental with most of the money out. Sign in to see the refurb cost stack, ARV projection, and refinance maths.
Detached + large garden = sub-division play. Pro tier unlocks the tier badge, plot size, uplift estimate, and regional land benchmark.
Short-lease flats trade at deep discount, but extending under the 1993 Act often costs far less than the discount. Pro tier unlocks the tier badge, premium breakdown, long-lease ARV and arbitrage maths.
See projected short-stay revenue vs a vanilla BTL for this property.
See real sub-let margins (HMO room rates & SA nightly rates) vs the landlord rent.
Area
Agent & docs

FAQ
About Fairfield Park Road, Bath, BA1
Explore nearby