We've tightened what earns a Pursue. A home now needs a published valuation, a strategy that still makes money after real running costs and lender stress tests, and no listing problems that would stop a mortgage. You'll see fewer Pursues, and each one has been checked harder.
See how verdicts work6-bedroom semi-detached house · FY8 5PW
Listing removedListed 84 days
Opportunity summary
See Archie’s verdict, returns by strategy and what to check before viewing.
About
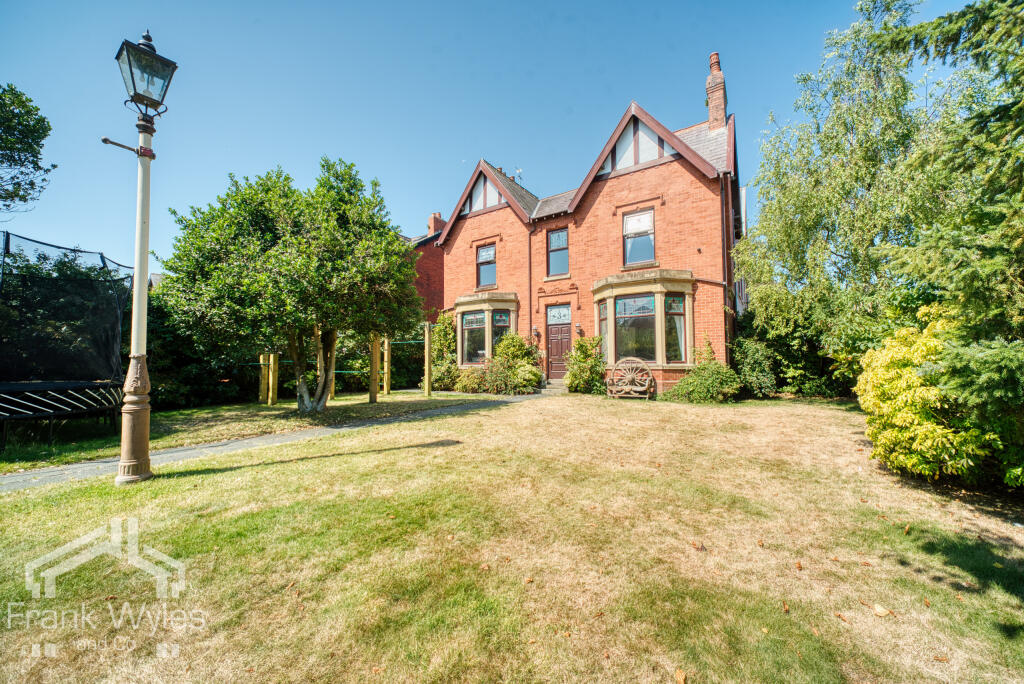
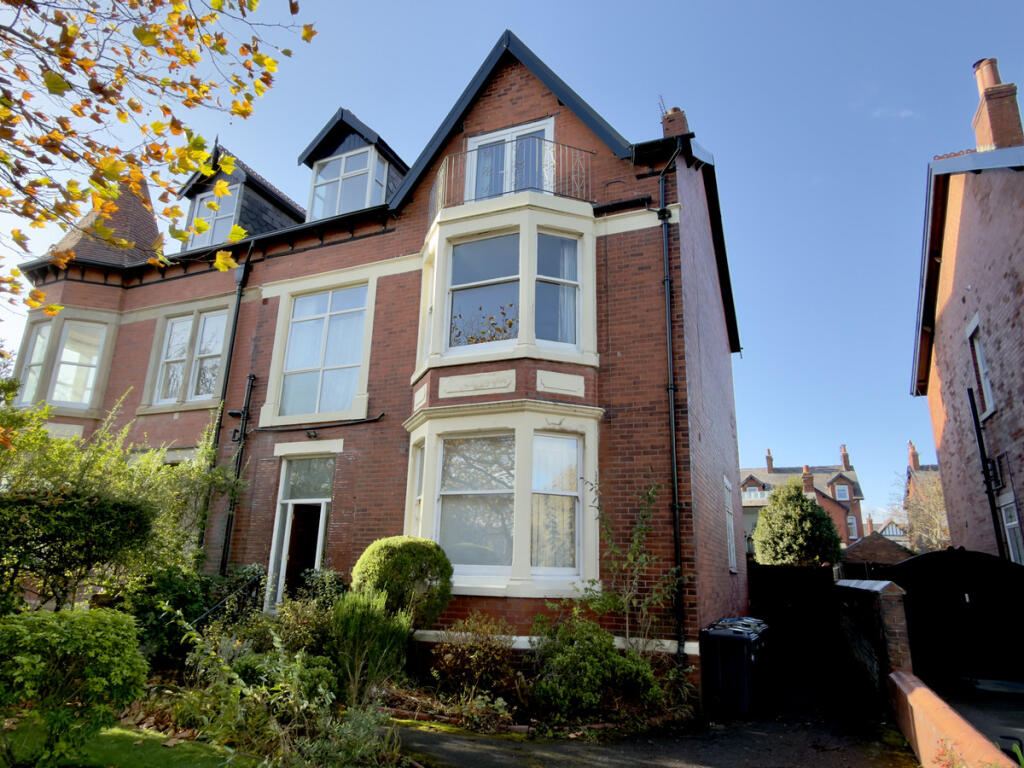
Occupying a prime position on one of Lytham's highly sought-after Avenues, this exceptional six-bedroom semi-detached period residence is perfectly placed within easy walking distance of Lytham Green, the picturesque seafront and the vibrant town centre, with its excellent selection of independent shops, cafés, restaurants and transport links.
Well-regarded schools and a variety of leisure facilities are also close by, making this a superb location for families.
Beautifully renovated throughout whilst retaining an abundance of original character and charm, the property offers spacious and versatile accommodation arranged over three floors.
Highlights include two elegant reception rooms, a stunning open-plan dining kitchen with vaulted glazed extension, utility room and ground floor WC, six well-proportioned bedrooms, a luxurious family bathroom and two newly fitted contemporary en-suite shower rooms.
Externally, the property benefits from generous off-road parking for several vehicles, a landscaped rear garden designed for entertaining, and a superb detached office/gym offering excellent flexibility for home working, fitness or guest accommodation.
Combining timeless period features with high-quality modern finishes, this is an outstanding family home in one of Lytham's most desirable residential locations.
Entrance Porch Timber entrance door with glazed panel above.
Attractive tiled flooring and internal door leading to: Hallway A welcoming entrance hall featuring exposed timber floorboards, decorative panelled walls, coving, cast iron radiator and ceiling rose with pendant light.
Staircase to the first floor, useful under-stairs storage cupboard and doors leading to the principal reception rooms and kitchen.
Lounge Elegant front reception room with UPVC double glazed sash bay window fitted with plantation shutters.
Beautiful feature fireplace with marble surround and hearth incorporating a multi-fuel stove.
Built-in cabinetry and shelving to the chimney breast alcoves, exposed floorboards, cast iron radiators, coving, period ceiling rose and TV point.
Second Reception Room A versatile second sitting room enjoying dual aspect UPVC double glazed sash windows with fitted shutters.
Feature fireplace with living flame gas fire and granite hearth, fitted storage cupboards, cast iron radiator, coving, ceiling light, TV point and carpeted flooring.
Living Dining Kitchen A stunning family kitchen fitted with an extensive range of contemporary wall and base units complemented by matching work surfaces and a central island.
Inset sink with black Franke instant hot and filtered water tap, pull-out larder storage and panelled walls.
Integrated appliances include Bosch electric oven, Bosch microwave oven, Schott induction hob with integrated extractor, full-height fridge, full-height freezer and dishwasher.
Engineered oak flooring continues throughout, complemented by two cast iron radiators, wall and ceiling lighting and TV point.
The kitchen opens into a superb glazed dining extension with vaulted ceiling and full-height glazing, creating an impressive entertaining space with sliding patio doors opening onto the garden.
Utility Room Fitted storage units with plumbing and space for washing machine and tumble dryer. Engineered oak flooring, UPVC double glazed window, heated towel rail and ceiling light.
Space-saving WC with integrated wash hand basin. First Floor Landing Spacious landing with skylight, staircase continuing to the second floor, antique-style radiator and wall lighting.
Doors leading to: Master Bedroom Generous principal bedroom with UPVC double glazed window to the front incorporating fitted shutters.
Extensive fitted wardrobes, cupboards and dressing table, radiator, TV point, coving, ceiling light and carpeted flooring.
Door leading to: Ensuite 1 Beautifully appointed contemporary en-suite comprising walk-in shower with rainfall shower and separate handheld attachment, vanity wash hand basin with storage beneath, concealed cistern WC, fully tiled walls and flooring, illuminated inset lighting, heated towel rail, fitted storage cupboard and extractor fan.
Ensuite 2 Modern three-piece suite comprising walk-in shower with handheld attachment, vanity wash hand basin, concealed cistern WC, fully tiled walls and flooring, heated towel rail, inset spotlights and extractor fan.
Bedroom Two Spacious double bedroom with UPVC double glazed sash window overlooking the rear, complete with fitted shutters.
Walk-in wardrobe, radiator, TV point, ceiling light and carpeted flooring. Bedroom Three UPVC double glazed sash window with fitted shutters, radiator, ceiling light and coving.
Bedroom Four Rear-facing bedroom with fitted wardrobe, UPVC double glazed window with shutters, radiator, carpeted flooring and ceiling light.
Bedroom Five Front-facing bedroom with UPVC double glazed windows and fitted shutters, radiator, carpeted flooring and ceiling light.
Family Bathroom A luxurious hotel-inspired bathroom finished to an exceptional standard.
Beautiful large-format marble-effect porcelain tiling with elegant gold veining creates a striking backdrop, complemented by a freestanding bath and spacious walk-in shower with frameless glass screen and rainfall shower.
A bespoke floating vanity unit with countertop basin sits beneath an illuminated circular mirror, while brushed brass fittings, wall-hung WC and designer heated towel rail complete the sophisticated finish.
Frosted windows provide an abundance of natural light whilst maintaining privacy, creating a relaxing spa-like atmosphere.
Second Floor Landing Door leading to: Bedroom A spacious sixth bedroom featuring three Velux roof windows, radiator and useful eaves storage.
Door leading to: External To the front, the property benefits from a generous driveway providing off-road parking for several vehicles, together with an additional gated driveway to the side.
The enclosed rear garden has been thoughtfully landscaped with steps leading from the kitchen onto a spacious patio, artificial lawn and covered seating area, creating an ideal space for outdoor entertaining.
External lighting and water tap. Detached Office /Gym A superb detached outbuilding offering excellent flexibility as a home office, gym, hobbies room, guest accommodation or garden room.
UPVC double glazed French doors with adjoining windows to the front, wood-panelled walls, laminate flooring, inset spotlights, power points and plumbing already installed for a WC and wash hand basin.
Value & comps
No previous sales on record.
Returns
Set an offer; the calculator follows it.
We're still gathering serviced-accommodation data for this area.
Archie refurb estimate: a Pro feature
0.0% below asking
This is not financial or investment advice. Prop AI Deals is not authorised by the Financial Conduct Authority (FCA) to provide investment advice.
All investment calculators, property analyses, and AI-generated insights are for informational purposes only. Property investment carries risk and may result in financial loss. All calculations should be independently verified and you should consult with FCA-authorised financial advisers before making any investment decisions.
Past performance does not guarantee future results. Tax implications vary by individual circumstances.
Deal
Properties like this can earn 2–3x BTL yields when converted to HMO, with retrofit costs around £10k/room. Sign in to see the full tier, yield projection, and cost breakdown.
Commercial properties like this can earn 30-50% higher yields when converted to residential under Class MA / Q / P / PA, with prior approval costing ~GBP 96/unit. Sign in to see the recommended route, yield uplift, and cost breakdown.
BRRR-suited properties can recycle 80-100% of investor capital on refi, leaving a high-yielding rental with most of the money out. Sign in to see the refurb cost stack, ARV projection, and refinance maths.
Detached + large garden = sub-division play. Pro tier unlocks the tier badge, plot size, uplift estimate, and regional land benchmark.
Short-lease flats trade at deep discount, but extending under the 1993 Act often costs far less than the discount. Pro tier unlocks the tier badge, premium breakdown, long-lease ARV and arbitrage maths.
See projected short-stay revenue vs a vanilla BTL for this property.
See real sub-let margins (HMO room rates & SA nightly rates) vs the landlord rent.
Area
Agent & docs

FAQ
About Elms Avenue, Lytham St. Annes, FY8
Explore nearby