We've tightened what earns a Pursue. A home now needs a published valuation, a strategy that still makes money after real running costs and lender stress tests, and no listing problems that would stop a mortgage. You'll see fewer Pursues, and each one has been checked harder.
See how verdicts work6-bedroom semi-detached house · FY8 5PW
Sold STCListed 360 days
Opportunity summary
See Archie’s verdict, returns by strategy and what to check before viewing.
About
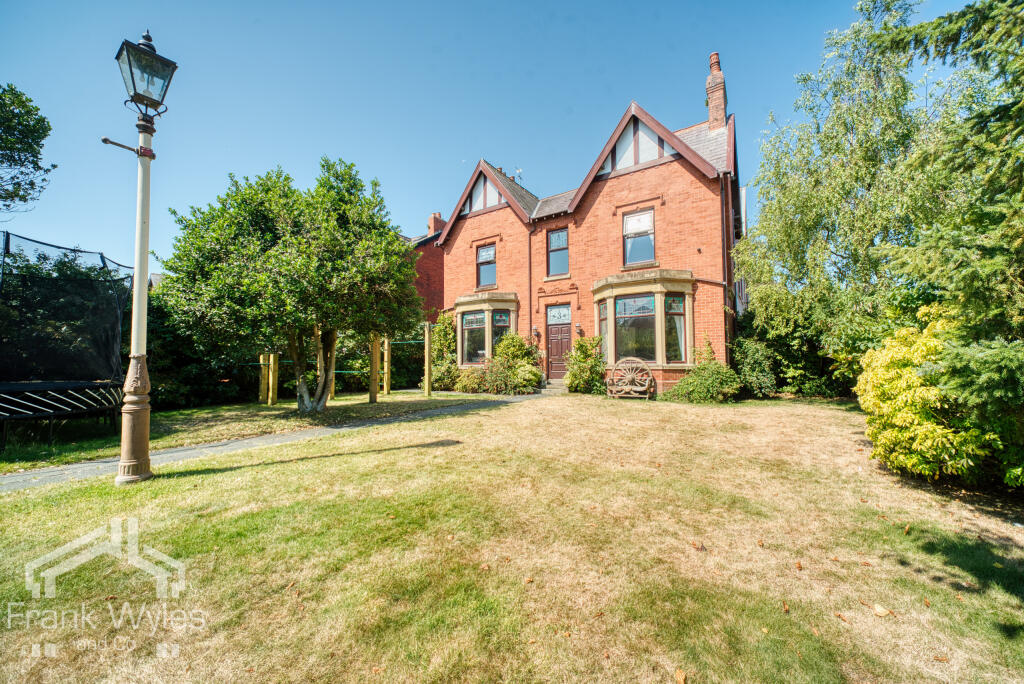
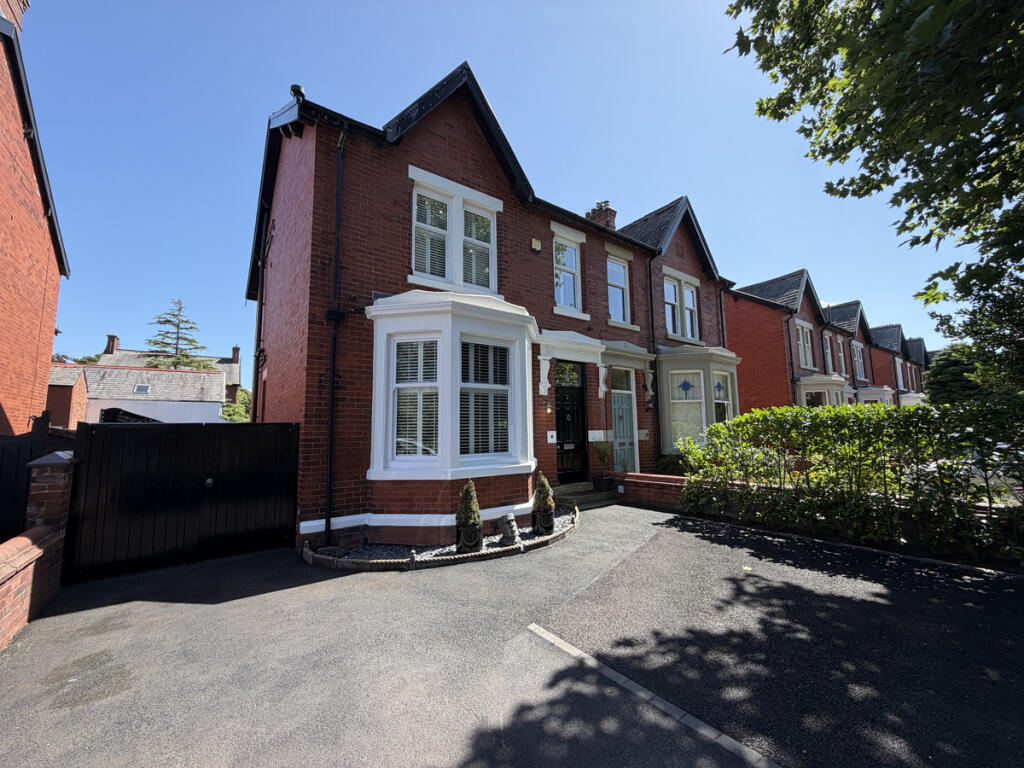
This impressive semi-detached period property is located on the highly desirable Elms Avenue, just minutes from the heart of Lytham town centre, with its excellent range of shops, cafés, restaurants, and the beautiful Green.
Currently arranged as three self-contained apartments over three floors, the property presents a fantastic opportunity for buyers seeking an investment, or alternatively offers huge potential to be reconfigured and converted into a substantial family home.
Retaining many original features and offering generously proportioned rooms throughout, the layout provides a versatile canvas ready for modernisation.
Externally, the property enjoys a walled frontage with off street parking and a private rear garden, further enhancing its appeal.
Rarely do properties with such scope and in such a prime location come to market. Viewing is highly recommended to appreciate the potential this home has to offer.
Ground Floor Apartment Hallway 1 Welcoming entrance hallway with carpeted flooring, picture rail, and ceiling coving. Pendant and wall light fittings.
Doors lead to the lounge, bedroom, dining room, shower room, and useful under-stairs storage cupboard housing the electrics.
Hallway 2 Spacious hallway with radiator, ceiling coving, and pendant light fitting. Doors lead to all rooms.
Lounges Bright and spacious reception room with a large double glazed bay window, three radiators, gas fireplace with tiled surround, carpeted flooring, picture rail, ceiling coving, and pendant light fitting.
Bedroom 1 Good-sized double bedroom with French doors leading to the rear, fitted wardrobes, double glazed window, radiator, picture rail, ceiling coving, and pendant light fitting.
Door to en-suite. Bedroom 2 Double bedroom with pedestal wash basin and tiled splashback, UPVC double glazed window, radiator, pendant lighting, and partial ceiling coving.
Bedroom 3 Large double bedroom with two UPVC double glazed windows, two radiators, carpeted flooring, pendant lighting, picture rail, and ceiling coving.
Door to ensuite Bedroom 4 Rear-facing double bedroom with exposed ceiling beam, carpeted flooring, radiator, pendant light fitting, and door to ensuite.
Bedroom 5 Double bedroom with rear-facing dormer window, carpeted flooring, radiator, pendant lighting, and exposed beam.
Ensuite 1 Comprising a step-in tiled shower with mixer attachment, pedestal wash hand basin with twin taps, and WC with button flush.
Half tiled walls, laminate flooring, recessed ceiling lighting, and extractor fan.
Ensuite 2 Comprising step-in fully tiled shower cubicle with electric Mira shower, vanity wash hand basin with storage below and twin taps, and WC with handle flush.
Carpeted flooring, half tiled walls, extractor fan, and ceiling downlight.
Ensuite 3 Three-piece suite comprising step-in shower with mixer attachment, pedestal wash hand basin with twin taps, and WC with handle flush. Half tiled walls.
Dining Room Spacious dining area with carpeted flooring, two radiators, pendant lighting, and windows to the side. Serving hatch to kitchen and door leading through.
Kitchen 1 Fitted with a range of wall and base units with tiled splashbacks, stainless steel one-and-a-half bowl sink with mixer tap, space for oven and dishwasher.
Tiled flooring, two ceiling light fittings, wall-mounted British Gas boiler, and door providing access to the rear garden. Serving hatch to the dining room.
Kitchen 2 Accessed via carpeted steps, fitted with a range of wall and base units with laminate worktops and tiled splashbacks, integrated oven with gas hob and extractor hood above, stainless steel one-and-a-half bowl sink with mixer tap, vinyl flooring, exposed wooden beam, Velux skylight, and strip lighting.
Door to bathroom.
Shower Room Three obscured double glazed windows, step-in tiled shower with electric shower unit, pedestal wash hand basin with twin taps, WC with handle flush, chrome heated towel rail, carpeted flooring, and pendant lighting.
First Floor Apartment Lounge 1 Front-facing bay window allowing plenty of natural light.
Carpeted flooring, two radiators, feature open fireplace with decorative surround, picture rail, ceiling coving, and pendant light fitting Lounge 2 Spacious living area with exposed ceiling beam, carpeted flooring, two radiators, decorated fireplace, pendant lighting, and French doors opening onto the balcony.
Kitchen Diner Steps down into a spacious kitchen diner fitted with a range of wall and base units, tiled splashback, one-and-a-half bowl stainless steel sink with mixer tap, space for oven and gas hob with extractor hood above.
Two side-facing double glazed windows, two radiators, wall lights, and two pendant lights. Useful storage cupboard and wall-mounted Worcester boiler.
Bathroom 1 Fitted with a three-piece suite comprising panelled bath with mixer tap and shower attachment, pedestal wash hand basin with wall light above, and WC with handle flush.
Two half-obscured rear-facing sash windows, extractor fan, half tiled walls, radiator, pendant lighting, and carpeted flooring.
Bathroom 2 Comprising bath with mixer shower attachment, pedestal wash hand basin with twin taps, and WC with handle flush.
Half tiled walls, carpeted flooring, radiator, Velux skylight, exposed beam, and Worcester boiler.
Second Floor Apartment Split level Landing Carpeted landing with Velux skylight, pendent lighting, radiator and storage cupboard housing the electric meter.
Stairs lead up to the main landing area giving access to all rooms. Disclaimer You may download or store this material for your own personal use and research.
You may NOT republish, retransmit, redistribute or otherwise make the material available to any party or make the same available on any website, online service or bulletin board of your own or of any other party or make the same available in hard copy or in any other media without the website owner’s express prior written consent.
The website owner's copyright must remain on all reproductions of material taken from this website. Please note we have not tested any apparatus, fixtures, fittings, or services.
Interested parties must undertake their own investigation into the working order of these items. All measurements are approximate and photographs provided for guidance only.
Value & comps
No previous sales on record.
Returns
Set an offer; the calculator follows it.
We're still gathering serviced-accommodation data for this area.
Archie refurb estimate: a Pro feature
0.0% below asking
This is not financial or investment advice. Prop AI Deals is not authorised by the Financial Conduct Authority (FCA) to provide investment advice.
All investment calculators, property analyses, and AI-generated insights are for informational purposes only. Property investment carries risk and may result in financial loss. All calculations should be independently verified and you should consult with FCA-authorised financial advisers before making any investment decisions.
Past performance does not guarantee future results. Tax implications vary by individual circumstances.
Deal
Properties like this can earn 2–3x BTL yields when converted to HMO, with retrofit costs around £10k/room. Sign in to see the full tier, yield projection, and cost breakdown.
Commercial properties like this can earn 30-50% higher yields when converted to residential under Class MA / Q / P / PA, with prior approval costing ~GBP 96/unit. Sign in to see the recommended route, yield uplift, and cost breakdown.
BRRR-suited properties can recycle 80-100% of investor capital on refi, leaving a high-yielding rental with most of the money out. Sign in to see the refurb cost stack, ARV projection, and refinance maths.
Detached + large garden = sub-division play. Pro tier unlocks the tier badge, plot size, uplift estimate, and regional land benchmark.
Short-lease flats trade at deep discount, but extending under the 1993 Act often costs far less than the discount. Pro tier unlocks the tier badge, premium breakdown, long-lease ARV and arbitrage maths.
See projected short-stay revenue vs a vanilla BTL for this property.
See real sub-let margins (HMO room rates & SA nightly rates) vs the landlord rent.
Area
Agent & docs

FAQ
About Elms Avenue, Lytham, FY8
Explore nearby