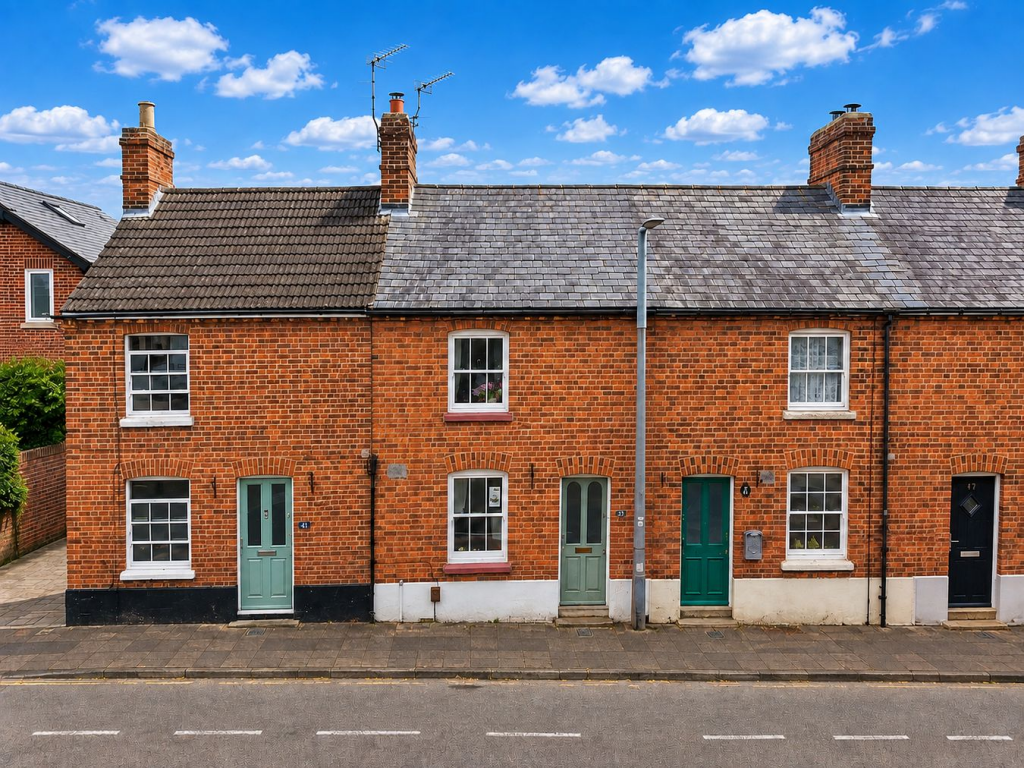
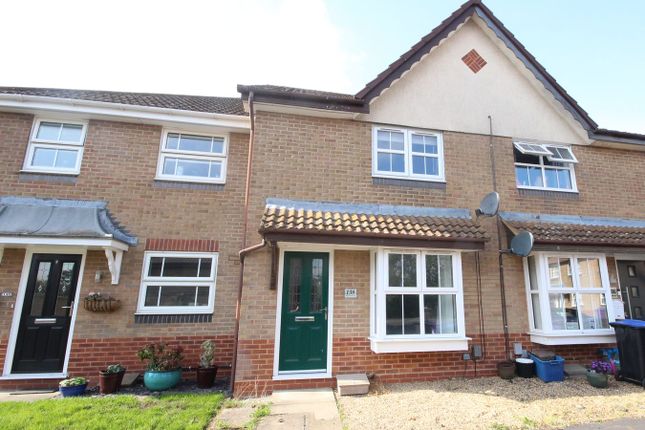
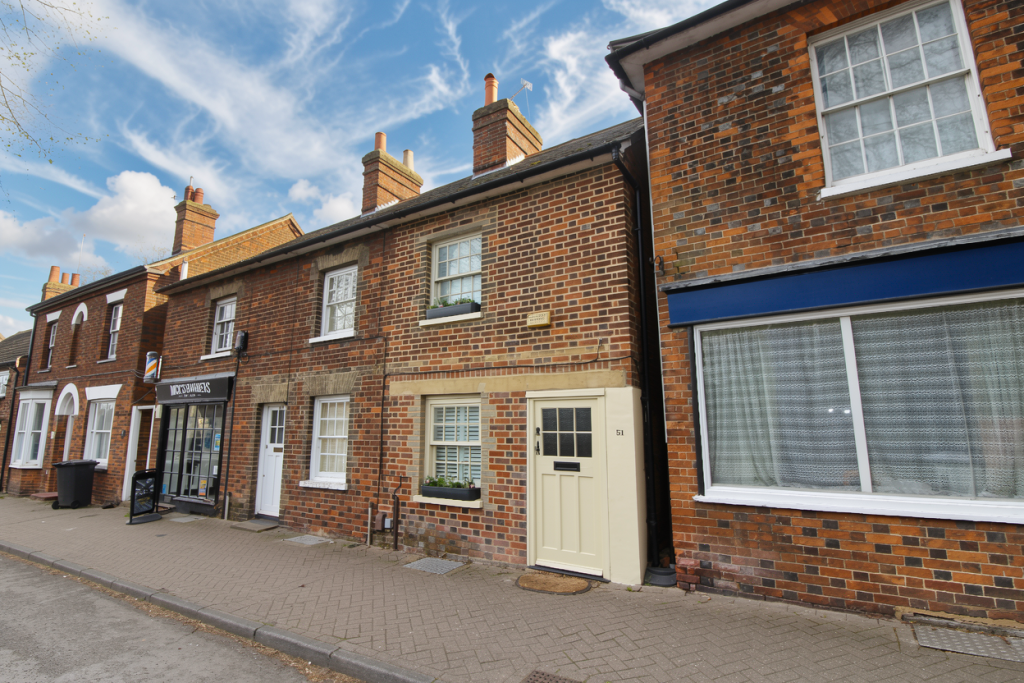
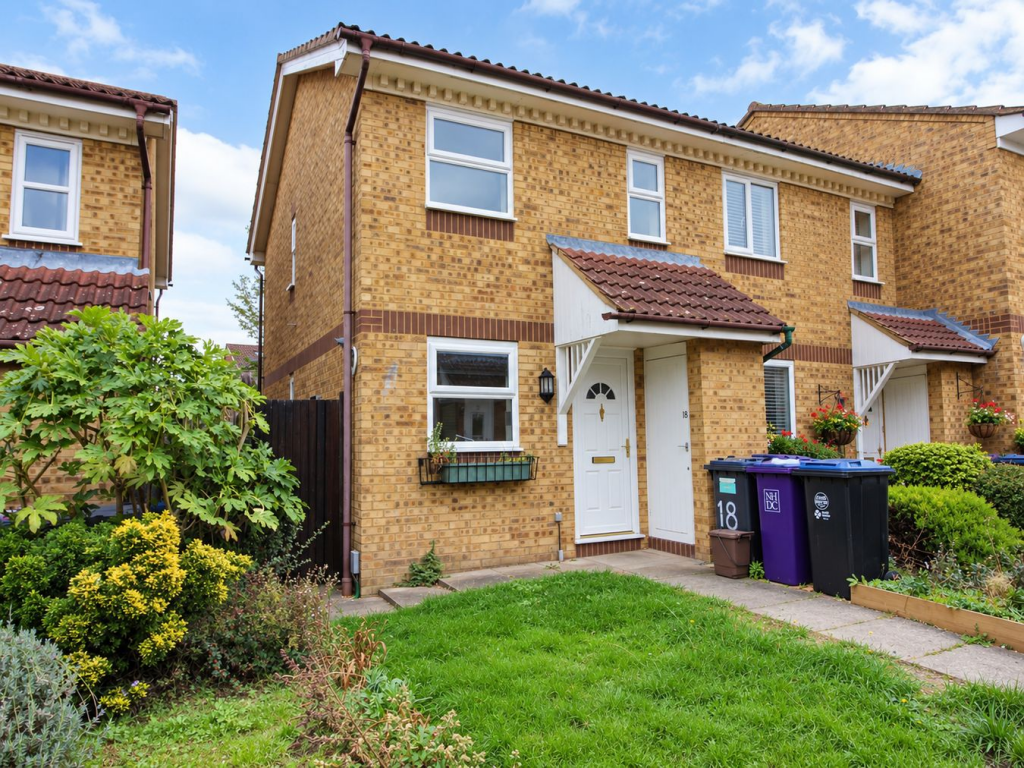
2-bedroom terraced house · SG7 5BG
Sold STCListed 124 days
Opportunity summary
See Archie’s verdict, returns by strategy and what to check before viewing.
About
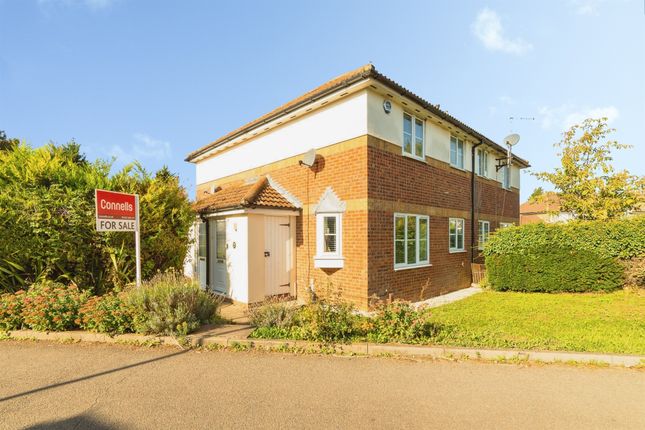
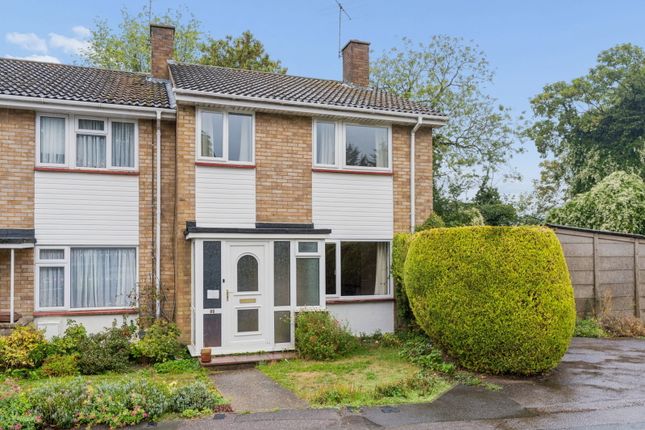
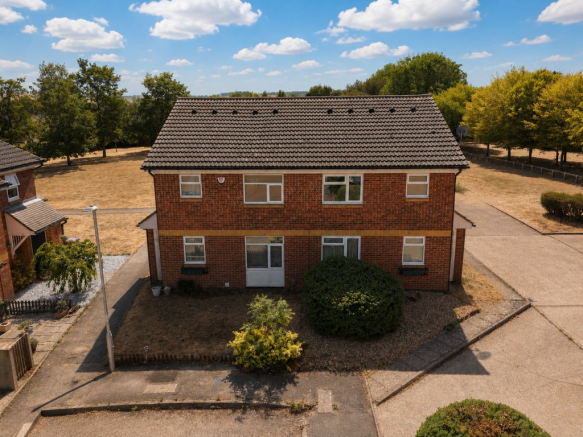
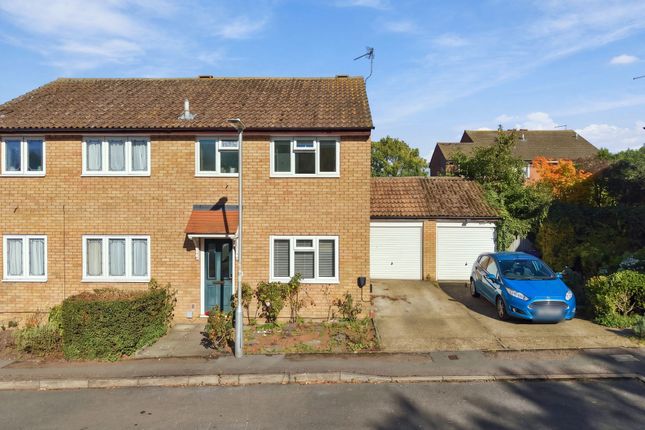
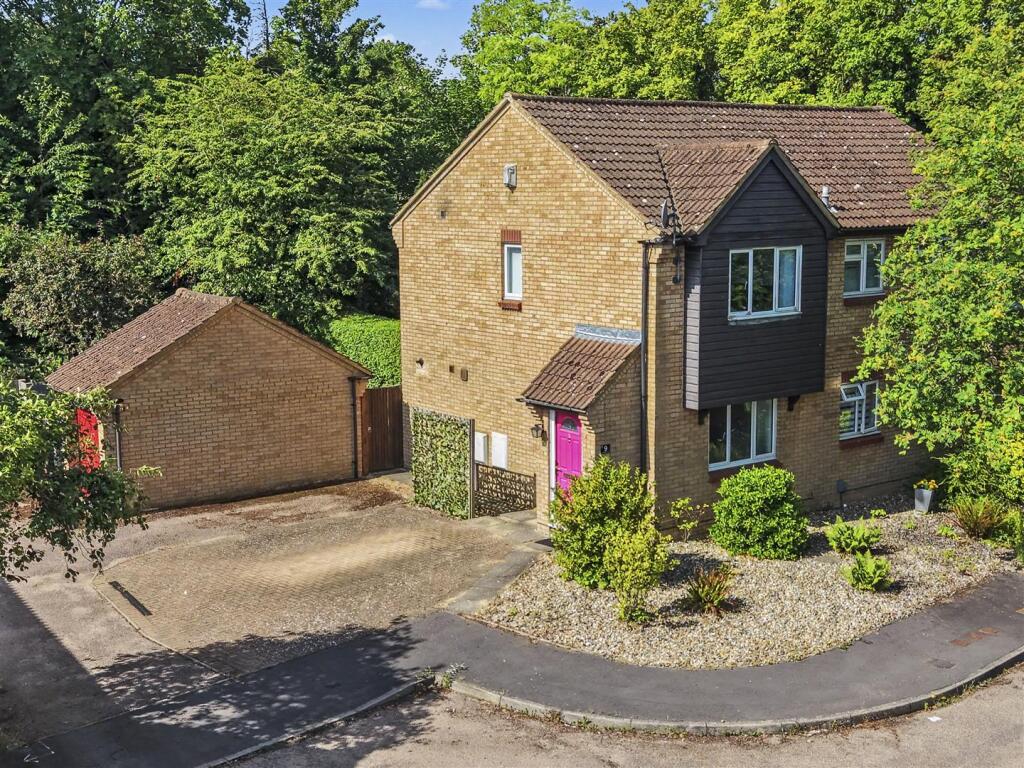
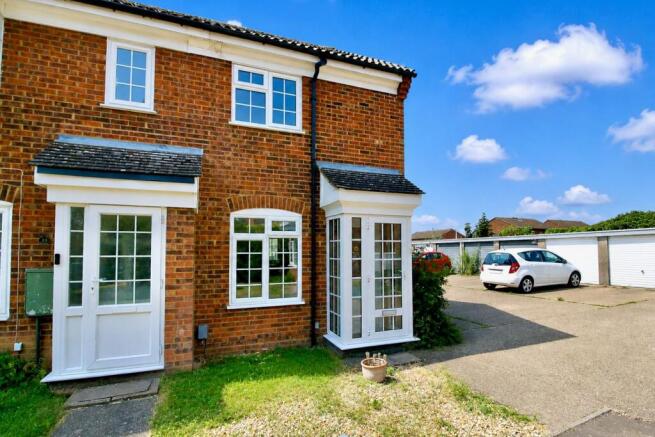
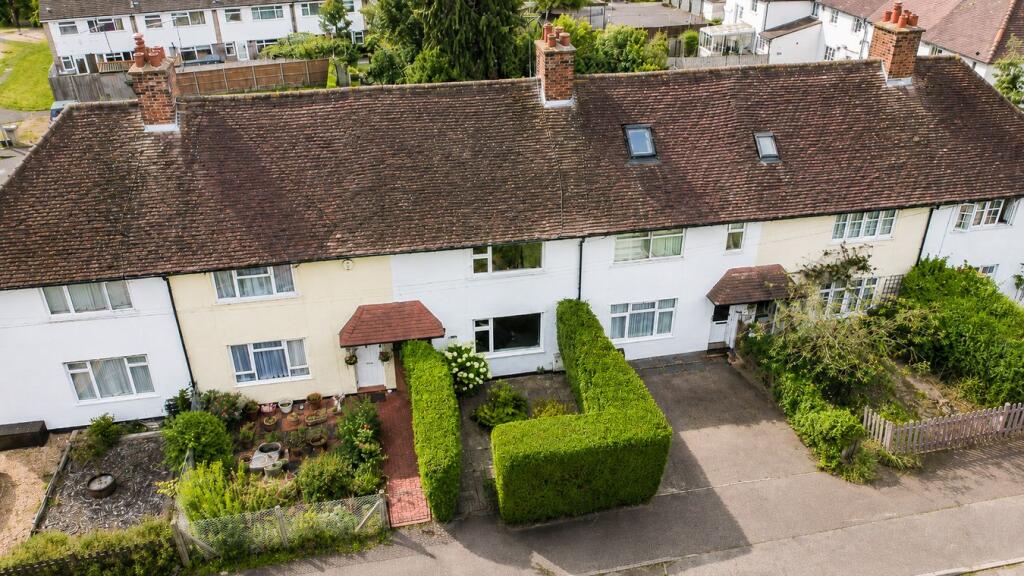
Offered to the market completely chain free for a smooth and swift purchase, Coachman’s Lane is a fantastic opportunity to secure a beautiful home in one of Baldock’s most desirable and peaceful locations.
Perfectly blending suburban tranquillity with town centre convenience, this deceptively spacious property is filled with natural light and boasts a versatile layout ideal for first time buyers, growing families, or downsizers alike.
Step inside to find well proportioned living spaces that lead out to a lovely, private rear garden your own secluded oasis for outdoor entertaining or winding down.
The home also benefits from the premium convenience of off-street parking.
Commuters will love the unbeatable transport links, with Baldock’s mainline station just minutes away, offering fast, direct routes into both London King's Cross and Cambridge.
Furthermore, you are just a short stroll from top-tier local schools and Baldock’s historic, vibrant high street, packed with independent shops, cafes, and essential amenities.
Ready to move straight into yet offering the perfect canvas to add your personal touch, this property truly represents the best of Hertfordshire living. Mobile Signal Good Lounge/Diner: Abt.
23' 0" x 6' 7" (7.01m x 2.01m) Lovely open and bright lounge/dining area, window to front and rear aspect. Fitted carpet, under stairs storage and radiators. Leads into kitchen. Kitchen: Abt.
9' 0" x 5' 5" (2.74m x 1.65m) Beautifully presented modernised kitchen with window to rear aspect, wood laminate flooring, tiled splashback. Bedroom One: Abt.
12' 0" x 12' 0" (3.66m x 3.66m) Large double room with fitted wardrobes, window to front aspect and radiator. Bedroom Two: Abt.
10' 0" x 6' 5" (3.05m x 1.96m) Spacious double room with wardrobe area and window to rear aspect. Fitted carpet and radiator. Bathroom: Abt.
7' 0" x 5' 5" (2.13m x 1.65m) Well maintained and modern styled bathroom, with window to rear aspect, tiled walls, low level WC and wash hand basin.
Agents Note: Draft particulars yet to be approved by vendor and may be subject to change.
Anti-Money Laundering (AML): It is a legal requirement that all applicants comply with Anti-Money Laundering regulations.
As such, once a purchase or tenancy has been agreed subject to contract, the applicant(s) will be required to undertake an AML and financial sanctions check carried out by our third party provider at a cost of £66 inclusive of VAT per property, payable by the applicant(s).
Material Information: We are advised by the seller/landlord/tenant of the following information in good faith but its accuracy is not guaranteed and you should make your own investigations before committing to a sale or letting.
Please note in terms of mobile/phone reception, this is the view of the seller/landlord/tenant based on their current provider. Water: Mains Electric: Mains Drainage: Mains Flood risk: No.
Low Mobile/Phone: Good Tenure: Freehold Council Tax Band: C Council tax payable: £2,122.69 For further material information please contact the office marketing this property.
Value & comps
No previous sales on record.
Returns
Set an offer; the calculator follows it.
We're still gathering serviced-accommodation data for this area.
Archie refurb estimate: a Pro feature
0.0% below asking
This is not financial or investment advice. Prop AI Deals is not authorised by the Financial Conduct Authority (FCA) to provide investment advice.
All investment calculators, property analyses, and AI-generated insights are for informational purposes only. Property investment carries risk and may result in financial loss. All calculations should be independently verified and you should consult with FCA-authorised financial advisers before making any investment decisions.
Past performance does not guarantee future results. Tax implications vary by individual circumstances.
Deal
Properties like this can earn 2–3x BTL yields when converted to HMO, with retrofit costs around £10k/room. Sign in to see the full tier, yield projection, and cost breakdown.
Commercial properties like this can earn 30-50% higher yields when converted to residential under Class MA / Q / P / PA, with prior approval costing ~GBP 96/unit. Sign in to see the recommended route, yield uplift, and cost breakdown.
BRRR-suited properties can recycle 80-100% of investor capital on refi, leaving a high-yielding rental with most of the money out. Sign in to see the refurb cost stack, ARV projection, and refinance maths.
Detached + large garden = sub-division play. Pro tier unlocks the tier badge, plot size, uplift estimate, and regional land benchmark.
Short-lease flats trade at deep discount, but extending under the 1993 Act often costs far less than the discount. Pro tier unlocks the tier badge, premium breakdown, long-lease ARV and arbitrage maths.
See projected short-stay revenue vs a vanilla BTL for this property.
See real sub-let margins (HMO room rates & SA nightly rates) vs the landlord rent.
Area
Agent & docs

FAQ
About Coachmans Lane, Baldock, SG7
Explore nearby