We've tightened what earns a Pursue. A home now needs a published valuation, a strategy that still makes money after real running costs and lender stress tests, and no listing problems that would stop a mortgage. You'll see fewer Pursues, and each one has been checked harder.
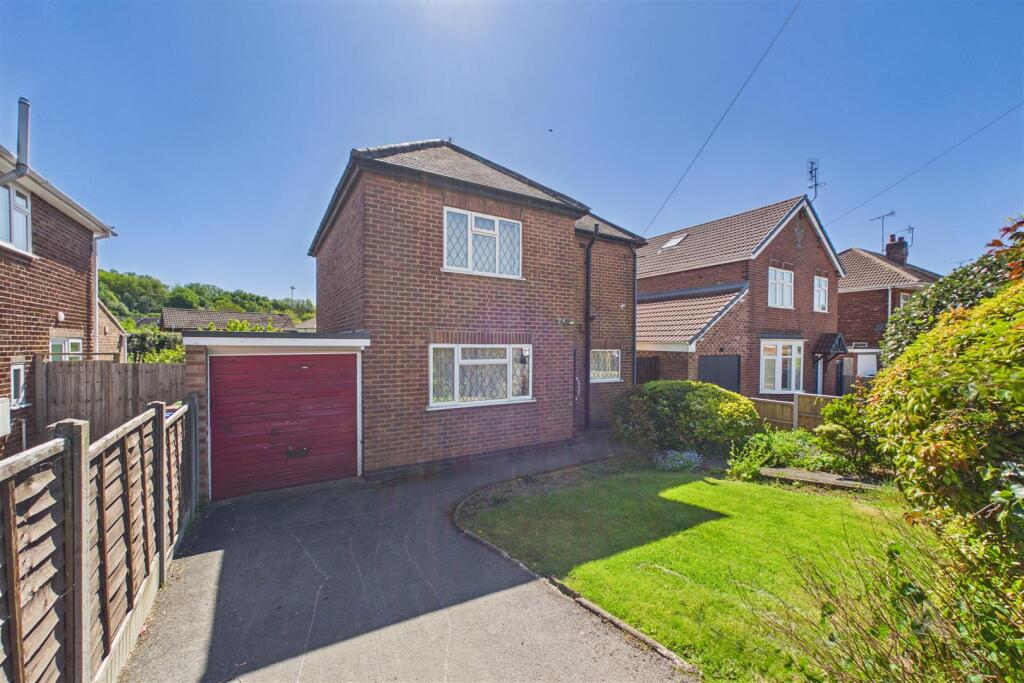
See how verdicts work3-bedroom detached house · DE15 9RS
Sold STCListed 246 days
Opportunity summary
See Archie’s verdict, returns by strategy and what to check before viewing.
About
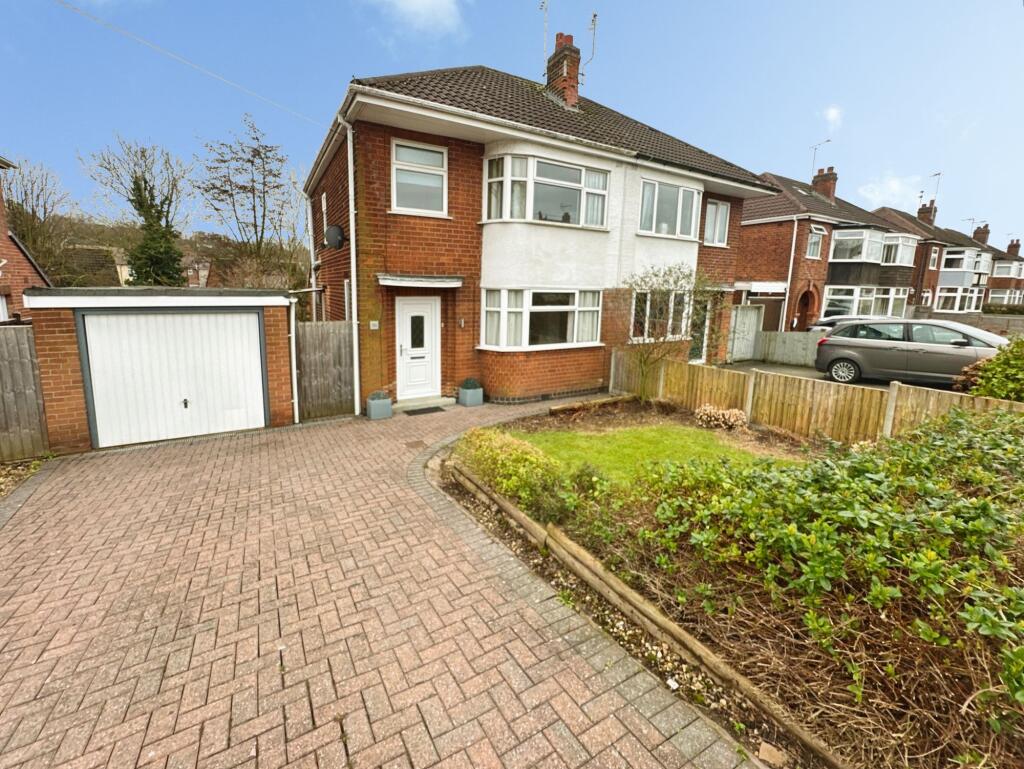
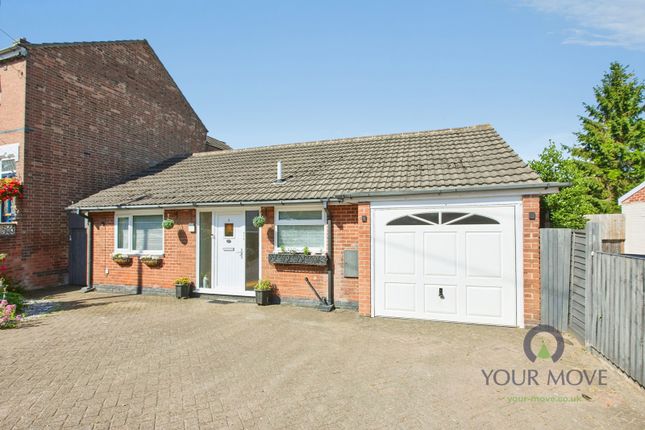
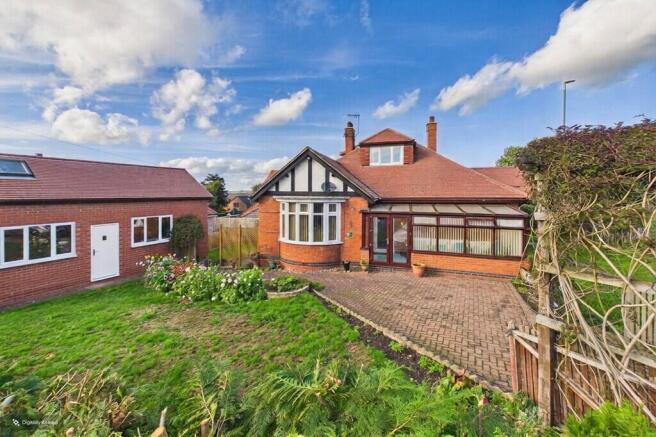
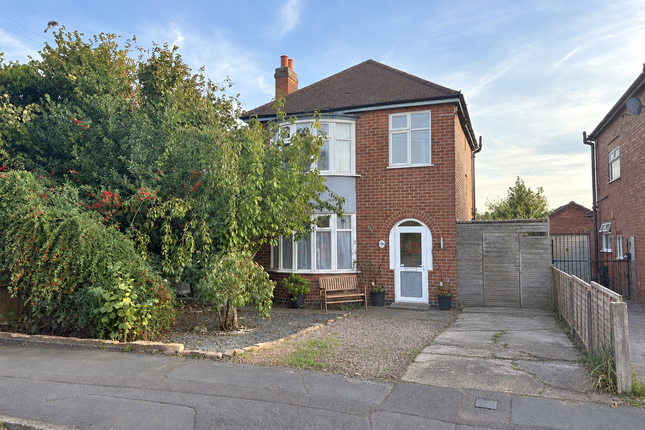
SUPERB EXTENDED & RENOVATED DETACHED BUNGALOW - A beautifully extended and renovated 1930s three-bedroom detached bungalow, combining traditional character with modern living.
At the heart of the home is an impressive open-plan living, dining and kitchen area, fitted with stylish contemporary units.
A striking glass lantern roof light and bi-fold doors flood the space with natural light and create a seamless connection between the indoor living area and the garden.
The property has been professionally refurbished throughout and finished to a high standard, with careful attention to detail that must be seen to be fully appreciated.
The accommodation comprises an entrance hallway providing access to all rooms, and a superb open-plan living, dining and kitchen space to the rear.
To the front are two generously sized double bedrooms, while to the rear a versatile additional room offers flexibility as either a snug or third bedroom.
This room benefits from French doors opening directly onto the delightful rear garden. A well-appointed contemporary shower room completes the accommodation.
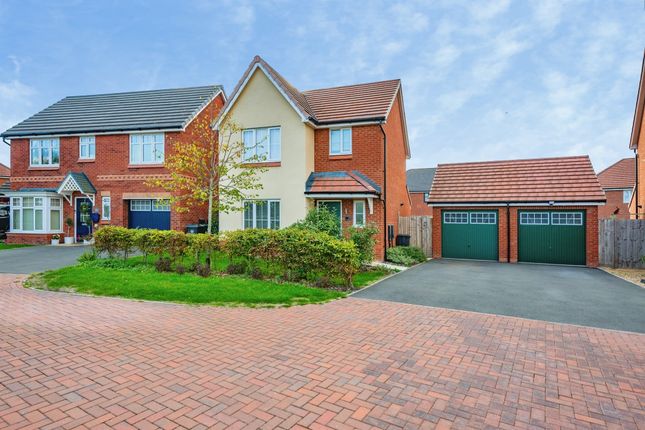
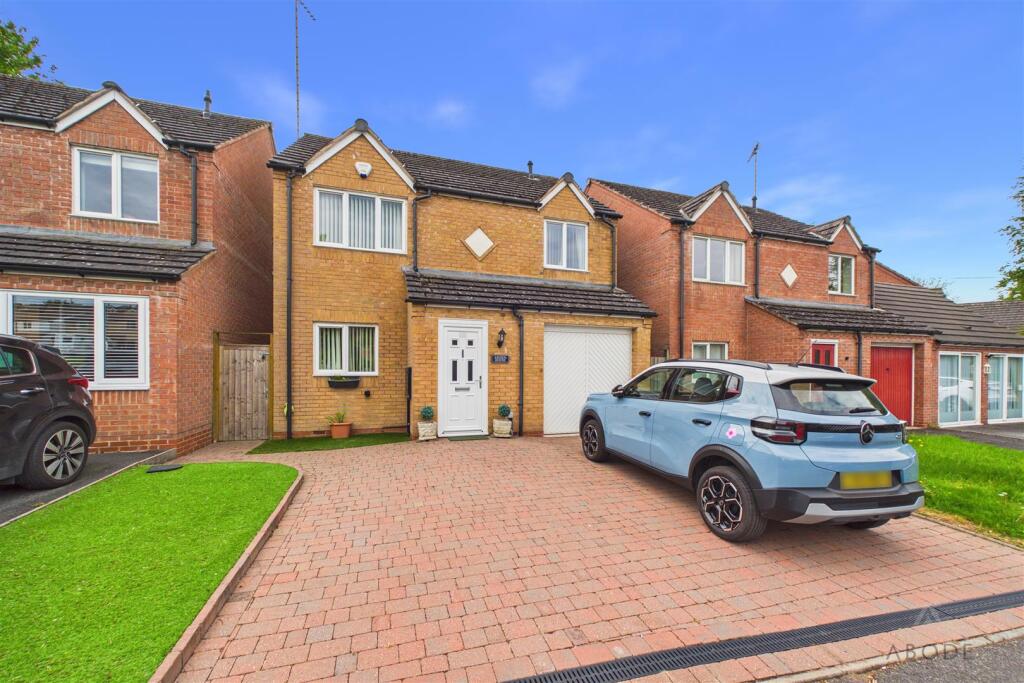
Externally, the property offers off-road parking for two vehicles to the front.
Steps lead to a paved pathway with side access to the property and gated access to the enclosed rear garden, which features a slate-paved patio and a generous lawn.
The Detail - Entrance door opens into an L-shaped hallway featuring a beautiful period tiled floor, recessed ceiling spotlights, and loft access.
To the front of the property is a beautifully presented primary bedroom, which could also serve as a reception room.
It boasts brand-new carpeting, a large bay window to the front, and an additional side window, flooding the room with natural light.
A second spacious double bedroom sits to the front, tastefully decorated in neutral tones and enhanced by a large bay window.
At the rear, a versatile third room is currently arranged as a snug, with French doors onto the patio, making it equally suitable as a bedroom or additional reception space.
At the rear is an impressive open-plan living, kitchen, and dining area.
The kitchen is fitted with base units, drawers, and matching wall cabinets, complemented by worktops with a sink, side drainer, and extendable tap.
Appliances include a four-ring electric hob with integrated oven, integrated dishwasher, space and plumbing for a washing machine, and space for a fridge freezer.
Recessed ceiling spotlights and tiled splashbacks complete the look.
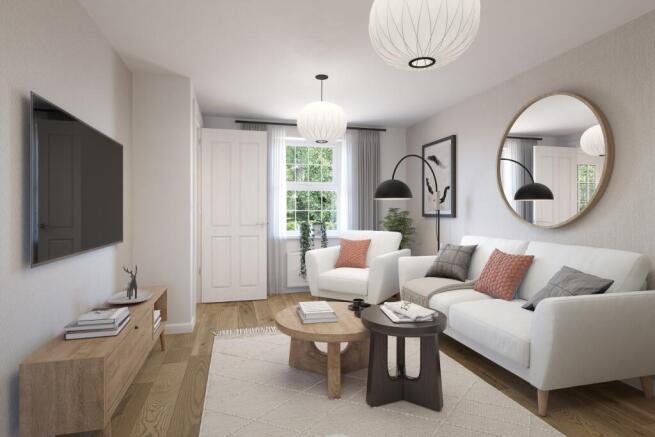
The living and dining area, finished in neutral décor, features a striking roof lantern and bi-fold doors opening onto the garden, creating a bright, sociable space.
Wood flooring flows seamlessly from the kitchen, complemented by a contemporary-style radiator.
The refurbished shower room comprises a large glazed shower enclosure, vanity unit with inset basin and WC, tiled splashbacks, obscure side window, and heated chrome towel rail.
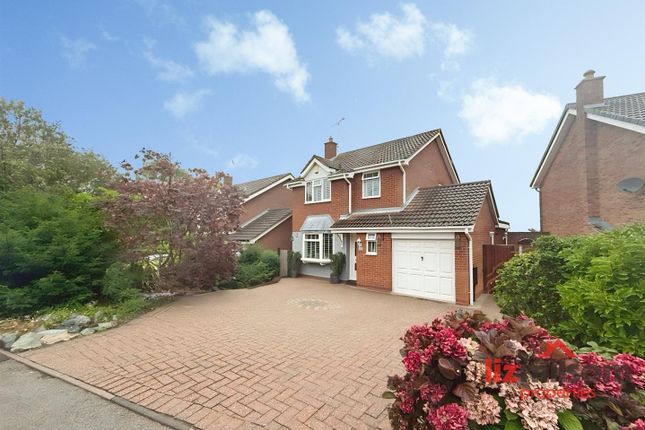
Externally, the front is beautifully landscaped with lighting and low-maintenance borders.
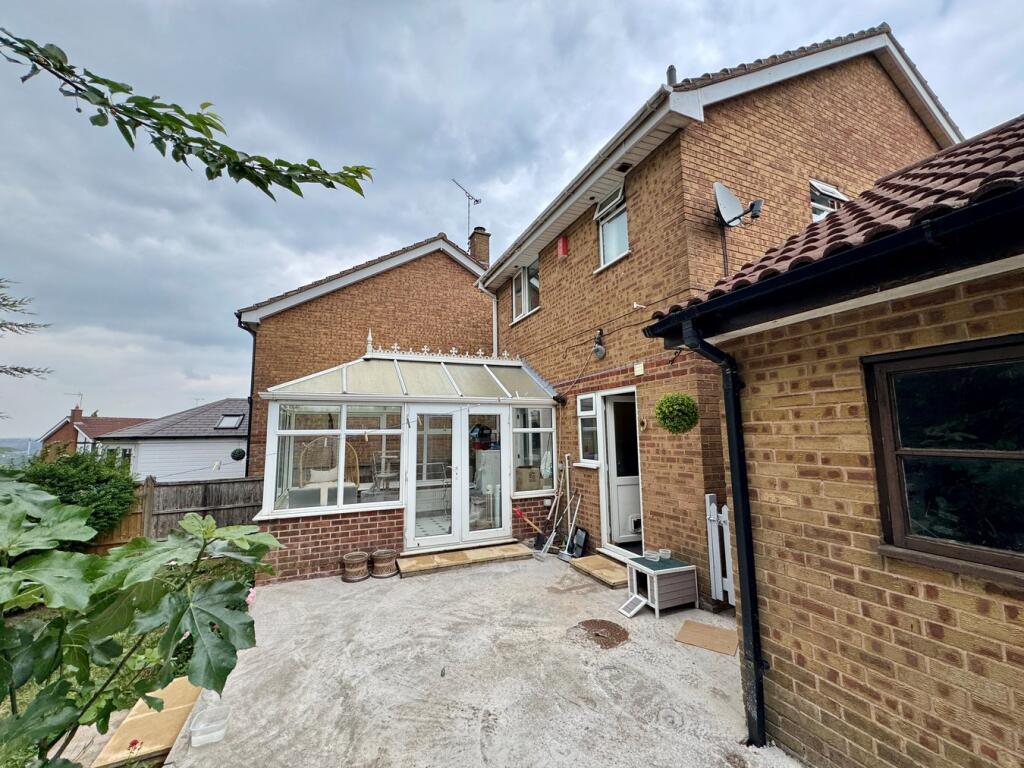
The rear garden offers a generous patio ideal for entertaining, a neatly maintained lawn, and shaped herbaceous borders with mature shrubs and trees.
A paved side pathway leads to a gate with access to an additional slate patio.
The Location - Situated in the popular residential area of Stapenhill, this property enjoys a highly convenient setting with a range of everyday amenities just moments away.
Within easy walking distance, you’ll find a local convenience store, a welcoming post office, Co-op pharmacy and doctors’ surgery and a dental practice - perfect for day-to-day essentials and community living.
The vibrant town centre of Burton upon Trent is just a short drive away, offering an extensive selection of supermarkets, high street shops, restaurants, leisure facilities, and excellent transport links, ensuring everything you need is within easy reach.
Aml Verification - In accordance with UK Anti-Money Laundering Regulations, all buyers will be required to complete an identity verification check when an offer is accepted.
A fee of £25 + VAT per purchaser is payable.
Value & comps
No previous sales on record.
Returns
Set an offer; the calculator follows it.
We're still gathering serviced-accommodation data for this area.
Archie refurb estimate: a Pro feature
0.0% below asking
This is not financial or investment advice. Prop AI Deals is not authorised by the Financial Conduct Authority (FCA) to provide investment advice.
All investment calculators, property analyses, and AI-generated insights are for informational purposes only. Property investment carries risk and may result in financial loss. All calculations should be independently verified and you should consult with FCA-authorised financial advisers before making any investment decisions.
Past performance does not guarantee future results. Tax implications vary by individual circumstances.
Deal
Properties like this can earn 2–3x BTL yields when converted to HMO, with retrofit costs around £10k/room. Sign in to see the full tier, yield projection, and cost breakdown.
Commercial properties like this can earn 30-50% higher yields when converted to residential under Class MA / Q / P / PA, with prior approval costing ~GBP 96/unit. Sign in to see the recommended route, yield uplift, and cost breakdown.
BRRR-suited properties can recycle 80-100% of investor capital on refi, leaving a high-yielding rental with most of the money out. Sign in to see the refurb cost stack, ARV projection, and refinance maths.
Detached + large garden = sub-division play. Pro tier unlocks the tier badge, plot size, uplift estimate, and regional land benchmark.
Short-lease flats trade at deep discount, but extending under the 1993 Act often costs far less than the discount. Pro tier unlocks the tier badge, premium breakdown, long-lease ARV and arbitrage maths.
See projected short-stay revenue vs a vanilla BTL for this property.
See real sub-let margins (HMO room rates & SA nightly rates) vs the landlord rent.
Area
Agent & docs

FAQ
About Stanton Road, Stapenhill, Burton-On-Trent
Explore nearby