We've tightened what earns a Pursue. A home now needs a published valuation, a strategy that still makes money after real running costs and lender stress tests, and no listing problems that would stop a mortgage. You'll see fewer Pursues, and each one has been checked harder.
See how verdicts work3-bedroom semi-detached house · EX37 9QL
Listing removedListed 70 days
Opportunity summary
See Archie’s verdict, returns by strategy and what to check before viewing.
About
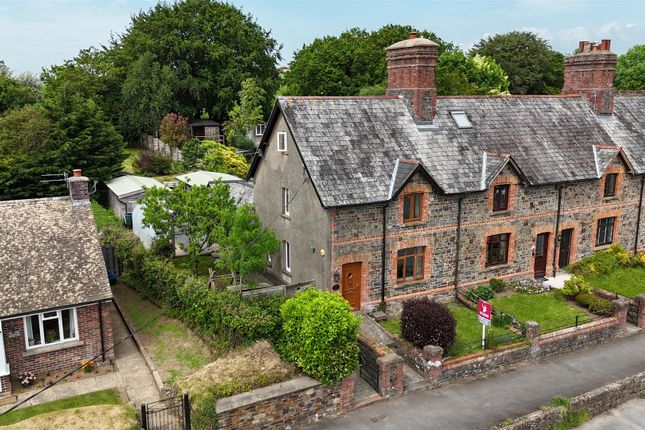
Description About the property 1 Hillside represents a stunning quintessential Grade II Listed thatched village cottage with beautifully presented three bedroomed accommodation, tastefully restored to a high standard whilst exhibiting charm and character throughout, seamlessly blending quality modern living.
Enjoying a predominantly south facing aspect, this semi-detached property is elevated with attractive gardens to the front and an enclosed courtyard to the rear.
Adjacent to the rear, is a large two storey former agricultural building with lapsed consent for conversion into a separate two bedroomed dwelling or to provide additional ancillary accommodation (subject to any necessary planning or listed building consents).
We understand that the property is believed to date back to the 17th century with later remodelling and enlargement circa 19th century, comprising of stone and cob construction beneath a thatched roof.
We understand the thatch roof was re-thatched in 2015. The Barn is also of stone and cob construction beneath a temporary roof covering. Planning was granted in 2018 and has now lapsed.
Further details and plans are enclosed. A vehicular access to the side of the cottage provides rear access to the barn and adjoining car port providing parking with power available.
Further parking is available on road to the front of the cottage.
Please note: The property is available without the barn to the rear, if it is not required, further information available upon request.
The accommodation comprises; an attractive entrance porch with seat, hallway with wide stairs to first floor, large sitting room with inglenook fireplace containing a woodburning stove, dining room also with fireplace recess and woodburning stove with a wide opening leading to the smartly appointed quality kitchen/breakfast room.
The kitchen boasts pale grey units with solid granite worksurfaces, island with breakfast bar, integral wine cooler, fridge/freezer and dishwasher, a useful walk-in pantry and a further inglenook fireplace houses a bench seat and bread oven .
Adjoining, is a rear entrance hall, utility room, cloakroom and access to the sitting room.
The first floor provides three large double bedrooms, master with quality en-suite bathroom together with the main family bathroom.
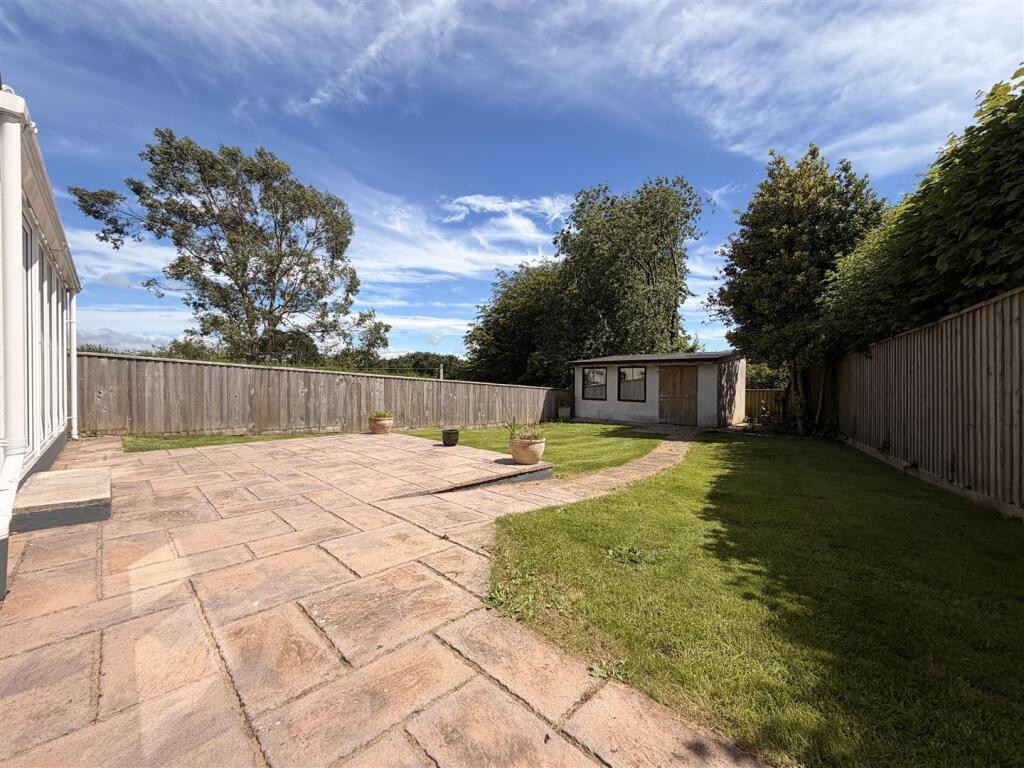
The enclosed south facing garden is mainly paved with sandstone flagstones designed for ease of upkeep with lawned area, mature shrubs and trees and a pergola.
Please note: Number 2 Hillside benefits from a pedestrian right of way to gain access to their property.
Adjoining the rear hall is a pretty, enclosed and paved courtyard providing a rear access and leading to the two storey barn and car port.
For layout and approximate room measurements please see the enclosed Floorplan and Virtual Tour.
The area 1 Hillside is located just off the historic village square which is dominated by an impressive 15th century parish church.
The village is a thriving local community including, a post office/village shop & cafe, a cricket club and the award winning public house, The Bell Inn.
There are further local facilities at High Bickington and Umberleigh, which has a railway station on the Tarka Line with a regular sprinter train service to Barnstaple and Exeter.
South Molton offers an excellent range of everyday services including shops, schools, restaurants, together with a Sainsburys supermarket, health centre, recreational facilities and cottage hospital.
The town also enjoys a traditional country pannier market twice weekly. Services & outgoings We understand that all mains services are connected to the property. North Devon Council - B (Approx.
£1.956 per annum for 2024/25) EPC - C Tenure - Freehold Internet & Mobile - ofcom Directions At the village square, in Chittlehampton, proceed east past The Bell Inn public house in the direction of South Molton and along East Street.
The next left lane leads to Hillside before the fork in the road.
- What 3 Words Location - ///feasting.sketching.mastering Digital media links - click on the digital brochure Virtual tour available important notice These sale particulars have been prepared as a general guide.
They must not be relied upon as statements of fact. We have not carried out a detailed survey, nor tested the services, heating systems, appliances and specific fittings.
Room sizes should not be relied upon for carpets and furnishings. If there are points which are of particular importance to you, please make contact prior to viewing the property.
To the best of our ability we try to represent the property accurately and honestly. A purchaser must make sure they are satisfied with the property before agreeing to proceed.
A Property Information Questionnaire & Title Register are available to prospective purchasers before committing to proceed with a purchase.
We are not legal experts, and you must seek and be guided by your own legal advice. Talk to us if there are any questions or concerns relating to the property.
Copyright © 2025 michael adey property Council Tax Band: B (North Devon Council) Tenure: Freehold
Value & comps
No previous sales on record.
Returns
Set an offer; the calculator follows it.
We're still gathering serviced-accommodation data for this area.
Archie refurb estimate: a Pro feature
0.0% below asking
This is not financial or investment advice. Prop AI Deals is not authorised by the Financial Conduct Authority (FCA) to provide investment advice.
All investment calculators, property analyses, and AI-generated insights are for informational purposes only. Property investment carries risk and may result in financial loss. All calculations should be independently verified and you should consult with FCA-authorised financial advisers before making any investment decisions.
Past performance does not guarantee future results. Tax implications vary by individual circumstances.
Deal
Properties like this can earn 2–3x BTL yields when converted to HMO, with retrofit costs around £10k/room. Sign in to see the full tier, yield projection, and cost breakdown.
Commercial properties like this can earn 30-50% higher yields when converted to residential under Class MA / Q / P / PA, with prior approval costing ~GBP 96/unit. Sign in to see the recommended route, yield uplift, and cost breakdown.
BRRR-suited properties can recycle 80-100% of investor capital on refi, leaving a high-yielding rental with most of the money out. Sign in to see the refurb cost stack, ARV projection, and refinance maths.
Detached + large garden = sub-division play. Pro tier unlocks the tier badge, plot size, uplift estimate, and regional land benchmark.
Short-lease flats trade at deep discount, but extending under the 1993 Act often costs far less than the discount. Pro tier unlocks the tier badge, premium breakdown, long-lease ARV and arbitrage maths.
See projected short-stay revenue vs a vanilla BTL for this property.
See real sub-let margins (HMO room rates & SA nightly rates) vs the landlord rent.
Area
Agent & docs

FAQ
About 1 Hillside, Umberleigh
Explore nearby