We've tightened what earns a Pursue. A home now needs a published valuation, a strategy that still makes money after real running costs and lender stress tests, and no listing problems that would stop a mortgage. You'll see fewer Pursues, and each one has been checked harder.
See how verdicts work5-bedroom house · GU4 7SG
For saleReduced £400k (−14.5%) on 24 JunListed 884 days
Opportunity summary
See Archie’s verdict, returns by strategy and what to check before viewing.
About
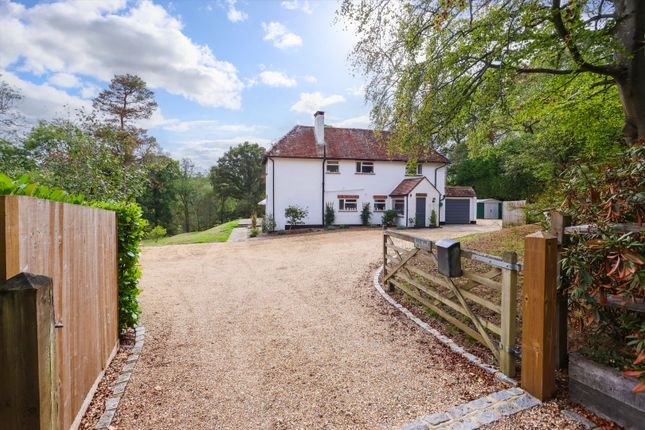
**Fine & Country are open 7 days a week** Home Farm is a Grade II listed farmhouse with an impressive, attached barn and equestrian facilities, set within grounds of approx. 4 acres.
Located within the tightly held and vibrant village of East Clandon and less than 10 minutes from Guildford town centre, this once in a generation home has been in the current family’s ownership for 27 years.
Both the house and barn are believed to built in the 18th Century and provide extensive accommodation approaching approx. 7500 sq ft.
The accommodation spans two floors and exudes a timeless appeal with its abundance of period features.
The ground floor currently comprises of a reception hall divided into two areas with a cloakroom and access down to the cellar with a newly installed central heating boiler.
The owners have also re-wired the house and installed full-fibre broadband which provides incredible wired speeds of up to 800mb/s and 200mb/s on wifi.
Off the hall is a double reception room with a large inglenook open fireplace on one side and a wood burner in the library on the other side. There is a further family room, study, and music room.
At the other end of the hall is the central kitchen and dining area which leads through to the barn end of the house.
The attached barn has been partly converted into what is currently used as an annexe area consisting of a bedroom, bathroom and a further reception room.
There is also a utility room and walk-in pantry located in this area.
Stairs lead up to a large games room/office which has a wealth of beams and features and a viewing area that overlooks the 18th Century hay barn.
Access to the barn is located off the annexe reception room below and has a double height vaulted ceiling, beams galore and four large double height barn doors located in the four corners.
This barn has been a wonderful recreation space having hosted numerous parties and four weddings seating 120 people.
There is an incredible amount of space throughout the ground floor and this allows plenty of flexibility as to how the space could be used.
Upstairs in the main house are four further double bedrooms with built in wardrobes and the family bathroom.
The owners have had plans and a planning report drawn up to show some realistic examples of just how flexible and accommodating Home Farm could be.
These plans introduce a principal bedroom suite in the annexe area and an ensuite off the main bedroom upstairs in the main house.
The plans also include a reconfiguration of the kitchen space and transforming the barn into an incredible leisure complex with a mezzanine gym area overlooking a pool and spa area.
Alternatively the barn could be used as a vast open plan kitchen / living space or even an office space to run a home business from (all STPP).
The possibilities and potential of this space are exciting to consider.
Outside Outside there is a workshop that again has the scope (STPP) to convert into guest accommodation like the neighbouring property.
There is also a stable block for three horses and a tack room with a secondary floor.
The grounds consist of formal gardens with a large courtyard area which hosts sun and shade throughout the day and features the original farmhouse well.
There are further grounds consisting of a large paddocked area, which has previously hosted the local village fete and even a circus.
Freehold | EPC Rating E | Council Tax Band H Services, Utilities & Property Information Utilities - Mains gas, electricity, water, and drainage.
Mobile Phone Coverage - 4G mobile signal is available in the area, we advise you to check with your provider.
Broadband Availability - Ultrafast Broadband Speed is available in the area, with predicted highest available download speed 1,000 Mbps and highest available upload speed 220 Mbps.
There are covenants & easements on the property – please speak with the agent for further information. There is a surface water flood risk in the area.
We advise you to check on for further information Disclaimer All measurements are approximate and quoted in metric with imperial equivalents and for general guidance only and whilst every attempt has been made to ensure accuracy, they must not be relied on.
The fixtures, fittings and appliances referred to have not been tested and therefore no guarantee can be given and that they are in working order.
Internal photographs are reproduced for general information and it must not be inferred that any item shown is included with the property.
Whilst we carryout our due diligence on a property before it is launched to the market and we endeavour to provide accurate information, buyers are advised to conduct their own due diligence.
Our information is presented to the best of our knowledge and should not solely be relied upon when making purchasing decisions.
The responsibility for verifying aspects such as flood risk, easements, covenants and other property related details rests with the buyer
Value & comps
No previous sales on record.
Returns
Set an offer; the calculator follows it.
We're still gathering serviced-accommodation data for this area.
Archie refurb estimate: a Pro feature
0.0% below asking
This is not financial or investment advice. Prop AI Deals is not authorised by the Financial Conduct Authority (FCA) to provide investment advice.
All investment calculators, property analyses, and AI-generated insights are for informational purposes only. Property investment carries risk and may result in financial loss. All calculations should be independently verified and you should consult with FCA-authorised financial advisers before making any investment decisions.
Past performance does not guarantee future results. Tax implications vary by individual circumstances.
Deal
Properties like this can earn 2–3x BTL yields when converted to HMO, with retrofit costs around £10k/room. Sign in to see the full tier, yield projection, and cost breakdown.
Commercial properties like this can earn 30-50% higher yields when converted to residential under Class MA / Q / P / PA, with prior approval costing ~GBP 96/unit. Sign in to see the recommended route, yield uplift, and cost breakdown.
BRRR-suited properties can recycle 80-100% of investor capital on refi, leaving a high-yielding rental with most of the money out. Sign in to see the refurb cost stack, ARV projection, and refinance maths.
Detached + large garden = sub-division play. Pro tier unlocks the tier badge, plot size, uplift estimate, and regional land benchmark.
Short-lease flats trade at deep discount, but extending under the 1993 Act often costs far less than the discount. Pro tier unlocks the tier badge, premium breakdown, long-lease ARV and arbitrage maths.
See projected short-stay revenue vs a vanilla BTL for this property.
See real sub-let margins (HMO room rates & SA nightly rates) vs the landlord rent.
Area
Agent & docs

FAQ
About Home Farm, Ripley Road, Guildford
Explore nearby