We've tightened what earns a Pursue. A home now needs a published valuation, a strategy that still makes money after real running costs and lender stress tests, and no listing problems that would stop a mortgage. You'll see fewer Pursues, and each one has been checked harder.
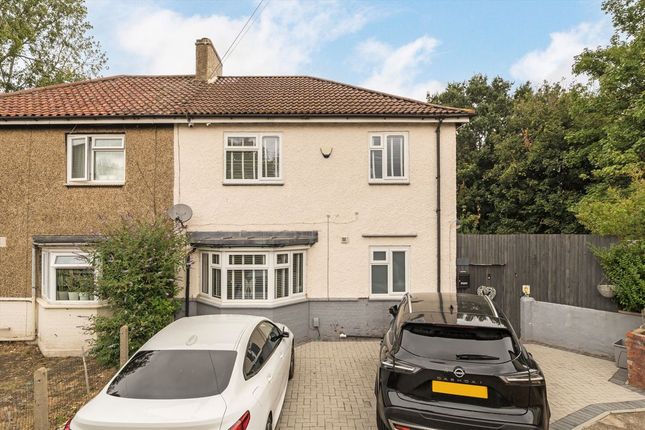
See how verdicts work3-bedroom semi-detached house · SE7 8QG
For saleReduced £30k (−4.4%) on 27 OctListed 89 days
Opportunity summary
See Archie’s verdict, returns by strategy and what to check before viewing.
About
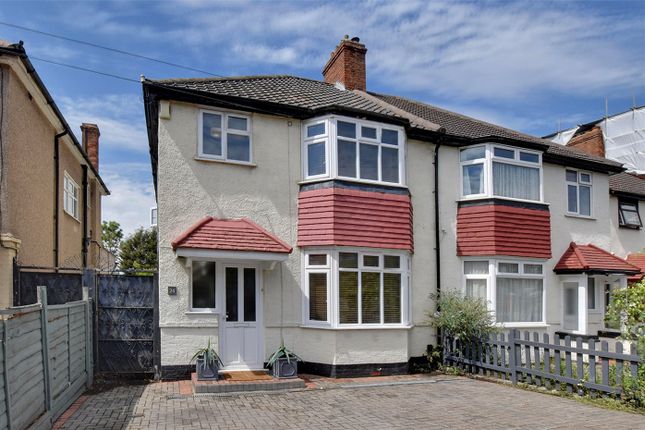
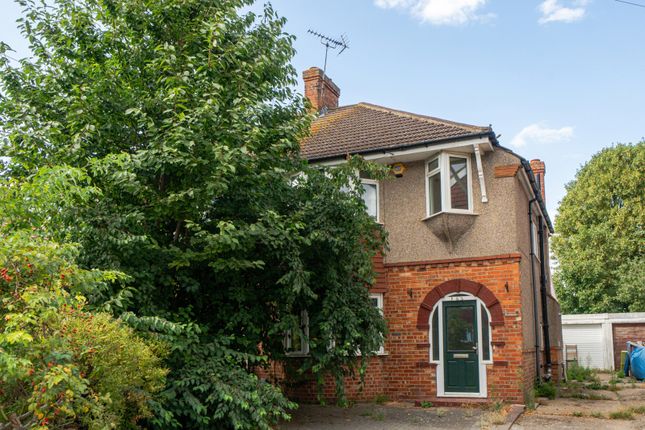
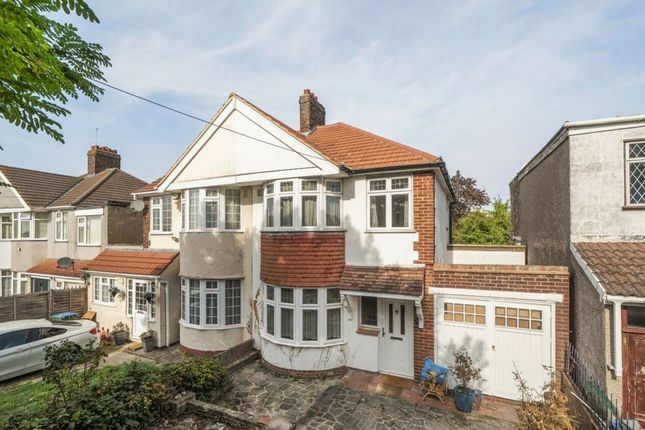
We enter the property at the front via a covered porch and we immediately find a bright, airy hallway with lovely wooden flooring in excellent condition.
If your appetite for this property is whetted by this fine entrance then wait until you see the masterpiece of the house; a quite beautiful, open-plan ground floor.
It’s difficult to know quite where to start to describe this space but let’s start with the living room section.
At circa 15ft by 13ft, with a quite beautiful bay window to front, it’s a fine space just as it is.
Add in the option of opening the stylish, glass, double-doors to what was a dining area separate from the kitchen and the space is virtually doubled.
Not satisfied with that, enter the dining area, including a stylish, marble island, merges seamlessly into the quite stunning, contemporary, fitted kitchen.
Double patio doors to the rear of the property not only provide access to the fine garden (more of that later) but handily provide a huge amount of natural light flowing through the whole of the ground floor.
Having this fantastic ground floor space, you wouldn’t want to leave it but at some point, you must retire upstairs to bed!
So, upstairs we go, via a bright and airy staircase and we find our landing, 3 bedrooms and of course the bathroom & W/C. Taking first the master bedroom at the front of the property.
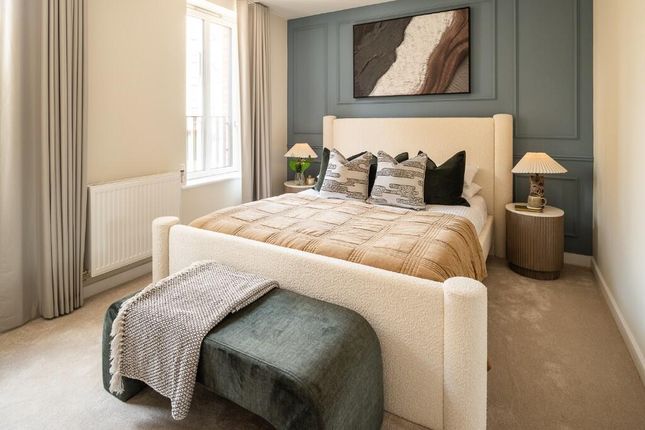
A fine room with a huge bay window to the front and fine wooden flooring.
The second bedroom at the rear of the property is of similar size to the first bedroom and benefits from having fitted wardrobes and also stylish wooden flooring.
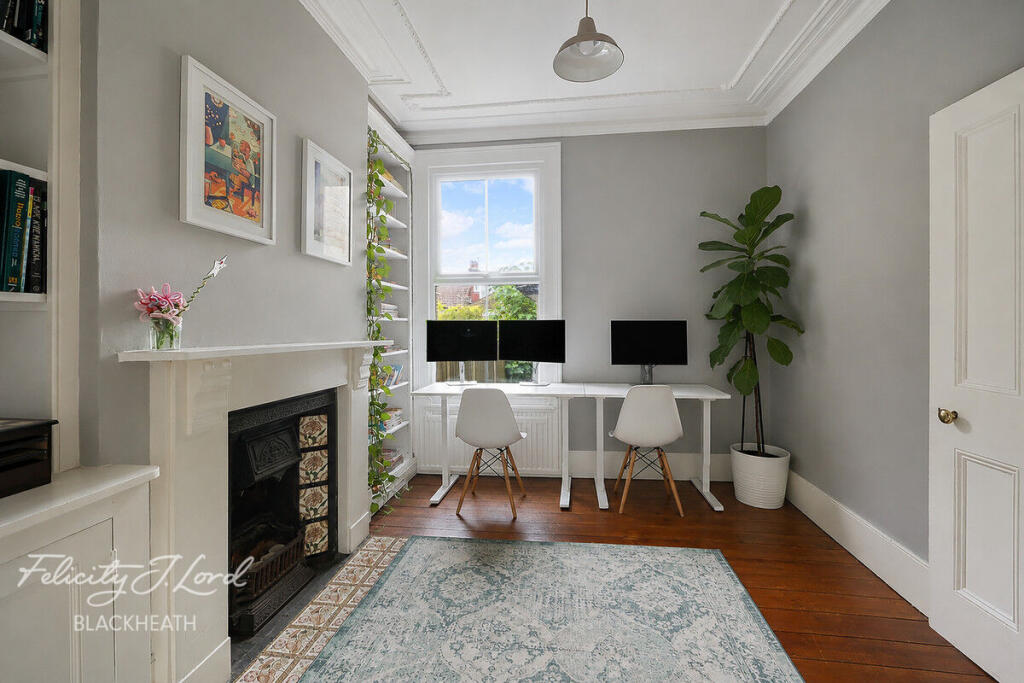
The third bedroom, also at the front of the property, is perhaps a space for a smaller bed or, as is the case now, an office / study. Completing the first floor is our bathroom / WC.
A neat and tidy space housing a bath / shower. A house like this deserves a fine garden and that is exactly what we have.
We initially find a paved, patio area and then a few steps lead us down to a simply lovely and secluded garden which is comprised of lawn and mature shrubs and bushes on each side; an excellent family garden.
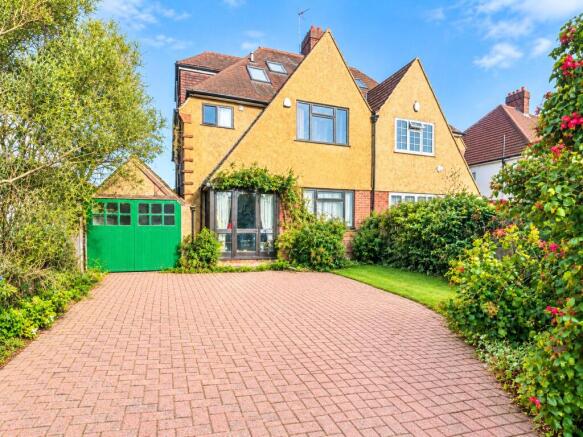
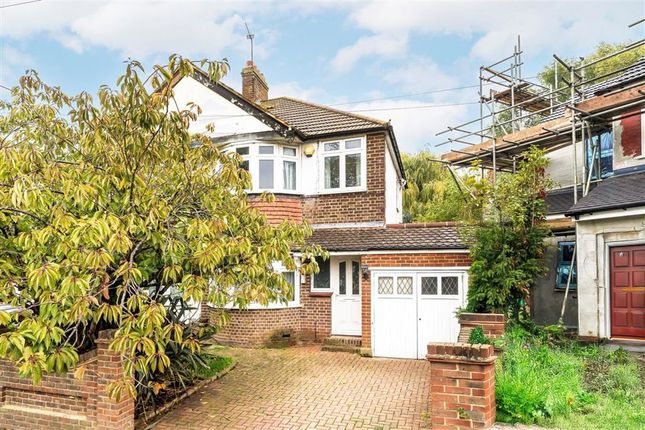
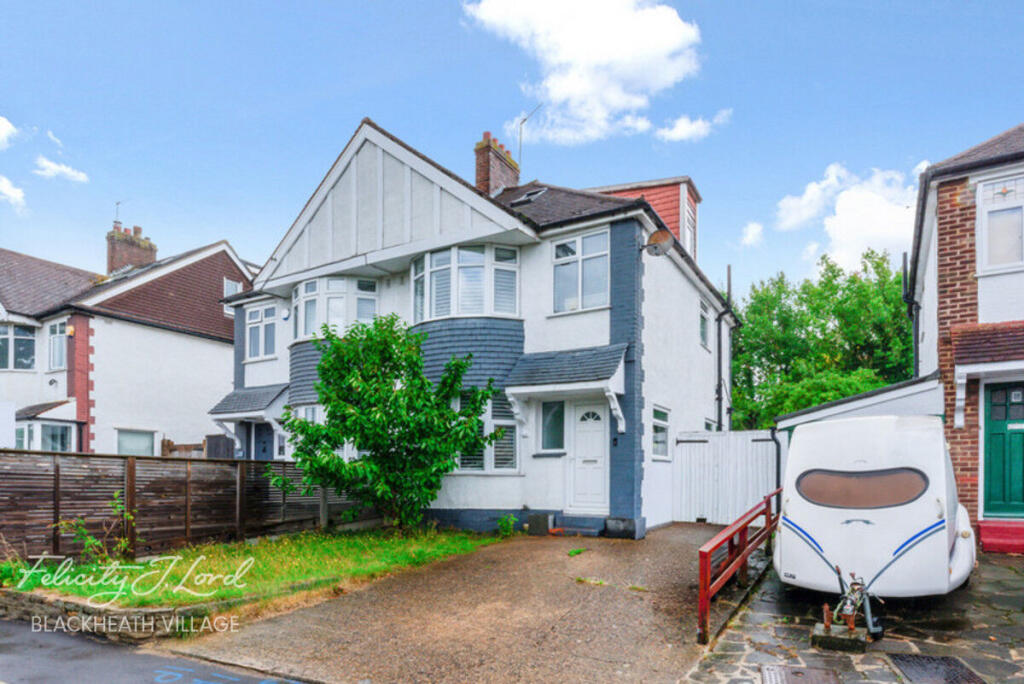
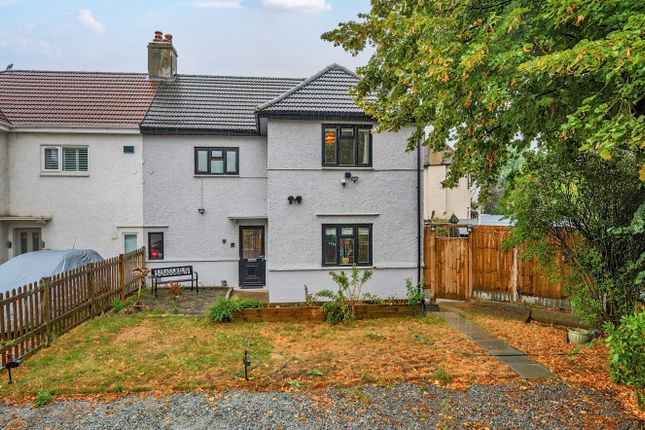
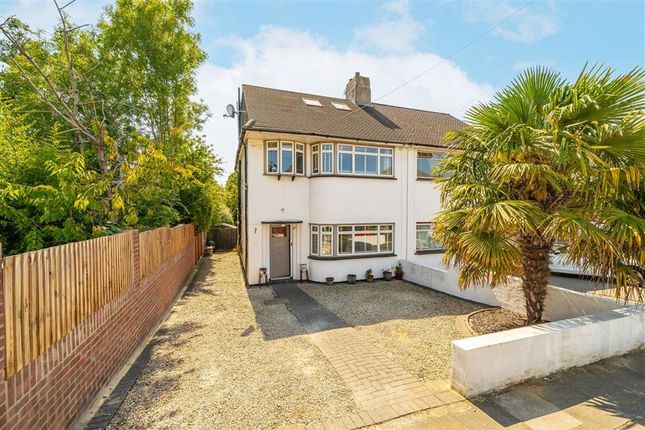
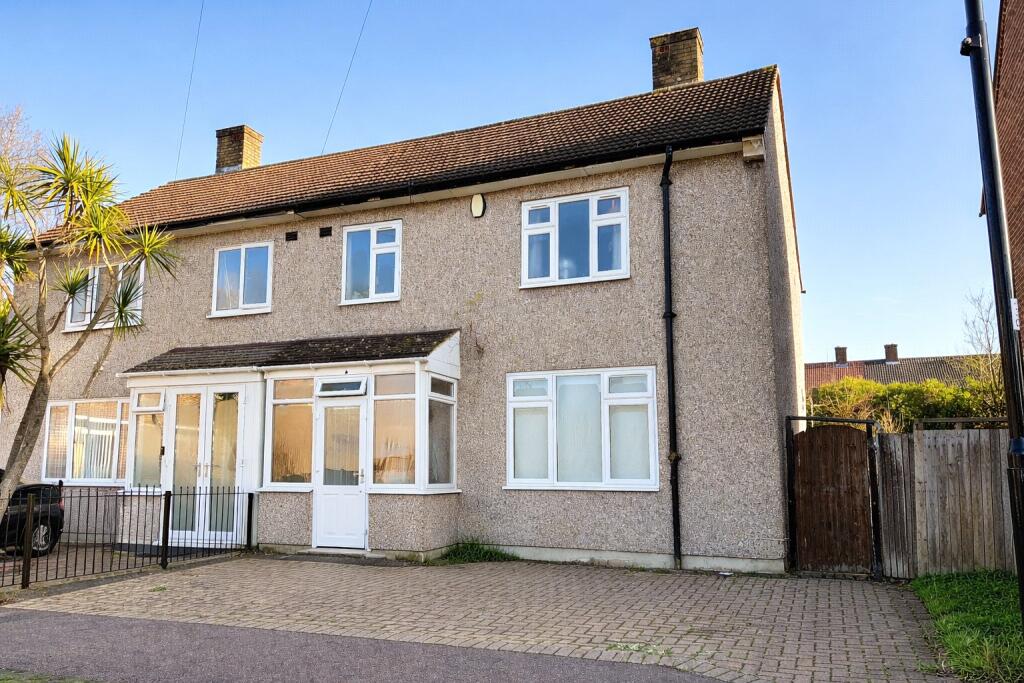
The property also benefits from off-street parking at the front; enough space to accommodate 2 vehicles. So, where is this gem of a property?
Nestled between Shooters Hill and the quaint Charlton Village is the answer and there is so much to the local area that appeals.
Charlton Park and Hornfair Park, with it’s heated outdoor pool, are just a short stroll away.
Shooters Hill and Oxleas Woods are also within easy walking distance and a little further away is the huge open space that is Blackheath and its stylish village.
For drivers, the A2 is just a 5-minute drive away providing access to North and East London and beyond and southbound, the Medway towns and Kent coast.
For those using public transport, numerous buses serve Charlton Village and Shooters Hill. Charlton railway station is within easy walking distance and access to City Airport is very quick and simple.
So, if this is the type of property that you are looking for, please do not hesitate to get in touch and request a viewing and you may want to hurry as, with so many attractive features, we do not anticipate this property being available for long!
• Some images have been virtually staged or enhanced with AI to showcase the room's potential and are for illustrative purposes only. • Floor plan is attached.
Please be advised the floor plan is for illustration purposes only and should not be relied upon for accuracy.
All measurements are approximate and any references to appliances or fixtures do not imply they are in working order.
Value & comps
No previous sales on record.
Returns
Set an offer; the calculator follows it.
Short-let restrictions apply
We're still gathering serviced-accommodation data for this area.
Archie refurb estimate: a Pro feature
0.0% below asking
This is not financial or investment advice. Prop AI Deals is not authorised by the Financial Conduct Authority (FCA) to provide investment advice.
All investment calculators, property analyses, and AI-generated insights are for informational purposes only. Property investment carries risk and may result in financial loss. All calculations should be independently verified and you should consult with FCA-authorised financial advisers before making any investment decisions.
Past performance does not guarantee future results. Tax implications vary by individual circumstances.
Deal
Properties like this can earn 2–3x BTL yields when converted to HMO, with retrofit costs around £10k/room. Sign in to see the full tier, yield projection, and cost breakdown.
Commercial properties like this can earn 30-50% higher yields when converted to residential under Class MA / Q / P / PA, with prior approval costing ~GBP 96/unit. Sign in to see the recommended route, yield uplift, and cost breakdown.
BRRR-suited properties can recycle 80-100% of investor capital on refi, leaving a high-yielding rental with most of the money out. Sign in to see the refurb cost stack, ARV projection, and refinance maths.
Detached + large garden = sub-division play. Pro tier unlocks the tier badge, plot size, uplift estimate, and regional land benchmark.
Short-lease flats trade at deep discount, but extending under the 1993 Act often costs far less than the discount. Pro tier unlocks the tier badge, premium breakdown, long-lease ARV and arbitrage maths.
See projected short-stay revenue vs a vanilla BTL for this property.
See real sub-let margins (HMO room rates & SA nightly rates) vs the landlord rent.
Area
Agent & docs

FAQ
About Montcalm Road, Charlton
Explore nearby