3-bedroom semi-detached house · SE3 8NF
Sold STCListed 259 days
Opportunity summary
See Archie’s verdict, returns by strategy and what to check before viewing.
About
People who know this pocket of SE3 already understand the quiet pull of Broad Walk.
Houses sit back from the road, the playing fields are close by and there’s an easy, settled feel that suits buyers who want to put roots down rather than pass through.
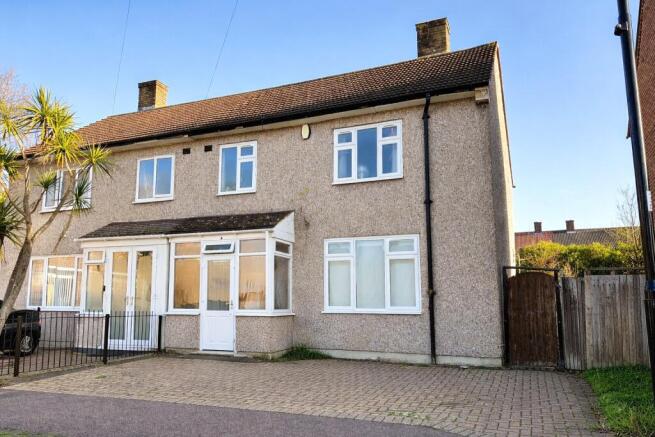
This three-bedroom semi-detached home takes that setting and adds what most upsizers are looking for: decent downstairs flow, genuine storage and a garden that finally keeps up with family life.
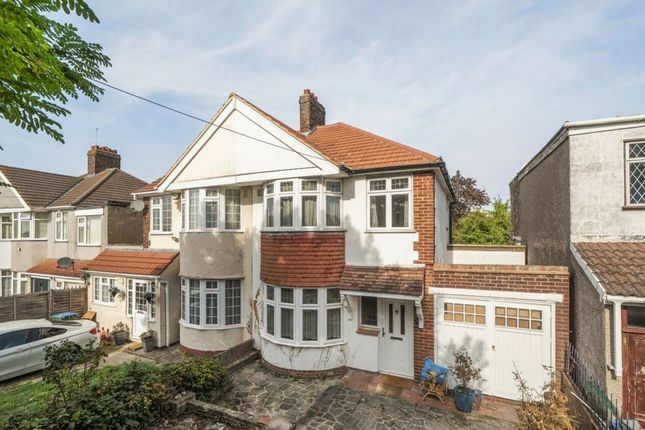
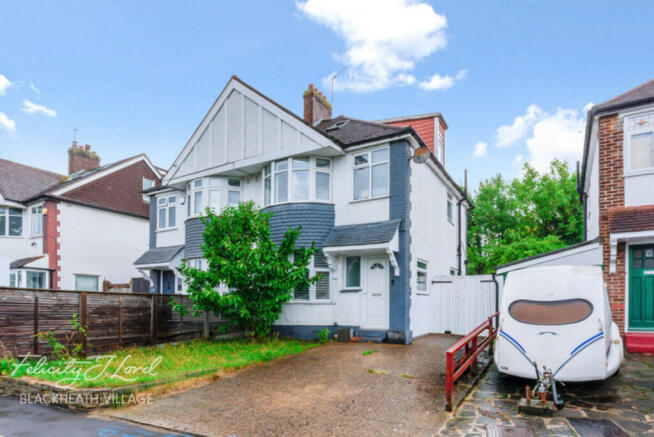
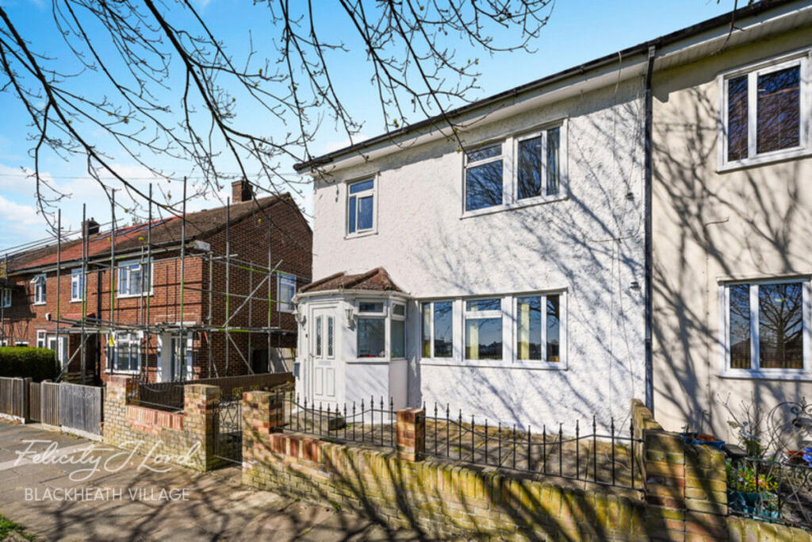
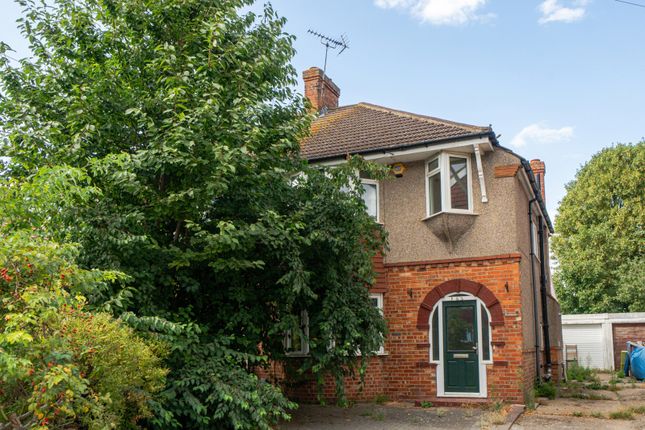
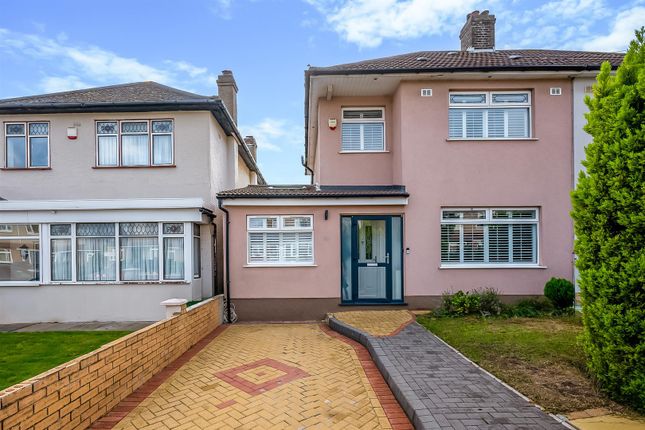
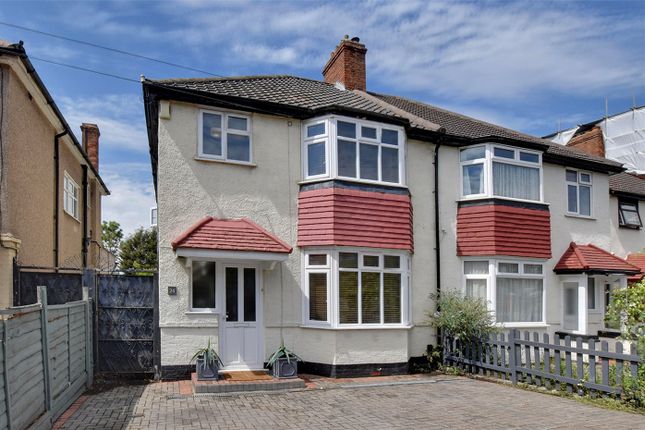
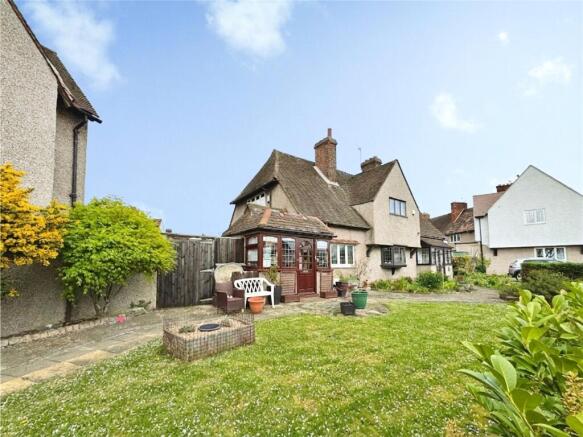
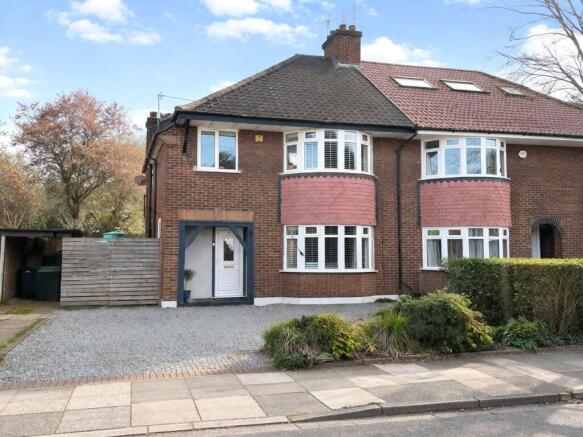
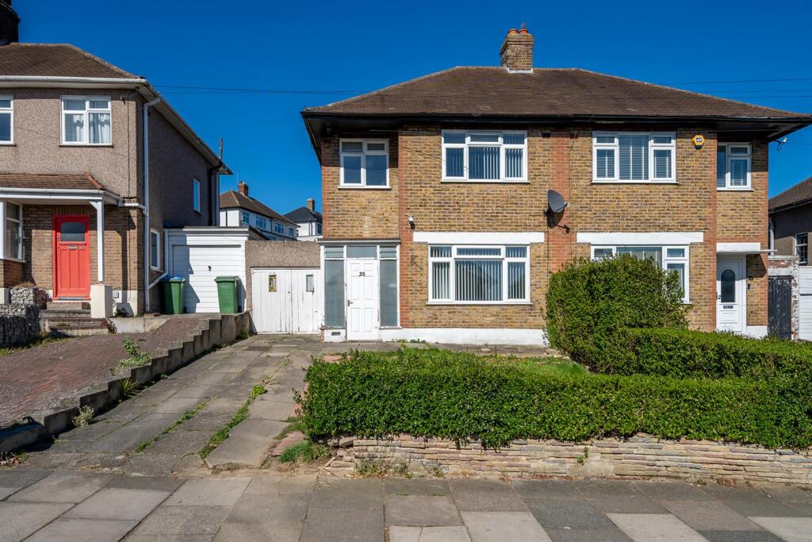
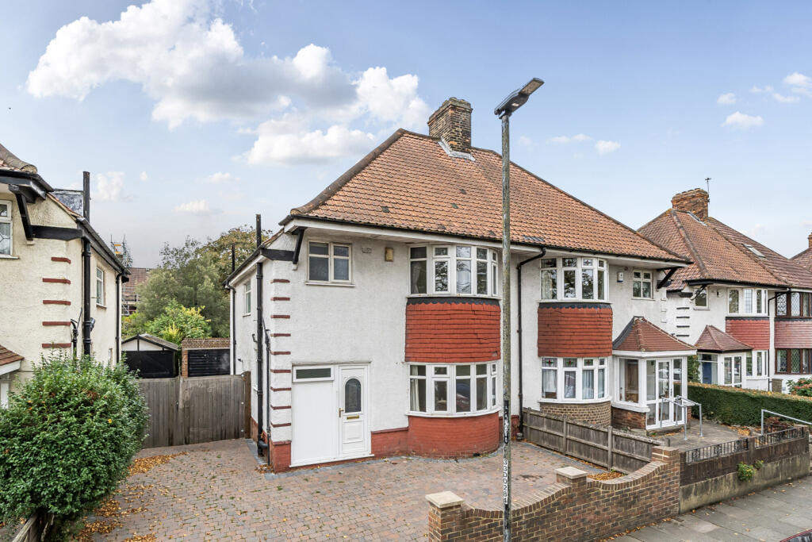
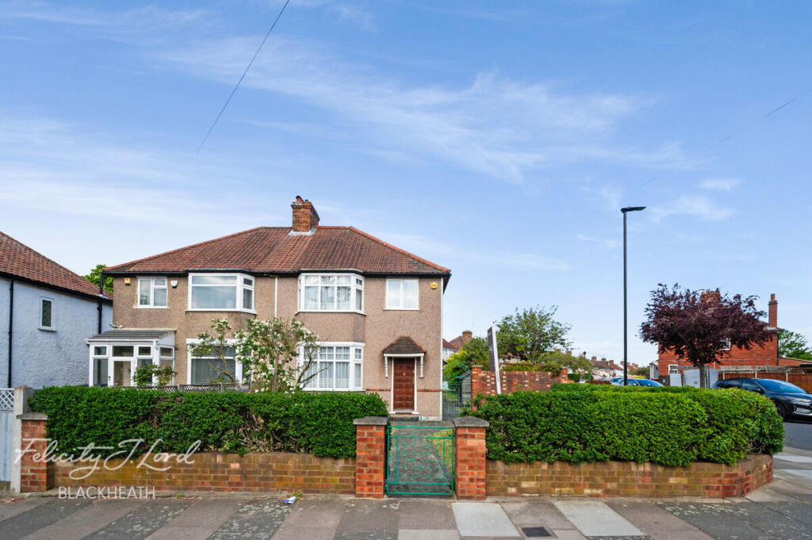
You arrive to off-street parking on the drive and a front garden, with gated side access through to the rear.
Inside, the hall does exactly what you need it to do – somewhere to land shoes, coats and bags so the rest of the house stays calm.
At the front, a bay-fronted reception makes a great main living room, with enough depth for big sofas and that classic 1930s feel.
Further along, a second reception at the back is currently finished in deep green tones with a feature fireplace and built-in shelving, giving you a cosy snug/TV room that opens straight through to the kitchen and dining space.
The ground floor then runs into the extended kitchen/dining room.
Running over 20 feet, it has fitted units and worktops on both sides, space for the usual appliances and a full dining area at the garden end.
French doors keep the inside and outside connected so, in better weather, life naturally spills out to the patio. The garden is one of the big selling points.
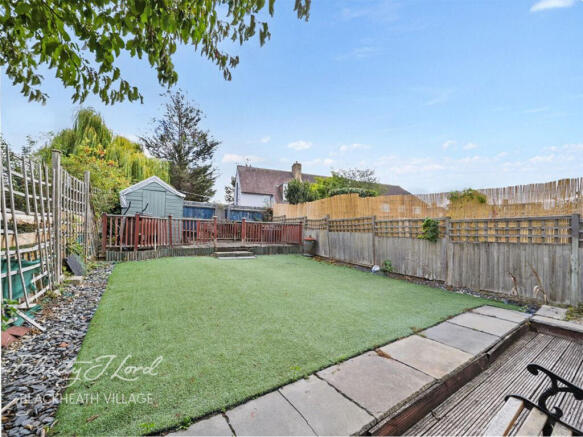
Approximately 87 feet in length and NNW-facing, it’s wide, mainly laid to lawn and feels very private.
There’s a patio for barbecues and outdoor furniture near the house, a long stretch of grass for goals, trampolines and general charging about, plus a brick-built garage at the far end that works as storage or a decent workshop.
Back off the hallway, a bay-fronted ground-floor bedroom gives you useful flexibility.
It’s ideal as a guest room for grandparents, a playroom, or a generous work-from-home space if you want to keep the laptop away from the main living areas.
A full bathroom on this level, with separate bath and shower, keeps things practical for families and for anyone using that bedroom day to day.
Upstairs, there are two good double bedrooms – one at the front with a curved bay window, one at the back looking over the garden.
Both have fitted cabinetry and access into the eaves, which run almost the full length of the house and swallow up seasonal kit, luggage and everything else that usually ends up cluttering corners and lofts.
For once, “ample storage” is a fair description rather than estate agent spin.
On paper, the internal area comes in at around 1,145 sq ft / 106.4 sq m including limited-use areas, with an additional 170 sq ft / 15.8 sq m in the garage, giving you roughly 1,550 sq ft / 144 sq m in total to work with.
Day to day, the location keeps life straightforward.
Kidbrooke Station is within walking distance for direct trains into London Bridge, Cannon Street and Charing Cross, with regular buses towards Blackheath and Eltham.
Kidbrooke Village covers everyday needs with a supermarket, cafés and a local pub, while Blackheath Village and Greenwich are close enough for weekends – restaurants, independent shops, the Farmers’ Market, Greenwich Park and the Heath.
There are playing fields and parks in several directions, so kids and dogs are well catered for too.
The property sits in the London Borough of Greenwich, is Council Tax Band E and currently holds an EPC rating of E.
It is offered with vacant possession and no onward chain, making timelines simpler for buyers who are ready to go.
Value & comps
No previous sales on record.
Returns
Set an offer; the calculator follows it.
We're still gathering serviced-accommodation data for this area.
Archie refurb estimate: a Pro feature
0.0% below asking
This is not financial or investment advice. Prop AI Deals is not authorised by the Financial Conduct Authority (FCA) to provide investment advice.
All investment calculators, property analyses, and AI-generated insights are for informational purposes only. Property investment carries risk and may result in financial loss. All calculations should be independently verified and you should consult with FCA-authorised financial advisors before making any investment decisions.
Past performance does not guarantee future results. Tax implications vary by individual circumstances.
Deal
Properties like this can earn 2–3x BTL yields when converted to HMO, with retrofit costs around £10k/room. Sign in to see the full tier, yield projection, and cost breakdown.
Commercial properties like this can earn 30-50% higher yields when converted to residential under Class MA / Q / P / PA, with prior approval costing ~GBP 96/unit. Sign in to see the recommended route, yield uplift, and cost breakdown.
BRRR-suited properties can recycle 80-100% of investor capital on refi, leaving a high-yielding rental with most of the money out. Sign in to see the refurb cost stack, ARV projection, and refinance maths.
Detached + large garden = sub-division play. Pro tier unlocks the tier badge, plot size, uplift estimate, and regional land benchmark.
Short-lease flats trade at deep discount, but extending under the 1993 Act often costs far less than the discount. Pro tier unlocks the tier badge, premium breakdown, long-lease ARV and arbitrage maths.
See projected short-stay revenue vs a vanilla BTL for this property.
See real sub-let margins (HMO room rates & SA nightly rates) vs the landlord rent.
Area
Agent & docs
FAQ
About Broad Walk, London, SE3
Explore nearby