4-bedroom semi-detached house · GU10 1HU
For saleListed 128 days
Opportunity summary
See Archie’s verdict, returns by strategy and what to check before viewing.
About
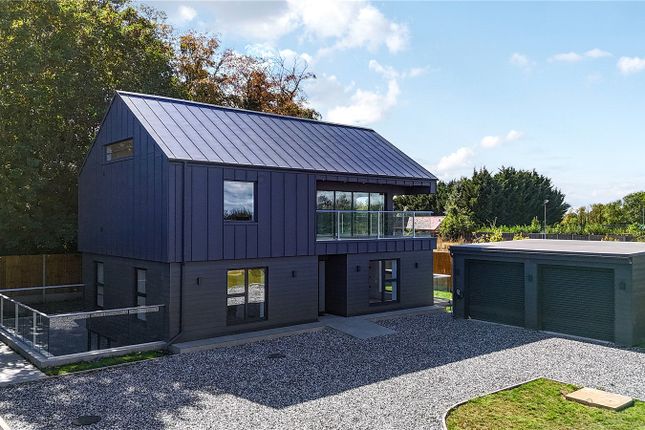
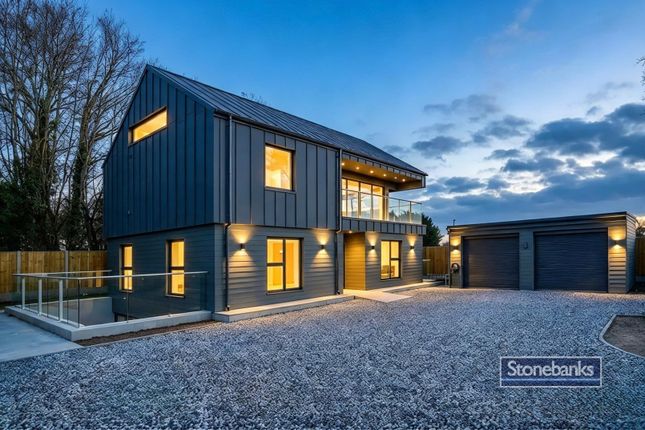
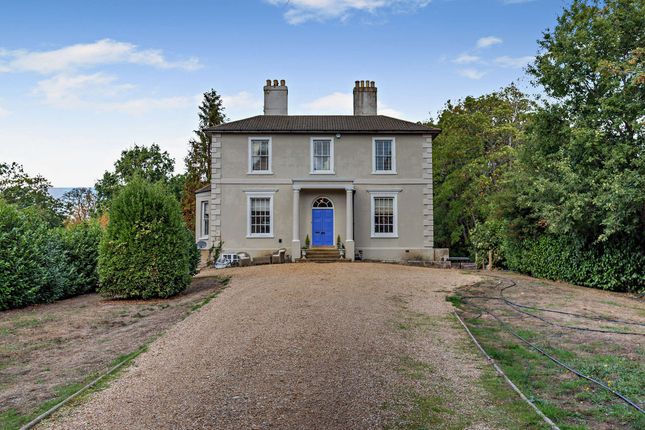
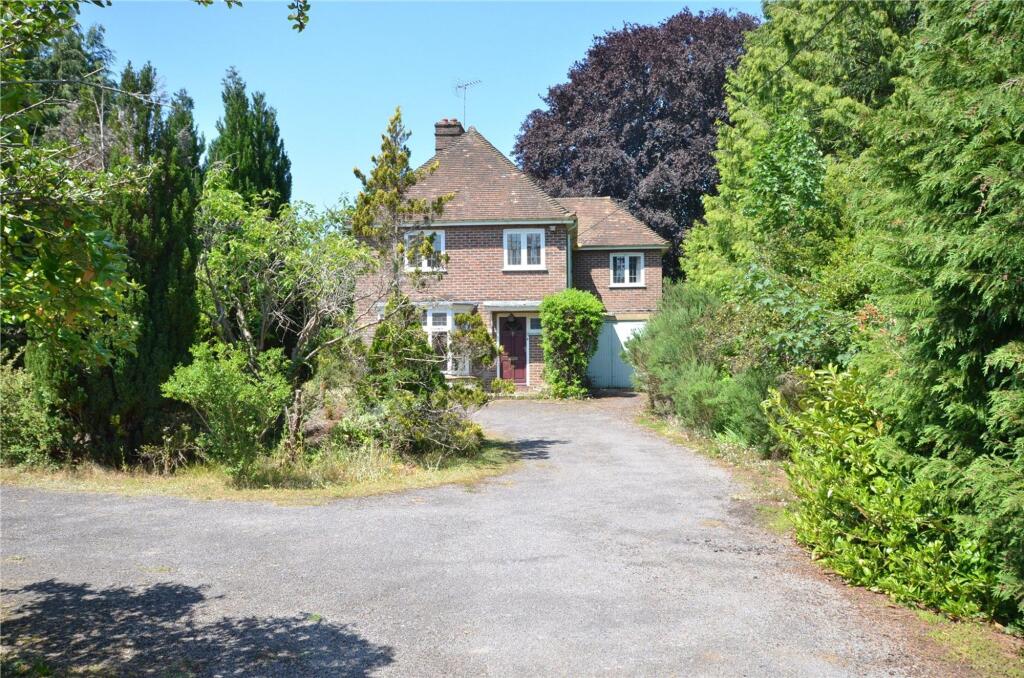
Exceptional four bedroom barn conversion with striking vaulted interiors, a south-facing garden and detached double garage with office, set in a sought-after village.
Description Manor Farm Barn is an outstanding conversion, combining period character with contemporary comfort.
The accommodation is arranged around a central double-height space, creating a wonderful sense of light and flow throughout.
Electric gates open onto a driveway, leading to the barn and its attractively landscaped south-facing gardens with paved terrace, lawn and well-stocked borders enclosed by historic stone walls.
The property is entered via a welcoming entrance hall with cloakroom.
From here, the impressive sitting room is arranged to one side, featuring exposed timbers, generous proportions and a striking brick fireplace with log burner, creating a warm and inviting focal point.
At the centre of the house lies the double-height dining hall, flooded with natural light and overlooked by a galleried landing above, a defining architectural feature that enhances both volume and character.
Double doors open out onto the terrace.
The well-appointed family kitchen is designed for both everyday living and entertaining, fitted with bespoke cabinetry and centred around a substantial island with breakfast bar, sink and Miele oven.
A traditional AGA provides a focal point, while a pantry and separate utility room sit adjacent. The space flows naturally into a relaxed seating area, creating a sociable, open-plan environment.
Upstairs, a galleried landing overlooks the dining hall below and leads to four well-proportioned bedrooms, all featuring vaulted ceilings and exposed beams that showcase the building’s heritage.
The principal bedroom is particularly striking, with dramatic timbers and an en suite bathroom featuring a freestanding bath and walk-in shower, together with a separate cloakroom.
There are three further bedrooms (one en suite) and a family shower room, along with a separate study.
Outside, the gardens have been thoughtfully landscaped to provide year-round interest, with a south-facing lawn, dining terrace and established planting framed by historic stone walls and mature trees.
A detached double garage provides ample parking and storage, with a first-floor office above offering excellent flexibility for home working or studio use.
Location The highly sought-after village of Seale, nestled within the Surrey Hills Area of Outstanding Natural Beauty, offers a charming community feel with a medieval church, village hall, craft shop and tea room, and a nursery school.
The Georgian market town of Farnham (4.2 miles) offers an extensive range of shops and eateries including a number of restaurants on the picturesque Castle Street and Lion and Lamb Yard; and a choice of supermarkets including a Waitrose and a M&S Simply Food.
The Maltings offers theatre, film and craft fairs and Brightwells Yard has a cinema, restaurants and public gardens. Farnham hosts an array of seasonal events throughout the year.
The area benefits from transport links via the A31, providing direct access to London and Portsmouth, as well as connections to the M25 for Heathrow, Gatwick and the wider motorway network.
Rail services from Farnham (4 miles) and Guildford (6.7 miles) offer services to London Waterloo, with journey times of around 53 minutes and 32 minutes respectively.
Families are well served by highly regarded schools, including Waverley Abbey C of E Junior School, Puttenham C of E Primary School, Farnham Heath End Secondary School, and independent options such as Barfield, Edgeborough, Aldro, and More House.
Leisure opportunities abound, with nearby golf courses at Farnham (in The Sands), Puttenham, Hankley Common, Hurtmore, and West Surrey in Godalming, as well as a David Lloyd Club on the outskirts of Farnham.
The surrounding countryside is renowned for its beauty, offering exceptional walking, cycling, and riding along the North Downs Way, Puttenham Common, Hankley Common, Frensham Common, and Alice Holt Forest, all providing miles of trails and stunning Surrey views.
Please note, all distance and times are approximate. Square Footage: 3,073 sq ft Additional Info The driveway is shared with the neighbouring property. The property has timber cladding.
Value & comps
No previous sales on record.
Returns
Set an offer; the calculator follows it.
We're still gathering serviced-accommodation data for this area.
Archie refurb estimate: a Pro feature
0.0% below asking
This is not financial or investment advice. Prop AI Deals is not authorised by the Financial Conduct Authority (FCA) to provide investment advice.
All investment calculators, property analyses, and AI-generated insights are for informational purposes only. Property investment carries risk and may result in financial loss. All calculations should be independently verified and you should consult with FCA-authorised financial advisers before making any investment decisions.
Past performance does not guarantee future results. Tax implications vary by individual circumstances.
Deal
Properties like this can earn 2–3x BTL yields when converted to HMO, with retrofit costs around £10k/room. Sign in to see the full tier, yield projection, and cost breakdown.
Commercial properties like this can earn 30-50% higher yields when converted to residential under Class MA / Q / P / PA, with prior approval costing ~GBP 96/unit. Sign in to see the recommended route, yield uplift, and cost breakdown.
BRRR-suited properties can recycle 80-100% of investor capital on refi, leaving a high-yielding rental with most of the money out. Sign in to see the refurb cost stack, ARV projection, and refinance maths.
Detached + large garden = sub-division play. Pro tier unlocks the tier badge, plot size, uplift estimate, and regional land benchmark.
Short-lease flats trade at deep discount, but extending under the 1993 Act often costs far less than the discount. Pro tier unlocks the tier badge, premium breakdown, long-lease ARV and arbitrage maths.
See projected short-stay revenue vs a vanilla BTL for this property.
See real sub-let margins (HMO room rates & SA nightly rates) vs the landlord rent.
Area
Agent & docs
FAQ
About Elstead Road, Seale, Farnham, Surrey, GU10
Explore nearby