3-bedroom bungalow · PE12 0JG
For saleListed 120 days
Opportunity summary
See Archie’s verdict, returns by strategy and what to check before viewing.
About
ACCOMMODATION OPEN PORCH Block paved with ramp for disabled access, lantern lighting and through a composite obscured wooden glazed door with matching obscured panels to the side elevation leading into: ENTRANCE HALLWAY 12' 2" x 18' 0" (3.71m x 5.51m) Skimmed and coved ceiling, 2 centre light points, smoke alarm, central heating thermostat, radiator, parquet flooring, BT point, storage cupboard off housing hot water cylinder with slatted shelving, door into: LOUNGE 10' 0" x 17' 10" (3.07m x 5.46m) UPVC double glazed bay window to the front elevation, coved and textured ceiling, decorative ceiling rose, centre light point, parquet flooring, 2 radiators, TV point.
From the Entrance Hallway doors are arranged off into: MASTER BEDROOM 13' 8" x 12' 11" (4.17m x 3.96m) UPVC double glazed bay window to the front elevation, coved and textured ceiling, decorative ceiling rose, centre light point, radiator, 2 double wardrobes fitted into recess and central 4 drawer unit.
BEDROOM 2 9' 10" x 13' 6" (3.01m x 4.14m) UPVC double glazed window to the rear elevation, skimmed and coved ceiling, centre light point, radiator.
BEDROOM 3 10' 10" x 10' 7" (3.32m x 3.24m) UPVC double glazed window to the rear elevation, skimmed and coved ceiling, centre light point, radiator, parquet flooring.
FAMILY BATHROOM 6' 3" x 9' 10" (1.93m x 3.02m) Obscured UPVC double glazed window to the side elevation, skimmed and coved ceiling, 2 centre light points, tiled flooring, fully tiled walls, stainless steel heated towel rail, fitted with a four piece suite comprising low level WC, pedestal wash hand basin with taps and shaver point over, corner bath with taps and fully tiled shower enclosure with fitted thermostatic shower over.
From the Entrance Hallway a door leads into: DINING AREA 10' 4" x 10' 1" (3.15m x 3.09m) Coved and textured ceiling, centre light point, parquet flooring, radiator, UPVC sliding patio doors leading into Conservatory, open archway into: KITCHEN 10' 1" x 10' 10" (3.09m x 3.32m) UPVC double glazed window to the side elevation, coved and textured ceiling, centre light point, tiled flooring, fitted with a wide range of base and eye level units with work surfaces over, tiled splashbacks, inset one and a quarter bowl sink with pull out mixer tap over, integrated stainless steel fan assisted double oven, integrated Hotpoint ceramic hob, extractor hood over, plumbing and space for washing machine or dishwasher, door into: UTILITY ROOM 6' 9" x 9' 8" (2.06m x 2.97m) Obscured UPVC double glazed window to the side elevation, obscured UPVC double glazed door to the side elevation, coved and textured ceiling, centre light point, tiled flooring, plumbing and space for washing machine, space for fridge freezer, fitted worktop.
Door to: BOILER ROOM Floor standing warm flow oil fired boiler, tiled flooring.
From the Utility Room door into: CLOAKROOM 2' 7" x 5' 1" (0.80m x 1.57m) Obscured UPVC double glazed window to the rear elevation, coved and textured ceiling, centre light point, tiled flooring, fitted with a low level WC.
From the Dining Area the sliding patio doors leading into: CONSERVATORY 10' 0" x 9' 10" (3.07m x 3.02m) Hexagonal shaped with heat resistant polycarbonate roof, UPVC double glazed windows to the side and rear elevations, UPVC double glazed French doors to the rear elevation, tiled flooring, wall lights, power points.
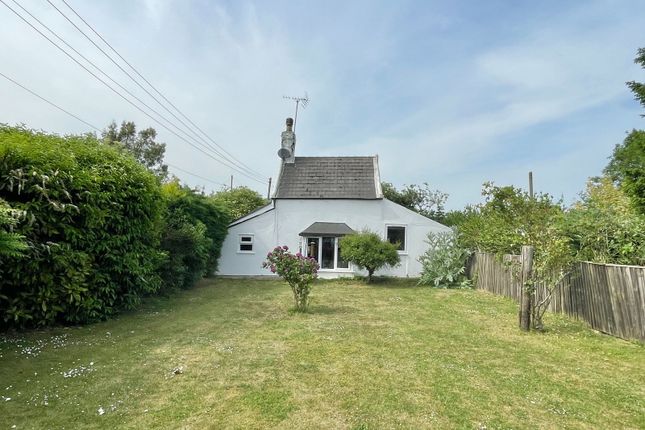
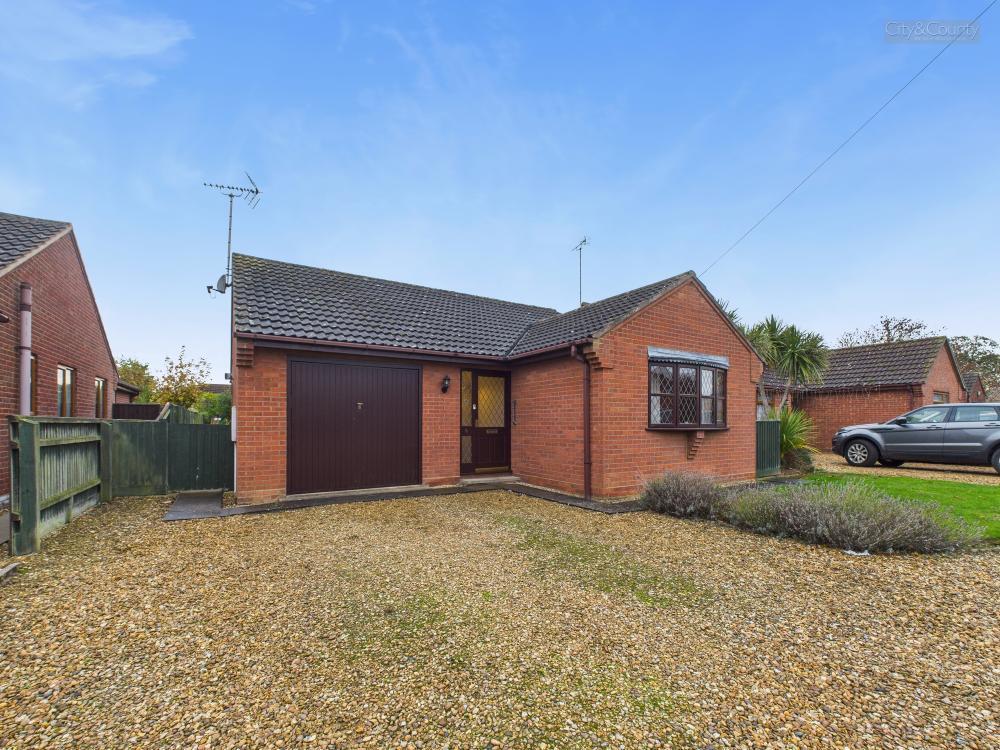
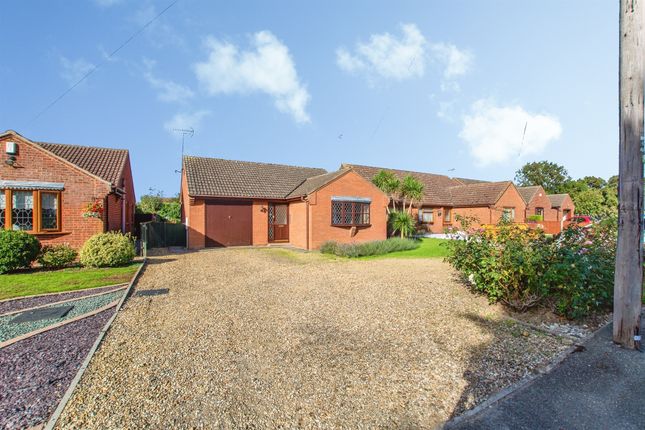
EXTERIOR Fenced boundaries to the front, side and rear elevations. Extensive gravelled driveway with turning bay providing multiple off-road parking. Wooden side access gate into the rear garden.
REAR GARDEN Cold water tap, lighting, gravelled area, oil storage tank, electric points, moon shaped large patio, mainly laid to lawn with a wide range of mature shrub and trees borders, fenced boundaries to both sides and to the rear elevations.
SUMMERHOUSE 8' 7" x 14' 8" (2.63m x 4.49m) Approximately 18 months old, wooden clad, fully insulated and boarded. LED lighting, skimmed ceiling.
Double doors to the front elevation, 2 windows to the front elevation, separate electric consumer unit board, power points.
ATTACHED GARAGE 10' 0" x 18' 5" (3.05m x 5.62m) Electric up and over door, UPVC obscured double glazed window to the side elevation, textured ceiling, access to loft space, power points, new electric consumer unit board.
DIRECTIONS From Spalding proceed in an easterly direction along the B1165 Austendyke Road through Weston Hills along without deviation into Hurdletree Bank subsequently Ravens Bank, straight over the Saturday Bridge crossroads, continue along Ravens Bank towards Sutton St James, Bells Drove is a turning on the right hand side.
AMENITIES Sutton St James is a popular and thriving village with well-appointed amenities including: Primary School, Public House, Butchers, Convenience Store containing Post Office, Hair Salon, Garage, Bowls Club and Community Centre.
DISCLAIMER Under the Estate Agents Act 1979 we are obliged to declare that one of the sellers of this property is an employee of R. Longstaff & Co.
Value & comps
No previous sales on record.
Returns
Set an offer; the calculator follows it.
We're still gathering serviced-accommodation data for this area.
Archie refurb estimate: a Pro feature
0.0% below asking
This is not financial or investment advice. Prop AI Deals is not authorised by the Financial Conduct Authority (FCA) to provide investment advice.
All investment calculators, property analyses, and AI-generated insights are for informational purposes only. Property investment carries risk and may result in financial loss. All calculations should be independently verified and you should consult with FCA-authorised financial advisers before making any investment decisions.
Past performance does not guarantee future results. Tax implications vary by individual circumstances.
Deal
Properties like this can earn 2–3x BTL yields when converted to HMO, with retrofit costs around £10k/room. Sign in to see the full tier, yield projection, and cost breakdown.
Commercial properties like this can earn 30-50% higher yields when converted to residential under Class MA / Q / P / PA, with prior approval costing ~GBP 96/unit. Sign in to see the recommended route, yield uplift, and cost breakdown.
BRRR-suited properties can recycle 80-100% of investor capital on refi, leaving a high-yielding rental with most of the money out. Sign in to see the refurb cost stack, ARV projection, and refinance maths.
Detached + large garden = sub-division play. Pro tier unlocks the tier badge, plot size, uplift estimate, and regional land benchmark.
Short-lease flats trade at deep discount, but extending under the 1993 Act often costs far less than the discount. Pro tier unlocks the tier badge, premium breakdown, long-lease ARV and arbitrage maths.
See projected short-stay revenue vs a vanilla BTL for this property.
See real sub-let margins (HMO room rates & SA nightly rates) vs the landlord rent.
Area
Agent & docs
FAQ
About Bells Drove, Sutton St James
Explore nearby