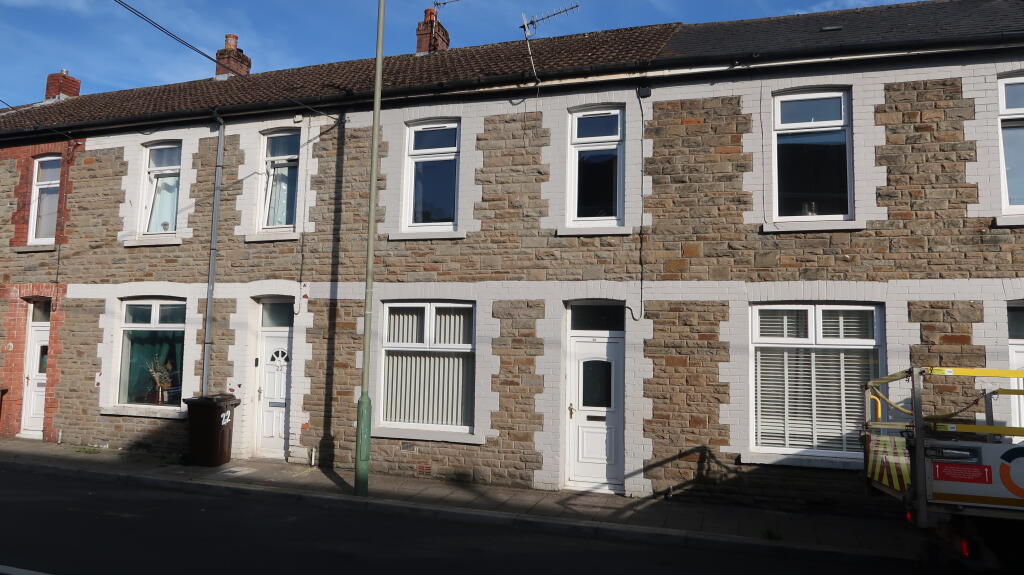
We've tightened what earns a Pursue. A home now needs a published valuation, a strategy that still makes money after real running costs and lender stress tests, and no listing problems that would stop a mortgage. You'll see fewer Pursues, and each one has been checked harder.
See how verdicts work3-bedroom house · NP12 2GL
For saleReduced £5k (−2.8%) on 12 SepListed 122 days
Opportunity summary
See Archie’s verdict, returns by strategy and what to check before viewing.
About
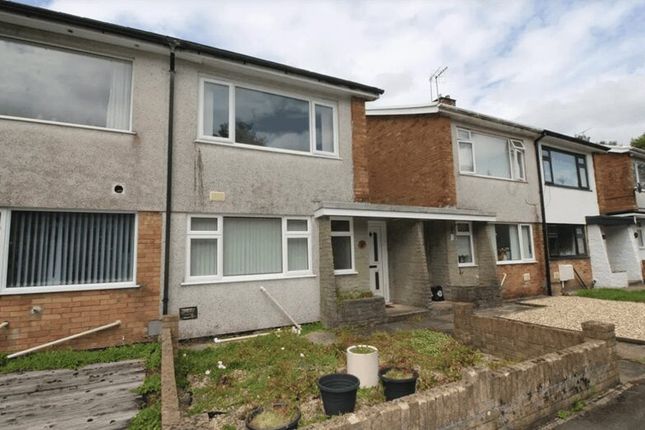
Check out the 360 video tour located in the photograph section : Well maintained spacious property with fantastic potential...three bedroom semi detached residence in A sought after location ....
Open plan lounge and dining room... Kitchen .... 1st floor shower room... Front & rear gardens with storage sheds .... Viewing essential .... No chain ....
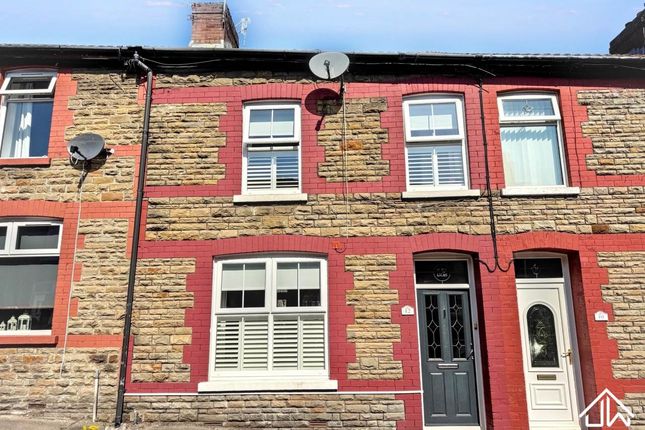
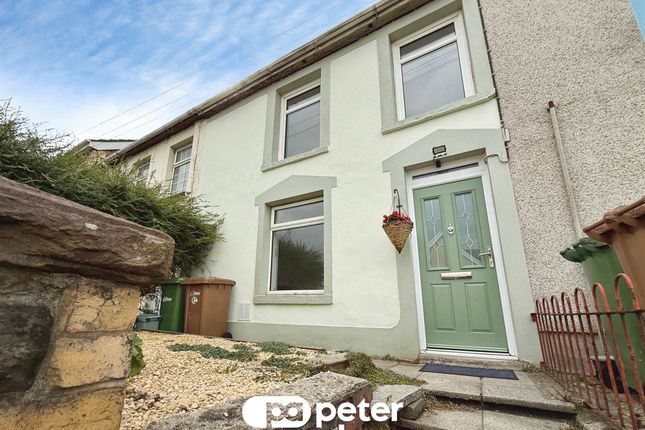
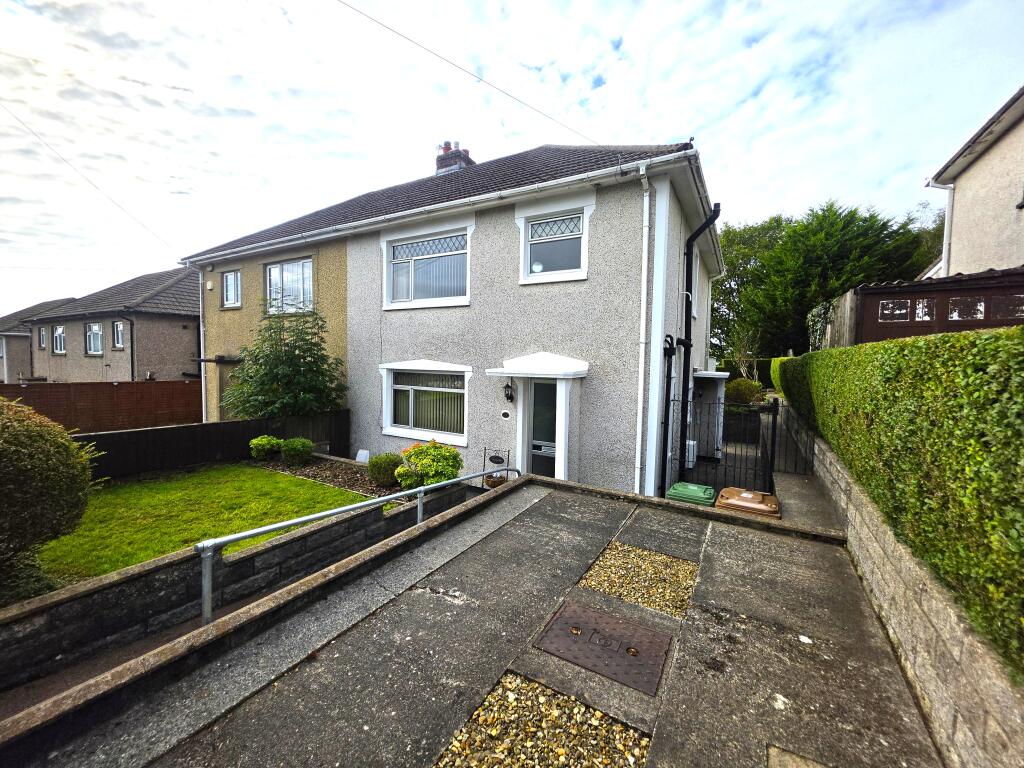
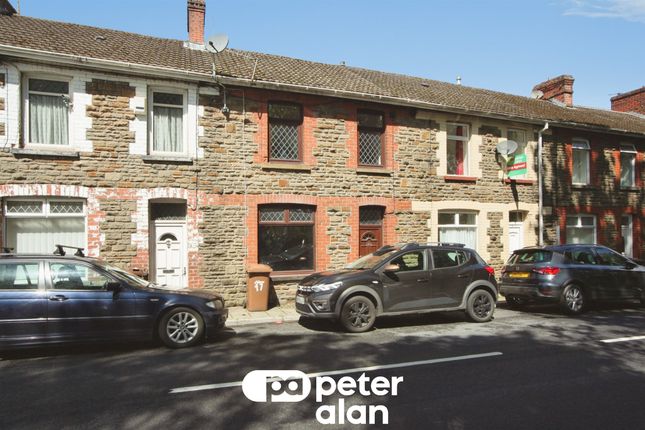
A three bedroom Spacious semi detached property situated in Pontllanfraith which is ideally located to local amenities, schools, gym, public transport links and major road networks.
The accommodation briefly comprises to the ground floor, entrance porch, open plan living and dining area, fitted kitchen and rear hallway with rear porch and ground floor W.C.
Whilst to the first floor there are three bedrooms and a modern shower room. Other features include gas central heating, double glazing, front and rear gardens.
A Viewing of this Property comes highly recommended. No Chain.
Entrance porch: Compact entrance porch area with secure uPVC frosted-glass door, striped carpet flooring and neutral d?cor, offering a practical transition space into the home.
Bright and functional with natural light filtering through the privacy glass entrance door.
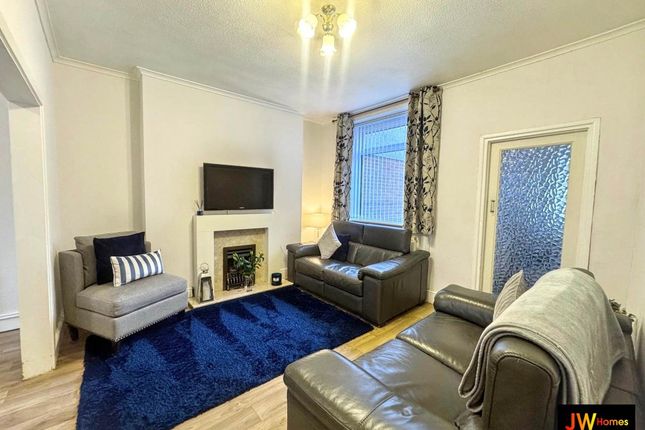
Living room: 17'6" X 10'0" ( 5.34M X 3.05M) Well presented living room featuring a charming focal fireplace with decorative surround and inset gas fire, creating a warm and inviting atmosphere.
The room offers neutral d?cor and fitted carpeting throughout, complemented by large window allowing plenty of natural light.
Finished with stylish lighting and ample space for both relaxation and entertaining.
Dining room: 11'6 x 9'0" ( 3.51m x 2.75m ) Spacious and well-presented dining room offering ample open space for family dining and entertaining.
Featuring neutral d?cor, fitted carpeting and attractive archway access to the kitchen, creating an open and sociable feel.
Large window provides excellent natural light, while traditional wood finishes add warmth and character throughout.
Kitchen: 8'7" x 9'9" ( 2.61m x 2.96m ) Traditional fitted kitchen featuring an extensive range of solid wood wall and base units with complementary work surfaces and tiled flooring throughout.
Well-equipped with integrated oven, gas hob and ample space for additional appliances, while the large window provides plenty of natural light.
Offering excellent storage and workspace, this well-maintained kitchen combines practicality with classic styling.
Hallway: Welcoming and well-maintained hallway featuring striped fitted carpeting and neutral d?cor throughout.
Ground floor WC: Convenient ground floor WC fitted with a low-level toilet and easy-maintenance tiled flooring.
Practical space featuring grab rail support and neutral d?cor, ideal for everyday convenience and accessibility. Compact and functional with natural ventilation and simple fittings throughout.
Rear porch: Useful rear porch/utility entrance area with tiled flooring and frosted uPVC door providing access to the garden while maintaining privacy.
Featuring practical storage space and neutral d?cor throughout, Ideal for coats, shoes and additional household storage.
Landing: Spacious first-floor landing featuring neutral d?cor and striped fitted carpeting continuing from the staircase for a cohesive finish.
Providing access to all bedrooms and shower room, the area benefits from natural light, creating a bright and welcoming upper hallway space.
Well-maintained throughout with a practical layout enhancing the flow of the home.
Bedroom 1: 10'3" x 10'9" ( 3.12m x 3.28m ) Well presented master bedroom featuring neutral d?cor, fitted carpeting and large window allowing plenty of natural light while offering pleasant open outlooks.
The room provides ample space for bedroom furnishings and benefits from fitted wardrobes for storage bedroom 2: 8'6" x 11'5" ( 2.60m x 3.48m ) A Good size double bedroom featuring large window providing excellent natural light and pleasant outlooks.
The room offers ample space for freestanding furniture and benefits from neutral d?cor with fitted carpeting throughout.
A bright and versatile room, ideal as a main bedroom, guest room or additional family accommodation bedroom 3: 8'8" x 6'7" ( 2.64m x 2.01m ) Well-proportioned single bedroom presented in excellent decorative order, featuring a large window allowing plenty of natural light and pleasant residential outlooks.
Versatile in use, the room is ideal as a child?s bedroom, nursery, dressing room or home office, with attractive flooring and a bright, welcoming feel throughout.
Shower room: 6'11" x 5'4" ( 2.10m x 1.62m) Stylish and modern shower room finished to a high standard with contemporary wall and floor tiling throughout.
Featuring a curved corner shower enclosure with electric shower, vanity wash hand basin with storage and low-level WC.
Frosted window provides natural light and privacy, while the well-planned layout creates a bright, practical and low-maintenance space.
Rear and side garden: Externally, the property benefits from a low-maintenance paved patio area, ideal for outdoor seating and entertaining, alongside a well-kept lawned garden enjoying a pleasant open aspect.
Enclosed boundaries provide privacy, while the elevated position offers attractive outlooks over the surrounding area. Outbuildings allow fantastic storage space for garden furniture and tools.
A practical and enjoyable outdoor space suitable for a range of uses. EPC: C Disclaimer: N.B.
J W Homes Estate and Lettings Agents stress that all prospective purchasers must satisfy themselves as to the condition of the property and all installations.
Viewing If you wish to view this property or place an offer please contact J W Homes Estate and Letting Agents on where we will be able to offer free independent mortgage advice, if required.
Floorplan
Value & comps
No previous sales on record.
Returns
Set an offer; the calculator follows it.
Short-let licence or registration needed
We're still gathering serviced-accommodation data for this area.
Archie refurb estimate: a Pro feature
0.0% below asking
This is not financial or investment advice. Prop AI Deals is not authorised by the Financial Conduct Authority (FCA) to provide investment advice.
All investment calculators, property analyses, and AI-generated insights are for informational purposes only. Property investment carries risk and may result in financial loss. All calculations should be independently verified and you should consult with FCA-authorised financial advisers before making any investment decisions.
Past performance does not guarantee future results. Tax implications vary by individual circumstances.
Deal
Properties like this can earn 2–3x BTL yields when converted to HMO, with retrofit costs around £10k/room. Sign in to see the full tier, yield projection, and cost breakdown.
Commercial properties like this can earn 30-50% higher yields when converted to residential under Class MA / Q / P / PA, with prior approval costing ~GBP 96/unit. Sign in to see the recommended route, yield uplift, and cost breakdown.
BRRR-suited properties can recycle 80-100% of investor capital on refi, leaving a high-yielding rental with most of the money out. Sign in to see the refurb cost stack, ARV projection, and refinance maths.
Detached + large garden = sub-division play. Pro tier unlocks the tier badge, plot size, uplift estimate, and regional land benchmark.
Short-lease flats trade at deep discount, but extending under the 1993 Act often costs far less than the discount. Pro tier unlocks the tier badge, premium breakdown, long-lease ARV and arbitrage maths.
See projected short-stay revenue vs a vanilla BTL for this property.
See real sub-let margins (HMO room rates & SA nightly rates) vs the landlord rent.
Area
Agent & docs

FAQ
About Springfield Court, Pontllanfraith
Explore nearby