5-bedroom terraced house · BS3 1RE
For saleListed 28 days
Opportunity summary
See Archie’s verdict, returns by strategy and what to check before viewing.
About
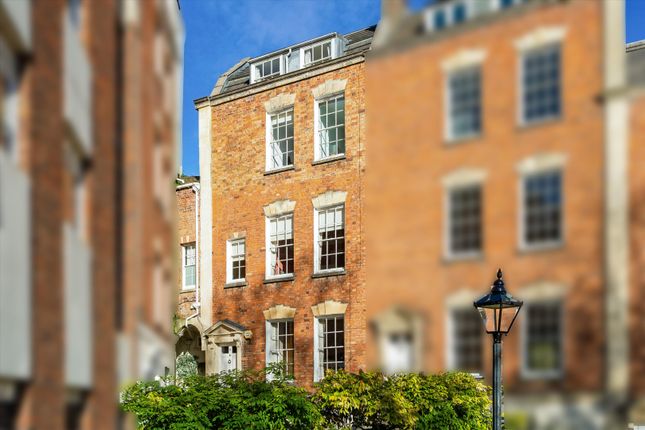
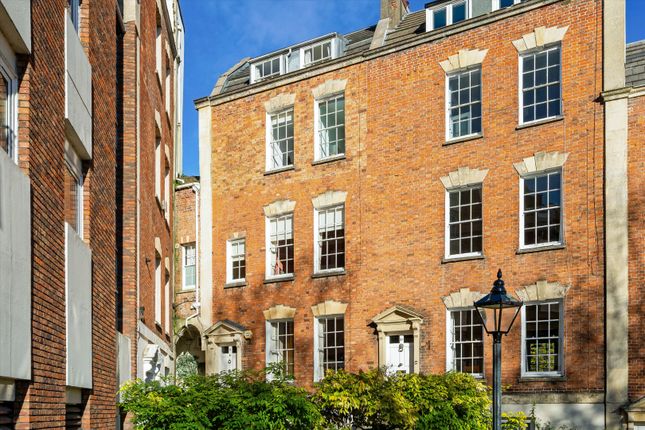
This substantial Southville home extends to over 3,100 sq ft and has been designed and finished with an exceptional level of care.
Characterful period details sit alongside beautifully considered interiors, while a substantial rear extension creates an impressive open-plan kitchen, living and dining space.
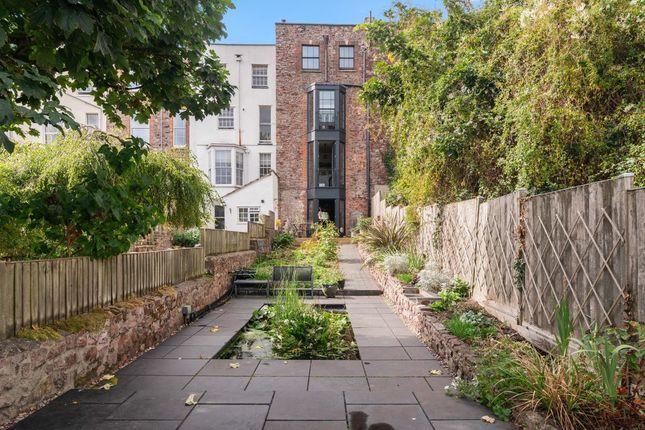
Outside, there is a 75ft southerly facing garden with two storey double garage and workshop providing an additional 800 sq ft of space, with potential to be converted into a separate dwelling.
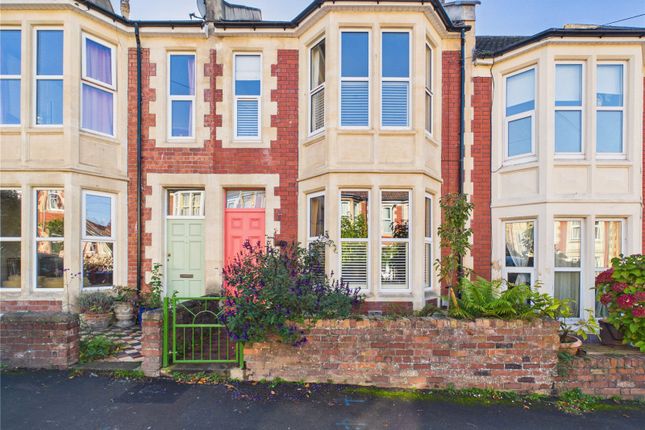
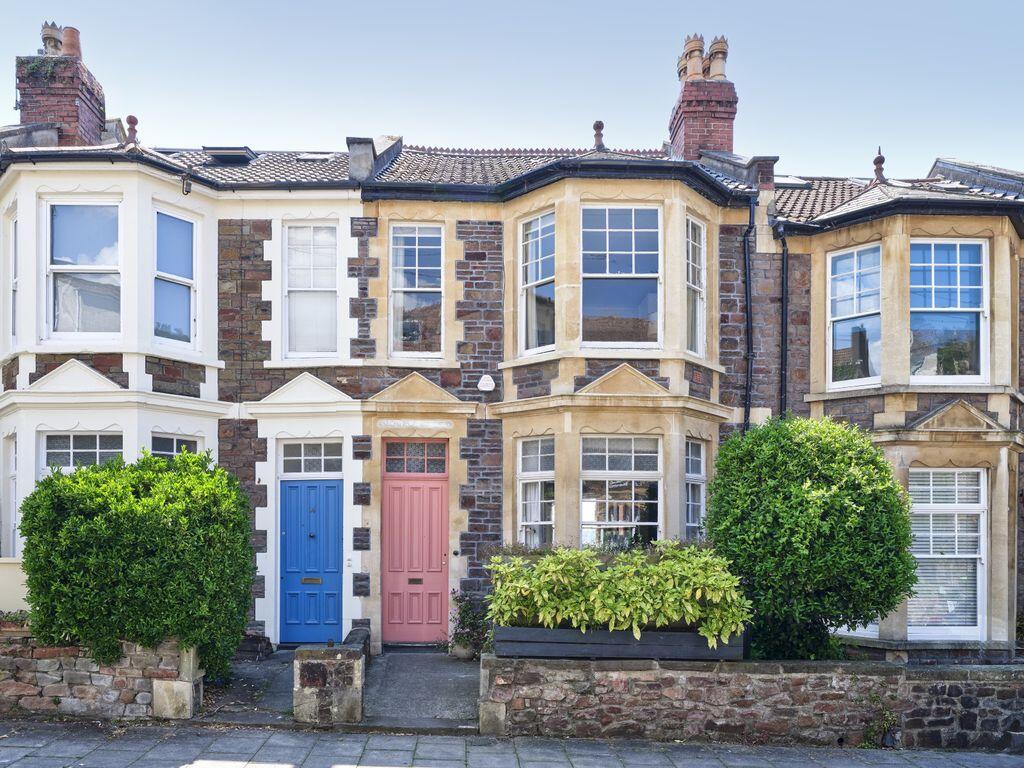
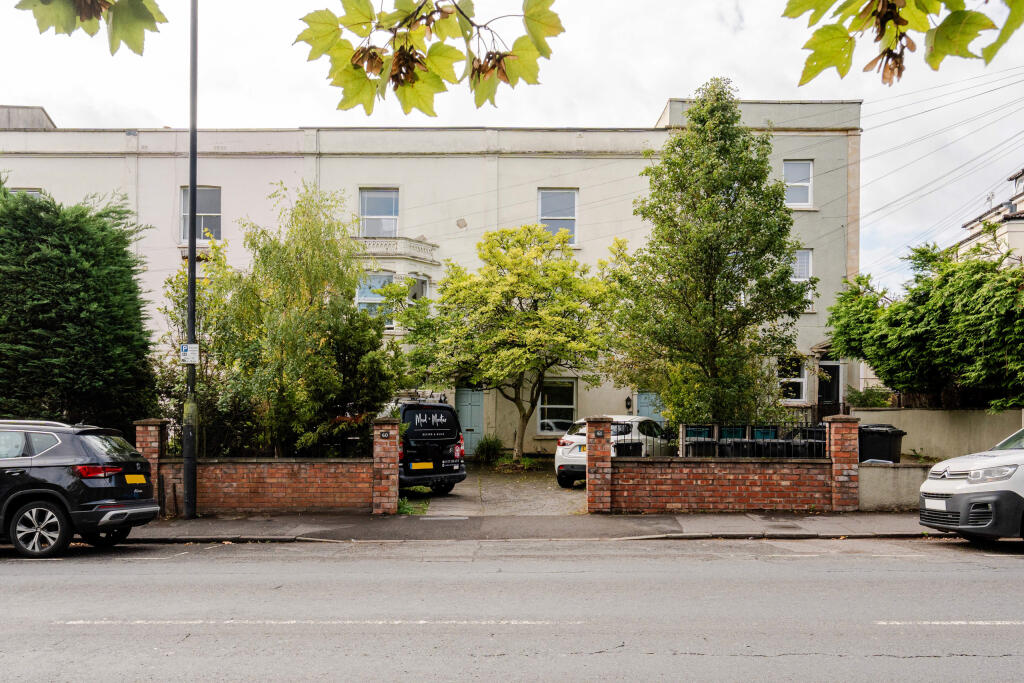
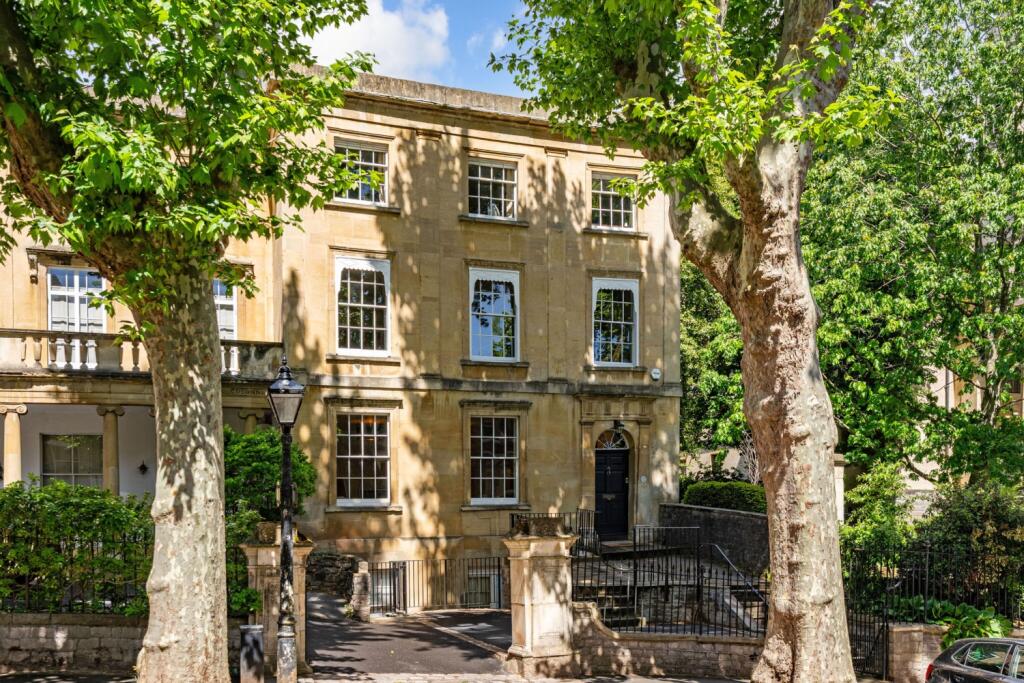
At the front a mature tree creates natural screening from the road, while the front door opens into a hallway where the attention to detail is immediately apparent.
Patterned tiles run underfoot, with pink-painted woodwork continuing through the hallway and up the staircase.
The front reception room has a calm, neutral palette, with a period fireplace and ornate coving providing a strong sense of the home's original character.
A large bay window lets natural light in and frames the leafy outlook towards the tree outside. The sash windows throughout the home have been updated with double glazing.
A door beneath the stairs leads to a versatile basement room which offers the potential for an additional bedroom, work or gym space, served by an en suite WC.
Back on the ground floor, the second reception room has a playful character, with spotted wallpaper and generous proportions for comfortable seating.
An opening leads through to a corridor where a skylight draws daylight into the centre of the house. A sliding door opens to a bathroom finished with cork flooring and patterned wall tiles.
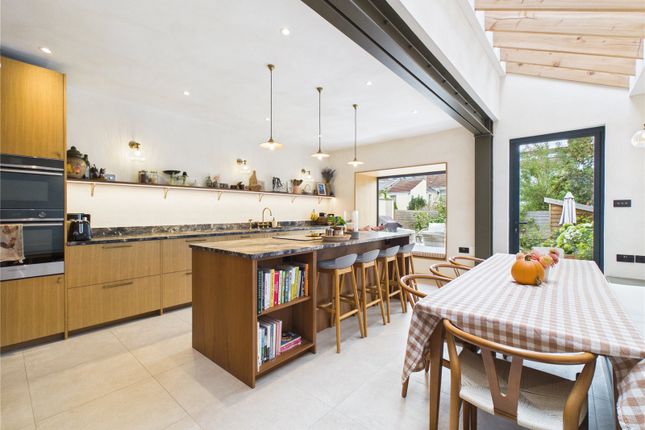
The rear extension is the defining space of the home.
Extending 40ft, it brings together a substantial kitchen, living and dining area beneath a carefully considered arrangement of skylights, glazing and a two storey light well.
At the centre, a large island creates a sociable kitchen space, with skylights above framed in timber cladding.
Natural stone worktops sit above bespoke cabinetry, providing generous storage and space for integrated appliances.
A comfortable seating area is arranged around a log burner, while the far end of the room provides ample space for a large dining table.
Underfloor heating keeps the room comfortable through the cooler months, while floor-to-ceiling sliding doors open directly onto the garden, extending the living space outdoors.
The first floor accommodates two double bedrooms, a family bathroom and a separate office.
Both bedrooms have high ceilings and stripped wooden floorboards, with the front bedroom featuring a large bay sash window.
The office has space for both a desk and substantial book storage, making the perfect work-from-home space. The family bathroom has a large glazed wall overlooking the light well.
A freestanding bath sits alongside a walk-in shower, with built-in cabinetry providing useful storage. On the second floor, a further double bedroom is served by an en suite shower room.
A curved wall with integrated storage follows the landing towards the principal bedroom suite, creating a softly defined transition between the spaces.
The principal suite occupies the uppermost level and is particularly generous in scale.
Its en suite bathroom has dual sinks, a walk-in shower and blue patterned wall tiles, while there is ample space for a dressing table.
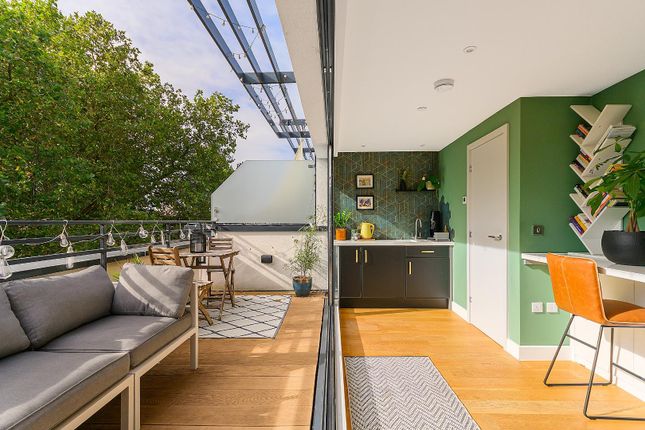
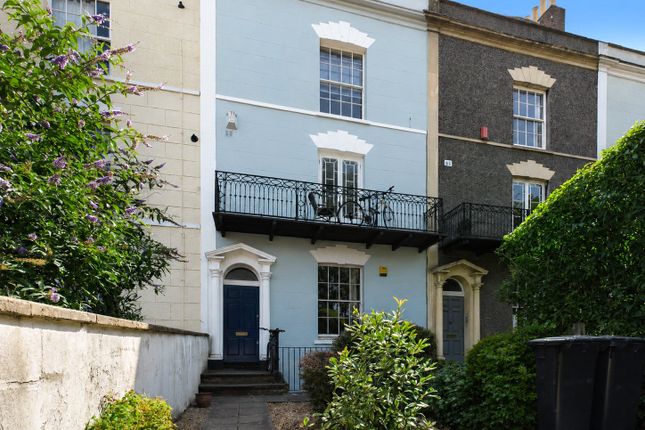
French doors open onto a private front balcony, while stairs continue to the mezzanine level above. Here, double Velux windows bring in plenty of daylight and frame views across the river.
Further windows look back across Southville, while a wall of built-in wardrobes provides extensive storage. Outside, the rear garden has been arranged as a series of useful spaces.
A patio immediately outside the extension provides an ideal setting for outdoor dining, with the lawn extending towards a second paved area at the far end.
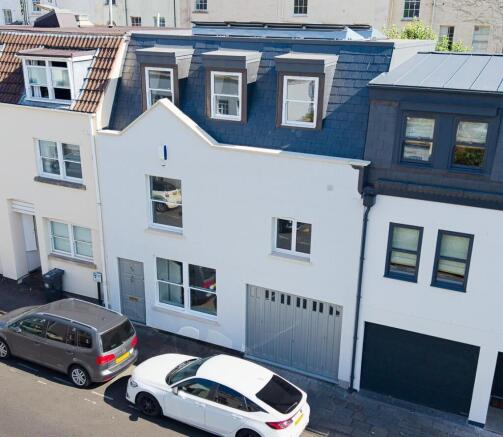
The garden also provides direct access to the double garage and workshop, which can additionally be reached by a vehicle from Park Road, providing valuable off-street parking.
The upper level above the garage could be used for storage, a studio or other flexible purposes.
There is potential to redevelop the existing garage site to create a new two-bedroom dwelling, with positive pre-application feedback already obtained from Bristol City Council.
Importantly, the Council has confirmed the principle of a new dwelling is acceptable, with officers also satisfied with the proposed overall height and footprint.
The submitted scheme is considered likely to be supported, subject to refinement of elements of the design and submission of the additional information identified within the Council's pre-application response.
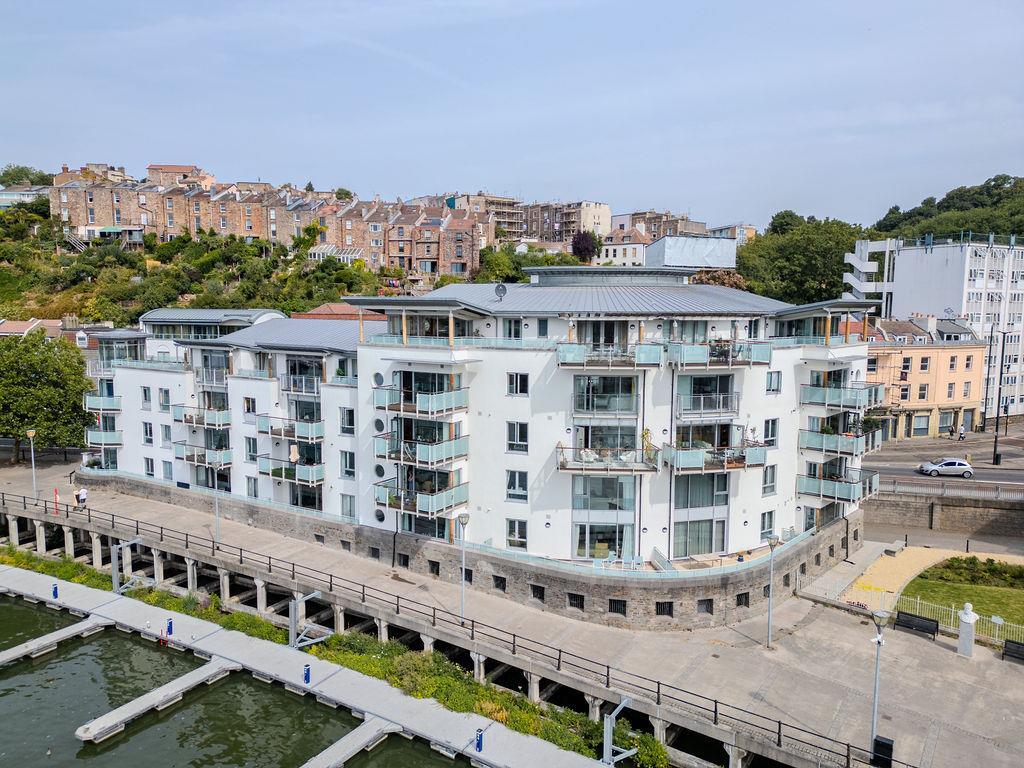
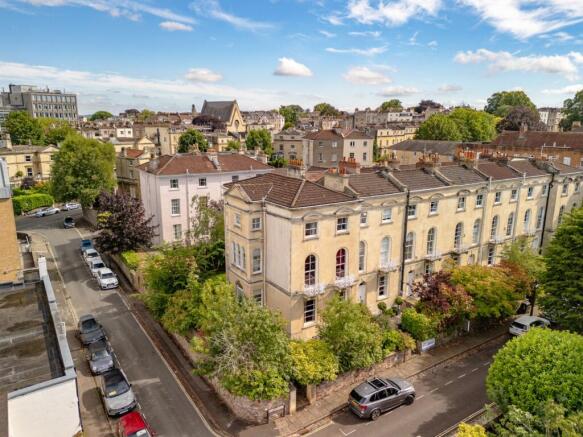
This beautiful, versatile and spacious home is well positioned between the independent shops, cafés and restaurants of North Street and Wapping Wharf.
Both are within a short walk, while the surrounding streets provide easy access to the Harbourside, city centre and wider Bristol. EPC Rating: D
Value & comps
No previous sales on record.
Returns
Set an offer; the calculator follows it.
We're still gathering serviced-accommodation data for this area.
Archie refurb estimate: a Pro feature
0.0% below asking
This is not financial or investment advice. Prop AI Deals is not authorised by the Financial Conduct Authority (FCA) to provide investment advice.
All investment calculators, property analyses, and AI-generated insights are for informational purposes only. Property investment carries risk and may result in financial loss. All calculations should be independently verified and you should consult with FCA-authorised financial advisers before making any investment decisions.
Past performance does not guarantee future results. Tax implications vary by individual circumstances.
Deal
Properties like this can earn 2–3x BTL yields when converted to HMO, with retrofit costs around £10k/room. Sign in to see the full tier, yield projection, and cost breakdown.
Commercial properties like this can earn 30-50% higher yields when converted to residential under Class MA / Q / P / PA, with prior approval costing ~GBP 96/unit. Sign in to see the recommended route, yield uplift, and cost breakdown.
BRRR-suited properties can recycle 80-100% of investor capital on refi, leaving a high-yielding rental with most of the money out. Sign in to see the refurb cost stack, ARV projection, and refinance maths.
Detached + large garden = sub-division play. Pro tier unlocks the tier badge, plot size, uplift estimate, and regional land benchmark.
Short-lease flats trade at deep discount, but extending under the 1993 Act often costs far less than the discount. Pro tier unlocks the tier badge, premium breakdown, long-lease ARV and arbitrage maths.
See projected short-stay revenue vs a vanilla BTL for this property.
See real sub-let margins (HMO room rates & SA nightly rates) vs the landlord rent.
Area
Agent & docs
FAQ
About 132 Coronation Road, Bristol
Explore nearby