We've tightened what earns a Pursue. A home now needs a published valuation, a strategy that still makes money after real running costs and lender stress tests, and no listing problems that would stop a mortgage. You'll see fewer Pursues, and each one has been checked harder.
See how verdicts work3-bedroom detached house · EX37 9BZ
Listing removedListed 45 days
Opportunity summary
See Archie’s verdict, returns by strategy and what to check before viewing.
About
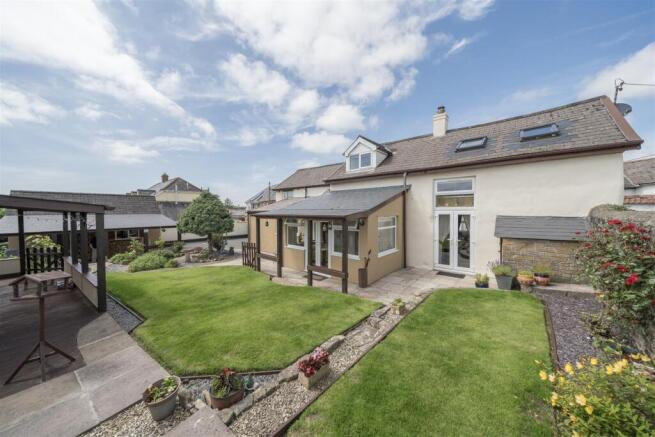
An attractive detached three-bedroom home offering bright, well-presented accommodation, complemented by delightful secluded gardens and off-road parking for three vehicles.
For those with an interest in golfing pursuits, the 18 hole course is a stones' throw away! EPC Rated C. Council Tax Band E. Freehold.
Situation & Amenities Fairways View forms part of an exclusive development of 30 properties at the rear of the wonderful Libbaton Golf Club, less than a mile or so from the centre of the village of High Bickington, which offers local shops including Post Office, primary school, leisure centre and village hall.
The A377 is but a short drive away with access to Barnstaple or Exeter. Also on the A377 there is a petrol station/small supermarket on the outskirts of Umberleigh.
Umberleigh itself - where there is a mainline train service to both Barnstaple and Exeter - is less than 15 minutes by car.
Barnstaple, South Molton and Torrington are all less than 1⁄2 an hour away and offer a good range of shopping facilities, amenities and schooling.
As far as Barnstaple is concerned, there is also the Pannier Market and District Hospital.
At both Barnstaple and South Molton there is access to the A361 North Devon Link Road which leads on in a further 45 minutes or so to Jct.27 of the M5 Motorway and at Tiverton Parkway nearby there is a fast service of trains to London Paddington in just over 2 hours.
The area is well served by excellent state and private schools. The nearest international airports are at Bristol and Exeter.
Description An attractive detached three-bedroom home offering bright, well-presented accommodation, complemented by delightful secluded gardens and off-road parking for three vehicles.
For those with an interest in golfing pursuits, the 18 hole course is a stones throw away, with the Club House also acting as a restaurant and bar.
All traffic for the golf course terminates at the car park nearest the Club House, well before Fairways View, ensuring the surroundings remain exceptionally peaceful.
Accommodation The entrance hall features engineered oak flooring and a staircase with a glass balustrade, with the flooring flowing seamlessly into the kitchen–diner.
The kitchen offers a modern, handle-less range of units, two Bosch eye-level ovens, Bosch fridge and freezer, Bosch microwave, wine cooler, induction hob, and dishwasher, all positioned to enjoy views over the garden.
A separate utility room provides additional built-in units, space for white goods - including a newly installed Bosch washing machine, an inset sink, and a door to the garden.
A ground-floor WC is also located off the hallway.
The living room continues the same flooring, features a woodburner, enjoys views to the front, and connects to the dining room via glass French doors.
The dining room in turn opens to the garden through further French doors.
Carpeted stairs lead to the first floor, where you’ll find three double bedrooms with built-in wardrobes with the principle room also benefitting from a modern ensuite including a bath with shower attachment, WC, and vanity unit.
The family bathroom offers tiled flooring, a jacuzzi bath, separate shower enclosure, WC, and vanity unit.
Outside The off-road parking and garage sit across the road from the property and can accommodate three vehicles.
The front features well-stocked planting beds, a manicured lawn with seating, and a central pathway with steps leading to the front door. There is also side access connecting to the rear garden.
To the rear, the garden is beautifully presented, private, and wraps around the back of the property. It includes a patio terrace, a level lawn, and mature trees and shrubs interspersed throughout.
Well-stocked flower beds and borders add colour and structure, complemented by a charming summer house.
The garden is fully enclosed by fencing, offering excellent seclusion and privacy, and enjoys a desirable outlook backing onto the 18th fairway. Services Mains electricity, gas and water.
Drainage to the shared Estate sewage treatment plant. Central heating is gas fired.
There is an annual charge of £400 which covers the cost of road maintenance and a proportion of the sewage treatment plant cost.
Agent Notes Membership of the Golf Club is free for the owners of the property. Libbaton Golf Club and its environment can be viewed in more detail via their website:
Value & comps
No previous sales on record.
Returns
Set an offer; the calculator follows it.
We're still gathering serviced-accommodation data for this area.
Archie refurb estimate: a Pro feature
0.0% below asking
This is not financial or investment advice. Prop AI Deals is not authorised by the Financial Conduct Authority (FCA) to provide investment advice.
All investment calculators, property analyses, and AI-generated insights are for informational purposes only. Property investment carries risk and may result in financial loss. All calculations should be independently verified and you should consult with FCA-authorised financial advisers before making any investment decisions.
Past performance does not guarantee future results. Tax implications vary by individual circumstances.
Deal
Properties like this can earn 2–3x BTL yields when converted to HMO, with retrofit costs around £10k/room. Sign in to see the full tier, yield projection, and cost breakdown.
Commercial properties like this can earn 30-50% higher yields when converted to residential under Class MA / Q / P / PA, with prior approval costing ~GBP 96/unit. Sign in to see the recommended route, yield uplift, and cost breakdown.
BRRR-suited properties can recycle 80-100% of investor capital on refi, leaving a high-yielding rental with most of the money out. Sign in to see the refurb cost stack, ARV projection, and refinance maths.
Detached + large garden = sub-division play. Pro tier unlocks the tier badge, plot size, uplift estimate, and regional land benchmark.
Short-lease flats trade at deep discount, but extending under the 1993 Act often costs far less than the discount. Pro tier unlocks the tier badge, premium breakdown, long-lease ARV and arbitrage maths.
See projected short-stay revenue vs a vanilla BTL for this property.
See real sub-let margins (HMO room rates & SA nightly rates) vs the landlord rent.
Area
Agent & docs
FAQ
About 22, Fairways View, Umberleigh
Explore nearby