We've tightened what earns a Pursue. A home now needs a published valuation, a strategy that still makes money after real running costs and lender stress tests, and no listing problems that would stop a mortgage. You'll see fewer Pursues, and each one has been checked harder.
See how verdicts work3-bedroom bungalow · EX37 9JW
For saleReduced £10k (−2.1%) on 15 OctListed 37 days
Opportunity summary
See Archie’s verdict, returns by strategy and what to check before viewing.
About
A unique and beautifully presented contemporary style dwelling set in a large plot with far-reaching countryside views.
Spacious accommodation of hall, open plan kitchen/dining room, sitting room, three bedrooms and two shower rooms. Integral garage, parking and mature gardens. Just under half an acre in total.
Agricultural occupancy condition.
EPC Band D Situation Chimneys is set well back from the passing country lane in a highly attractive and elevated position about half a mile from the village of Burrington and enjoys a superb and far-reaching outlook over rolling hills and the Taw Valley to Dartmoor in the distance.
Burrington has a village shop and church, there is also a very active village hall and all weather sports facilities.
The thriving small town of Chulmleigh is about 3 miles away and offers a good range of local shops and amenities including medical centre, dentist, library and primary and secondary schooling.
The market town of South Molton is about 11 miles and offers a more comprehensive range of facilities. The North Devon regional centre of Barnstaple is about 13 miles.
Exeter lies about 25 miles to the south east. There are nearby railway stations on the Barnstaple to Exeter (Tarka) line at Eggesford and Kings Nympton.
The M5 motorway is within easy travelling distance at Junction 27, where there is also a mainline station at Tiverton Parkway.
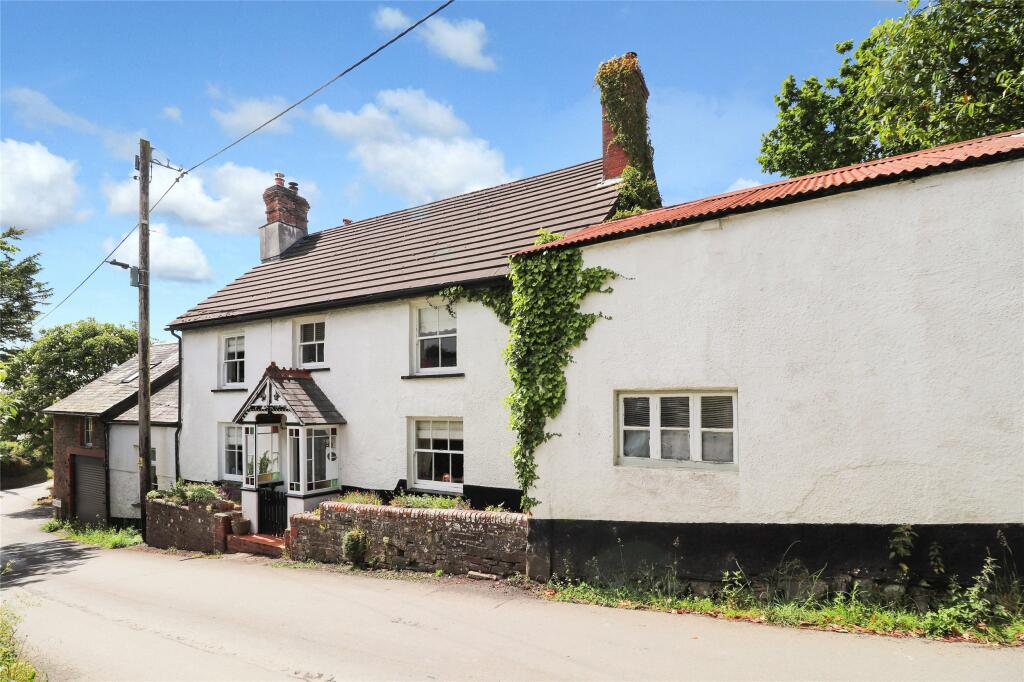
Description Chimneys is a most attractive and striking property set within a large plot.
Built in 1980, the contemporary-style and striking nature of the building was ground-breaking at the time and set itself apart from more traditional rural properties.
The property has been subject to a very stylish makeover and improvement programme by the present owners who have updated the property considerably.
Significant improvements also include the installation of a brand new air source heat pump heating system providing the property with excellent eco credentials.
Accommodation Open porch with wood panelled lobby.
The front door leads into the spacious hall with full height glazed windows overlooking the garden, cloaks recess, large linen cupboard, cupboard housing the hot water system and doors off to all rooms.
The shower room is superbly appointed with a decorative tiled floor, tiled walls and fitted with a contemporary suite.
The open-plan kitchen/dining room is a spacious and light room fitted with a superb range of units with oak work tops over with decorative tiled splash back.
Fitted Belfast sink unit with mixer tap, range cooker with hood over, integrated fridge freezer and built-in larder cupboard.
Between the kitchen and dining areas is a double sided fireplace fitted with a double-sided wood-burning stove on a slate hearth.
The dining area has glazed, sliding doors to the garden with lovely views and a return door to the hall, two arched alcove recesses with a fitted unit to the right hand side.
From the Hall, a short flight of steps leads down to the double-aspect sitting room with an ornate wood panelled ceiling, fireplace with wood burning stove on a slate hearth and glazed, sliding doors to the garden.
Returning to the main hall, doors lead off to a superbly fitted shower room with a contemporary suite.
Bedroom one is a double room with sliding glazed doors to the garden and two large fitted wardrobes.
Bedroom two is a double room with sliding doors to the side garden and bedroom three is also a double room.
Adjoining and also internally accessed from the kitchen is a garage with a worktop, sink unit with mixer tap, plumbing for a washing machine and further space for white goods.
Outside A wide, splayed entrance and private gated driveway with cattle grid leads to a parking and turning area and to the garage.
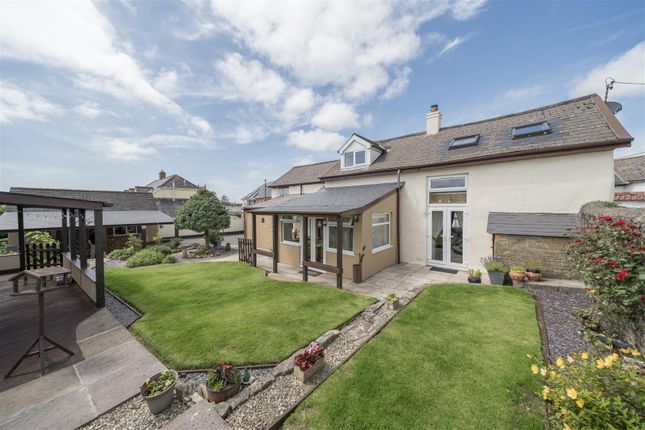
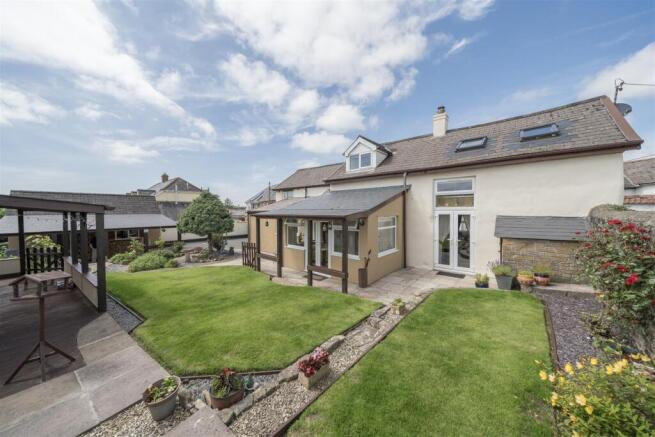
The property is set in large mature gardens, mainly laid to lawn with young planted trees, mature beech hedging and an area of orchard with apple and pear trees.
A paved patio adjoins the lower side of the property and takes full advantage of the views and outlook from the property.
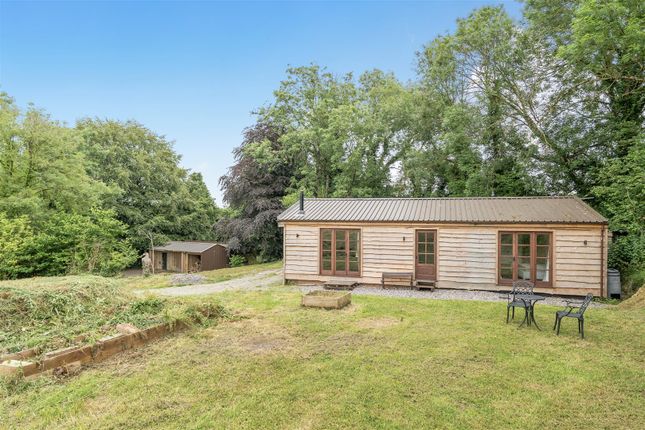
To the side is a further area of enclosed garden which is used as a productive kitchen garden with raised beds. There is also a useful, timber-framed studio building.
The whole plot extends to about 0.48 acres.
Agricultural Tie Chimneys was built in 1980 and is subject to an Agricultural Occupancy Condition (aoc) as follows: 'The occupation of the dwelling hereby permitted shall be limited to a person solely or mainly employed, or last employed in the locality in agriculture as defined in section 290 (1) of the Town and Country Planning Act 1971 or in forestry (including any dependants of such a person residing with him) or a widow or widower of such a person'.
Services And Further Information Mains electricity and water, private drainage system (septic tank and soakaway). Air source heat pump central heating via radiators.
Mobile - Good service from all major providers (Ofcom). Broadband - Superfast broadband available (Ofcom). Construction - Standard.
Viewing Strictly by confirmed prior appointment through the sole selling agents, Stags on .
Directions From the A377 at Colleton Mills (about 1.25 miles north west of Chulmleigh) take the turning to the west signposted to Burrington.
Stay on this road into the valley, continue up the hill towards Burrington and the property will be found on the left before Cleave Lane. What3words Ref: Jumbo.cycle.blanks
Value & comps
No previous sales on record.
Returns
Set an offer; the calculator follows it.
We're still gathering serviced-accommodation data for this area.
Archie refurb estimate: a Pro feature
0.0% below asking
This is not financial or investment advice. Prop AI Deals is not authorised by the Financial Conduct Authority (FCA) to provide investment advice.
All investment calculators, property analyses, and AI-generated insights are for informational purposes only. Property investment carries risk and may result in financial loss. All calculations should be independently verified and you should consult with FCA-authorised financial advisers before making any investment decisions.
Past performance does not guarantee future results. Tax implications vary by individual circumstances.
Deal
Properties like this can earn 2–3x BTL yields when converted to HMO, with retrofit costs around £10k/room. Sign in to see the full tier, yield projection, and cost breakdown.
Commercial properties like this can earn 30-50% higher yields when converted to residential under Class MA / Q / P / PA, with prior approval costing ~GBP 96/unit. Sign in to see the recommended route, yield uplift, and cost breakdown.
BRRR-suited properties can recycle 80-100% of investor capital on refi, leaving a high-yielding rental with most of the money out. Sign in to see the refurb cost stack, ARV projection, and refinance maths.
Detached + large garden = sub-division play. Pro tier unlocks the tier badge, plot size, uplift estimate, and regional land benchmark.
Short-lease flats trade at deep discount, but extending under the 1993 Act often costs far less than the discount. Pro tier unlocks the tier badge, premium breakdown, long-lease ARV and arbitrage maths.
See projected short-stay revenue vs a vanilla BTL for this property.
See real sub-let margins (HMO room rates & SA nightly rates) vs the landlord rent.
Area
Agent & docs
FAQ
About Chimneys, Umberleigh
Explore nearby