We've tightened what earns a Pursue. A home now needs a published valuation, a strategy that still makes money after real running costs and lender stress tests, and no listing problems that would stop a mortgage. You'll see fewer Pursues, and each one has been checked harder.
See how verdicts work3-bedroom terraced house · BA2 8EB
For saleListed 22 days
Opportunity summary
See Archie’s verdict, returns by strategy and what to check before viewing.
About
Setting the scene Ashgrove is located in the desirable village of Peasedown St John which is known for it’s excellent amenities such as The Meeting Place Coffee shop, Post Office, a small Tesco supermarket, a Pharmacy, GP surgery and several pubs.
Nearby supermarkets include a large Tesco in Paulton and the Sainsbury’s at Odd Down. Peasedown benefits from a regular bus service to Bath, Radstock, Shepton Mallet and Wells.
Families are well-served by an excellent selection of schools, with the well-regarded Laurel Farm Kindergarten (Ofsted rated Outstanding), located in the village.
Other local primary education options include St.
Marys C Of E Primary School in Timsbury, Shoscombe Church School and Peasedown St John Primary School , while St Gregory’s Catholic College and Writhlington School close by cater to secondary education needs.
Slightly further afield there are several Bath schools to chose from (both independent and state) on the southern edges of the city such as Beechen Cliff, Ralph Allen, Hayesfield Girls School, and Monkton Combe.
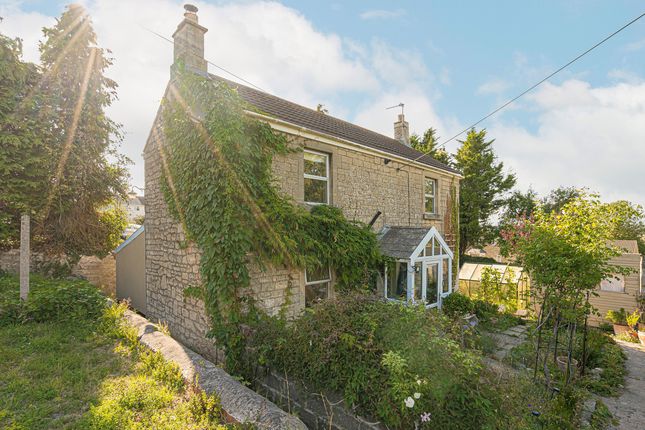
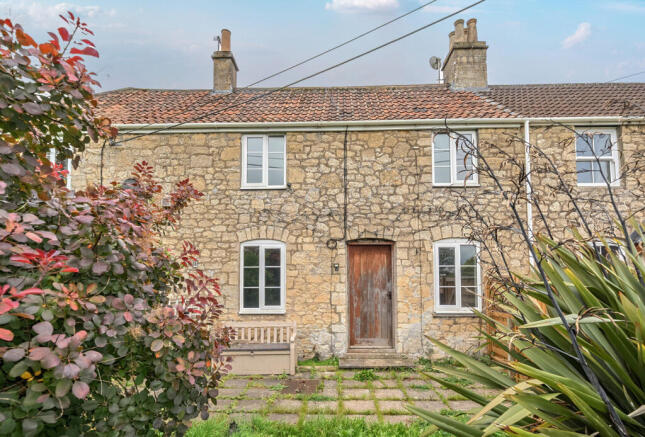
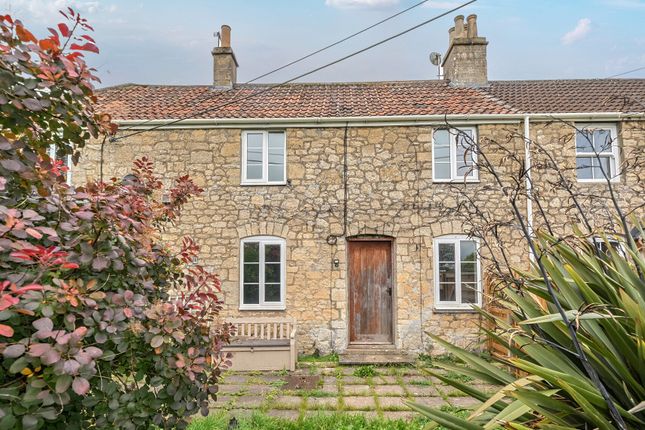
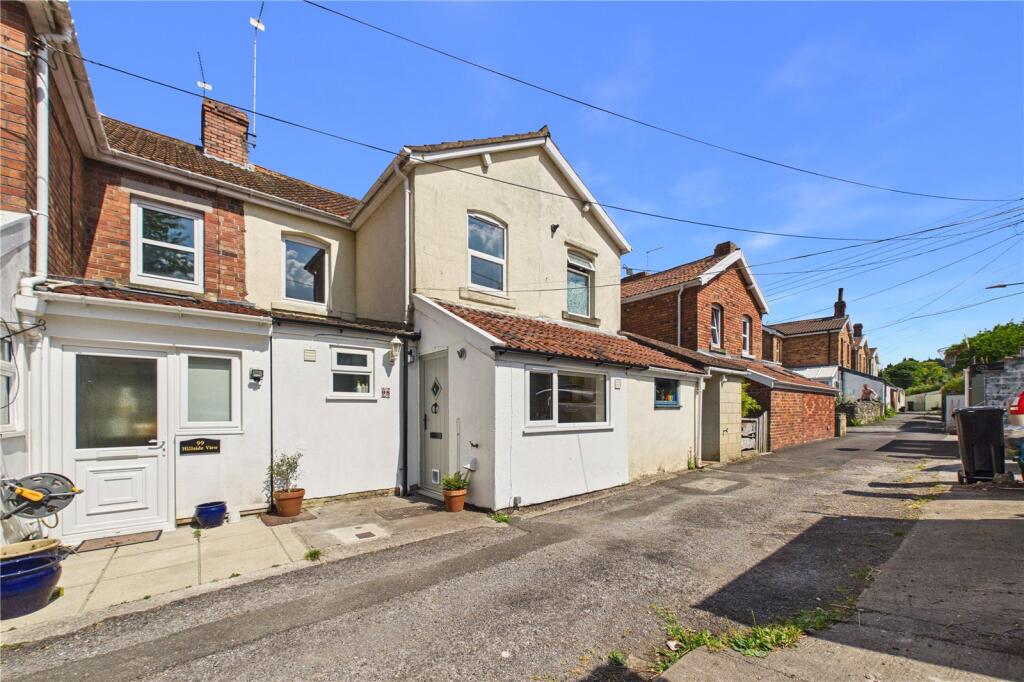
Description This welcoming three double bedroom Edwardian home combines generous, versatile living space with cosy touches, making it an ideal choice for a family.
More than one reception room allows the layout to adapt as needs change, while a log burner adds to the cottage feel and there is a lovely connection to the rear garden.
The spacious kitchen/diner forms the heart of the home, where oak cabinetry and flagstone flooring bring warmth and charm.
There is plenty of storage and worktop space, alongside a generous dining area for family meals and entertaining.
French doors open directly onto the patio and garden, while a separate utility room adds further practicality.
Upstairs, three double bedrooms provide comfortable accommodation, with the principal bedroom overlooking the rear garden. Outside is a real highlight.
Exceptionally generous for a property of this size, the garden offers plenty of room for children to play, outdoor dining and relaxing.
Side access and useful outbuildings add practicality, while a separate garden cabin provides valuable additional space for a home office, hobbies or spending time with family and friends.
With its flexible layout, period charm and unusually generous garden, this is a home with all the ingredients for comfortable family living.
Sitting room 3.25m x 3.98m This inviting sitting room combines character and comfort, with wooden flooring and a log burner creating a wonderfully cosy feel.
The fireplace, framed by a wooden surround and mantel, provides an attractive focal point.
With space for comfortable seating, it offers a welcoming setting for relaxing or spending time with family and friends.
Family room 4.01m x 4.23m A second family room off to the right of the property allows access through to the kitchen.
This bright room is accompanied by a second log burner, adding a cosy touch to the cottage.
Kitchen/Diner 4.19m x 4.35m Spacious and welcoming, the kitchen/diner is well suited to family life, with oak cabinetry and flagstone flooring bringing warmth and character.
Ample cupboard storage and worktop space make everyday cooking practical, while the generous dining area provides plenty of room for family meals and entertaining.
French doors open directly onto the patio and garden, filling the room with light and creating an easy connection with the outside.
Snug 2.19m x 2.78m Located just off the kitchen, this versatile additional room could work equally well as a home office, TV snug or occasional guest room, with space for a sofa bed and the added convenience of an adjoining downstairs WC.
Bedroom 1 3.93m x 4.21m This welcoming master bedroom enjoys two windows overlooking the rear garden, allowing plenty of natural light into the room.
Wooden flooring adds warmth and character, while there is comfortable space for a double bed and additional furniture, such as a wardrobe or chest of drawers.
A built-in clothes rail provides convenient hanging space, and a fully tiled en-suite shower room with a rain shower head, completes this inviting bedroom.
Bedroom 2 3.1m x 3.96m The second bedroom has been cleverly adapted with built-in raised beds.
Additional furniture can still be placed in the room, but the beds are a clever way of maximising space, with additional storage and desks fitting neatly below.
Natural light pours through the window making it an inviting space, that could also be used as a spare room, if the beds were taken down, as it would comfortably fit a double bed.
Bedroom 3 3.17m x 3.97m This third bedroom also has a built-in raised bed alongside a spacious built in wardrobe, panelled wall and big window, allowing ample light.
The space under the bed could be used as additional storage, and if the raised bed was to be removed, this room would also comfortably accommodate a double bed.
Bathroom This fully tiled family bathroom comes equipped with a separate rain shower and bath that are both in immaculate condition.
The boiler is also housed in here, cleverly tucked away and only 8 years old.
Garden This extensive south-east-facing garden offers a wonderful outdoor space for families, with a generous stretch of lawn providing plenty of room for children to play.
A raised patio creates an ideal setting for outdoor furniture, perfect for alfresco dining, entertaining or simply relaxing.
A large garden shed provides useful storage for tools and gardening equipment, while a cabin at the bottom of the long garden offers a versatile retreat, with potential for a home office, hobby room or additional space to unwind.
Value & comps
No previous sales on record.
Returns
Set an offer; the calculator follows it.
We're still gathering serviced-accommodation data for this area.
Archie refurb estimate: a Pro feature
0.0% below asking
This is not financial or investment advice. Prop AI Deals is not authorised by the Financial Conduct Authority (FCA) to provide investment advice.
All investment calculators, property analyses, and AI-generated insights are for informational purposes only. Property investment carries risk and may result in financial loss. All calculations should be independently verified and you should consult with FCA-authorised financial advisers before making any investment decisions.
Past performance does not guarantee future results. Tax implications vary by individual circumstances.
Deal
Properties like this can earn 2–3x BTL yields when converted to HMO, with retrofit costs around £10k/room. Sign in to see the full tier, yield projection, and cost breakdown.
Commercial properties like this can earn 30-50% higher yields when converted to residential under Class MA / Q / P / PA, with prior approval costing ~GBP 96/unit. Sign in to see the recommended route, yield uplift, and cost breakdown.
BRRR-suited properties can recycle 80-100% of investor capital on refi, leaving a high-yielding rental with most of the money out. Sign in to see the refurb cost stack, ARV projection, and refinance maths.
Detached + large garden = sub-division play. Pro tier unlocks the tier badge, plot size, uplift estimate, and regional land benchmark.
Short-lease flats trade at deep discount, but extending under the 1993 Act often costs far less than the discount. Pro tier unlocks the tier badge, premium breakdown, long-lease ARV and arbitrage maths.
See projected short-stay revenue vs a vanilla BTL for this property.
See real sub-let margins (HMO room rates & SA nightly rates) vs the landlord rent.
Area
Agent & docs

FAQ
About Ashgrove, Peasedown St. John, BA2
Explore nearby