3-bedroom detached house · NR24 2DH
Listing removedListed 144 days
Opportunity summary
See Archie’s verdict, returns by strategy and what to check before viewing.
About
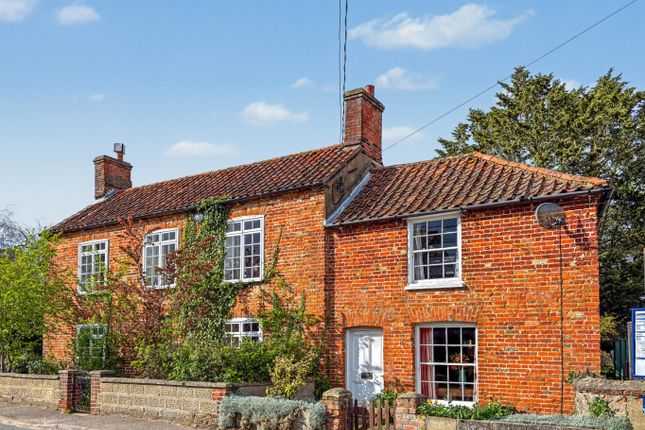
The Property An extremely well appointed detached house situated in an enviable quiet location in the heart of this popular North Norfolk village close to the extensive village amenities.
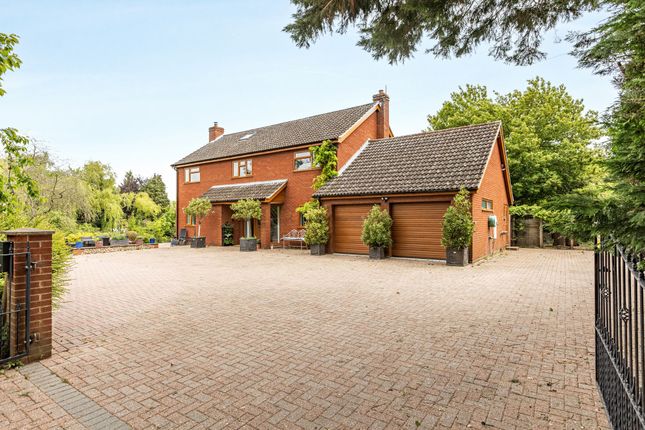
Constructed 10 years ago by Morrissey Builders Ltd, who are a long established, highly regarded and trustworthy company from Briston, the property is of red brick under a pantile roof.
The accommodation comprises a generous hall with a fitted coats cupboard and staircase to first floor, a cloakroom, double aspect sitting room with an open fireplace housing a wood burner.
Double doors lead to a dining room with a further set of double doors leading to a conservatory/garden room. A well fitted out kitchen, utility room and a boiler room.
On the first floor, a landing leads to a double aspect master bedroom with en-suite, two further bedrooms and a family bathroom.
Other benefits include sealed unit UPVC double glazing, oil fired central heating, solar panels and external lighting.
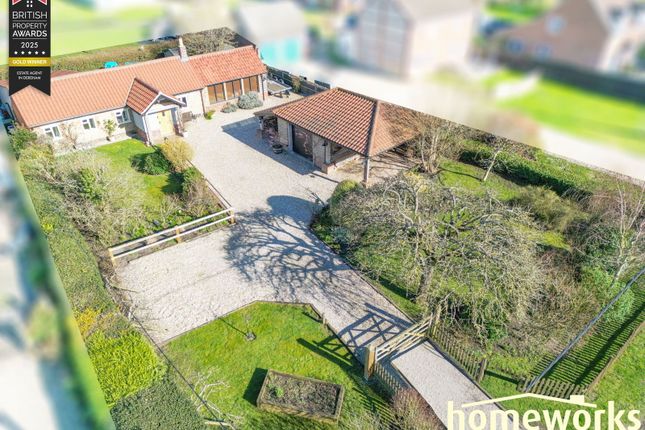
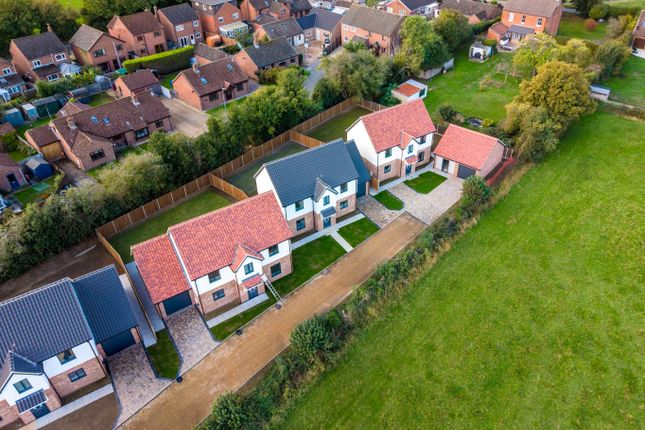
Outside, the property is approached over a private driveway leading to the front of the house where there is a shingled turning circle and a cart shed-style garage with a wood store.
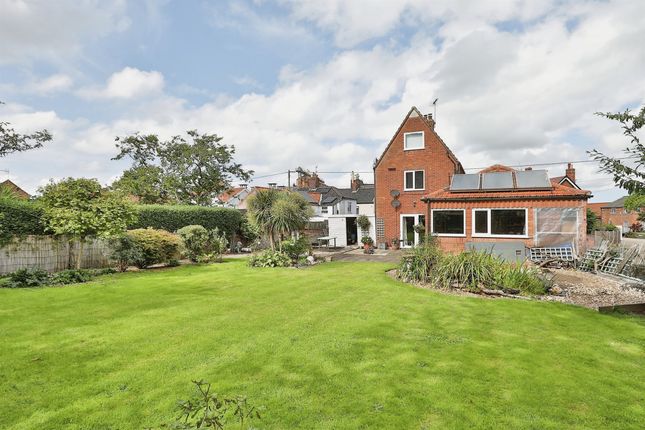
There are gardens to both sides and to the rear. The property is being sold with no onward chain.
Location Briston is a thriving village that has an extensive range of amenities to include: a public house, village shops, a bakery, butchers, garage and a primary school.
Around 4 miles away is the market town of Holt. Holt has an extensive range of shops and businesses where a friendly and personal service stilll remains.
The town is also home to Gresham’s Public School. The North Norfolk coast is around 4 miles distant with Cley, Blakeney and Morston within easy reach.
The county city of Norwich is 20 miles away with fast rail links to London Liverpool Street. Norwich Airport has direct access to most destinations, via Schipol.
Directions Leave Holt on the Norwich Road. On the outskirts of the town turn right at the signpost for Hunworth Quarry. Proceed through Hunworth and after around two miles you will enter Briston.
At the crossroads turn right and go past the primary school and Ekes garage which are both on the left. After around 50 yards you will see the entrance to 148A on the right hand side.
Accommodation The accommodation comprises: - Covered entrance porch with front door, leading to - Entrance Hall Staircase to first floor, understair cupboard, fitted coats cupboard, radiator.
Wooden flooring. Sitting Room (17’ x 13’9, double aspect) Bay window to front aspect, open fireplace housing a wood burner. Two radiators , television point.
Double doors lead through to :- Dining Room (11’9 x 10’9, double aspect) Radiator. Double doors lead to:- Conservatory/Garden Room (13’7 x 10’9) Double doors leading to the garden.
Velux window, radiator. Kitchen (12’1 x 11’9) Fully fitted with a range of quality base units with working surfaces over.
Inset sink unit, electric oven, hob with extractor hood, dishwasher point, double oven, matching wall units, breakfast bar, radiator.
Utility Room (10’2 x 8’9) Fitted with a range of base units inset sink, plumbing for automatic washing machine, radiator, wall unit, door to garden, Cloakroom Wc, vanity unit with washbasin over, radiator.
Boiler Room (8’9 x 4’) Oil fired boiler for central heating and hot water, door to outside. First Floor Landing Fitted airing cupboard, radiator.
Bedroom One (15’ x 11’9 double aspect) Fitted wardrobe. Radiator. En-Suite Shower cubicle, wc, washbasin, heated towel rail. Bedroom Two (12’1 x 12’) Fitted wardrobe, radiator.
Bedroom Three (11’5 x 8’2) Radiator. Bathroom Panelled bath, shower screen, mixer tap with shower attachment, wc, washbasin, heated towel rail.
Curtilage The property is approached over a private driveway leading to just two properties.
To the front of 148A there is a good size gravelled parking area leading to a cart shed-style garage 19’7 x 10’7) with electric roller door and electric power and light and at the back of the garage is a wood store.
Attached to the house is a boiler room housing an oil fired boiler for central heating and domestic hot water.
There are garden areas to the sides and to the rear of the property which are private and enclosed by mature hedging. General Information Tenure: Freehold. Council Tax Band: Band D.
Local Authority: North Norfolk District Council Tel: . Services: Mains water and electricity. Drainage is via a septic tank. Energy Performance Certificate: To be confirmed.
Viewing: Strictly via the sole agents, Pointens, 18 High Street, Holt, Norfolk NR25 6BH Tel: . Ref: H313491.
Value & comps
No previous sales on record.
Returns
Set an offer; the calculator follows it.
We're still gathering serviced-accommodation data for this area.
Archie refurb estimate: a Pro feature
0.0% below asking
This is not financial or investment advice. Prop AI Deals is not authorised by the Financial Conduct Authority (FCA) to provide investment advice.
All investment calculators, property analyses, and AI-generated insights are for informational purposes only. Property investment carries risk and may result in financial loss. All calculations should be independently verified and you should consult with FCA-authorised financial advisers before making any investment decisions.
Past performance does not guarantee future results. Tax implications vary by individual circumstances.
Deal
Properties like this can earn 2–3x BTL yields when converted to HMO, with retrofit costs around £10k/room. Sign in to see the full tier, yield projection, and cost breakdown.
Commercial properties like this can earn 30-50% higher yields when converted to residential under Class MA / Q / P / PA, with prior approval costing ~GBP 96/unit. Sign in to see the recommended route, yield uplift, and cost breakdown.
BRRR-suited properties can recycle 80-100% of investor capital on refi, leaving a high-yielding rental with most of the money out. Sign in to see the refurb cost stack, ARV projection, and refinance maths.
Detached + large garden = sub-division play. Pro tier unlocks the tier badge, plot size, uplift estimate, and regional land benchmark.
Short-lease flats trade at deep discount, but extending under the 1993 Act often costs far less than the discount. Pro tier unlocks the tier badge, premium breakdown, long-lease ARV and arbitrage maths.
See projected short-stay revenue vs a vanilla BTL for this property.
See real sub-let margins (HMO room rates & SA nightly rates) vs the landlord rent.
Area
Agent & docs
FAQ
About Fakenham Road, Briston, Norfolk
Explore nearby