3-bedroom detached house · NR24 2JT
Sold STCListed 32 days
Opportunity summary
See Archie’s verdict, returns by strategy and what to check before viewing.
About
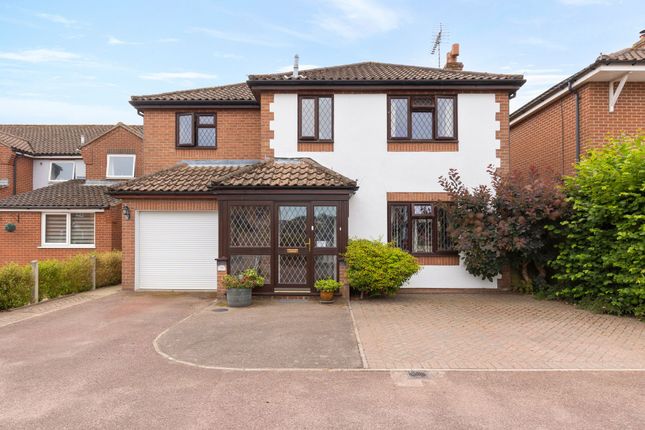
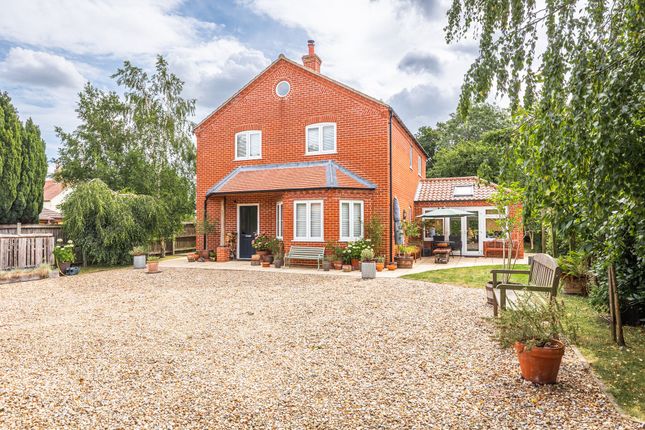
Brand-New Three-Bedroom Detached House With Field Views, Garage & South-Facing Garden The Norfolk Agents are delighted to offer The Paddocks, an exclusive development of just nine high-quality houses, chalets and bungalows; occupying a peaceful position and enjoying exceptional views over open fields on the outskirts of Briston.
All of the properties have been thoughtfully designed to offer comfortable living space, along with a private south-facing garden and numerous energy-efficient features.
The development is ideally located, within walking distance of a wide range of this popular village's amenities, not to mention the miles of footpaths through the surrounding Norfolk countryside.
The site is currently under development by a highly regarded and experienced local building company, with the first units expected to be ready for occupation in the autumn of 2026.
Plot 8 Visitors are welcomed into a spacious entrance hall, with stairs rising to the first floor and a door into the ground floor cloakroom, which ahs been cleverly planned to accommodate a shower if required.
The main reception room is the 20ft x 10ft sitting room, with double doors opening to the south-facing rear garden.
The kitchen/dining room is another well-proportioned family space, which provides plenty of space for a dining table with chairs alongside the fitted kitchen.
The kitchen comprises a collection of shaker style storage units in blue, under quartz work surfaces with integrated appliances which include a fridge, freezer, dishwasher, hob and twin ovens.
The adjacent utility room provides additional storage space, as well as plumbing/space for a washing machine and a back door to the garden.
Upstairs there are three bedrooms arranged around the landing, which enjoys a view over the garden to the rear.
The master room is a spacious double with the luxury of an en-suite shower room with a 1300mm shower and a heated towel rail.
Bedrooms 2 and 3 are also double rooms, which are served by the stylishly appointed family bathroom.
Outside, there is a block-paved driveway leading to the garage, which measures 24ft in length and has a rear door to the garden.
The garden is fully enclosed by newly installed boundary fences and includes a paved seating area and a seeded lawn.
Specification highlights High quality Shaker kitchen with Quartz work surfaces Full range of integrated appliances Top brand sanitary ware in bathroom & en-suite Heated towel rail & vanity unit in bathroom & en-suite Flooring installed throughout Lvt flooring in common areas & fitted carpets in bedrooms Landscaped garden with patio & seeded lawn Block-paved driveway Air source heat pump to underfloor heating on ground floor Solar panels & electric vehicle charging point Architect's Certificate with CML warranty Location Briston is a well-served and active village just 3.5 miles from Holt and around 20 minutes from the coast.
The village offers a wide range of local amenities including shops, butchers, a bakery, post office, medical centre and two pubs.
Families benefit from Astley Primary School in the village, with secondary education at the nearby Reepham High School which has an excellent reputation.
For leisure, Briston provides playing fields, tennis courts, a bowling green, skate park and children’s play area, as well as easy access to countryside walks.
Agents note Please note that some of the images used have been computer generated. 1. To comply with the Money Laundering Regulations, we must verify your identification documents and source of funds.
These checks are carried out by Coadjute, a regulated third-party provider. A £45 fee (+ VAT) per client applies to cover administration and verification, payable at the outset. 2.
While we endeavour to make our sales details fair, accurate and reliable, they are only a general guide to the property.
If there is any point which is of particular importance to you, please contact the office and we will be pleased to make further investigations. 3.
The measurements indicated are supplied for guidance only. 4. Please note we have not tested the services or any of the equipment or appliances in this property.
We strongly advise prospective buyers to commission their own survey or service reports before finalising their offer to purchase. 5.
These particulars are issued in good faith but do not form part of any offer or contract.
The matters referred to in these particulars should be independently verified by prospective buyers or tenants.
The Norfolk Agents limited nor any of its employees has any authority to make or give any representation or warranty whatsoever in relation to this property.”
Value & comps
No previous sales on record.
Returns
Set an offer; the calculator follows it.
We're still gathering serviced-accommodation data for this area.
Archie refurb estimate: a Pro feature
0.0% below asking
This is not financial or investment advice. Prop AI Deals is not authorised by the Financial Conduct Authority (FCA) to provide investment advice.
All investment calculators, property analyses, and AI-generated insights are for informational purposes only. Property investment carries risk and may result in financial loss. All calculations should be independently verified and you should consult with FCA-authorised financial advisers before making any investment decisions.
Past performance does not guarantee future results. Tax implications vary by individual circumstances.
Deal
Properties like this can earn 2–3x BTL yields when converted to HMO, with retrofit costs around £10k/room. Sign in to see the full tier, yield projection, and cost breakdown.
Commercial properties like this can earn 30-50% higher yields when converted to residential under Class MA / Q / P / PA, with prior approval costing ~GBP 96/unit. Sign in to see the recommended route, yield uplift, and cost breakdown.
BRRR-suited properties can recycle 80-100% of investor capital on refi, leaving a high-yielding rental with most of the money out. Sign in to see the refurb cost stack, ARV projection, and refinance maths.
Detached + large garden = sub-division play. Pro tier unlocks the tier badge, plot size, uplift estimate, and regional land benchmark.
Short-lease flats trade at deep discount, but extending under the 1993 Act often costs far less than the discount. Pro tier unlocks the tier badge, premium breakdown, long-lease ARV and arbitrage maths.
See projected short-stay revenue vs a vanilla BTL for this property.
See real sub-let margins (HMO room rates & SA nightly rates) vs the landlord rent.
Area
Agent & docs
FAQ
About 8 The Paddocks, Orchard Close, Melton Constable
Explore nearby