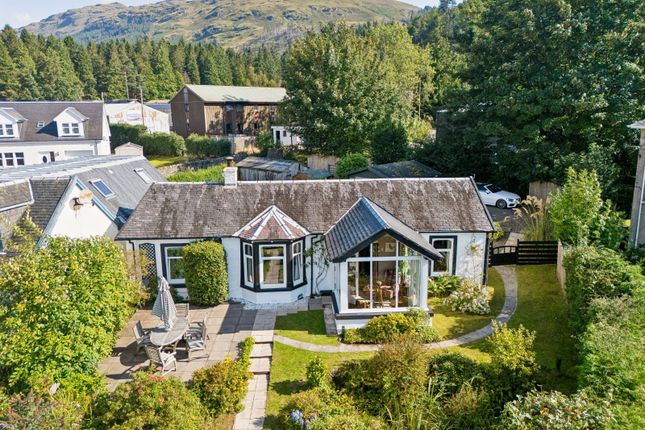
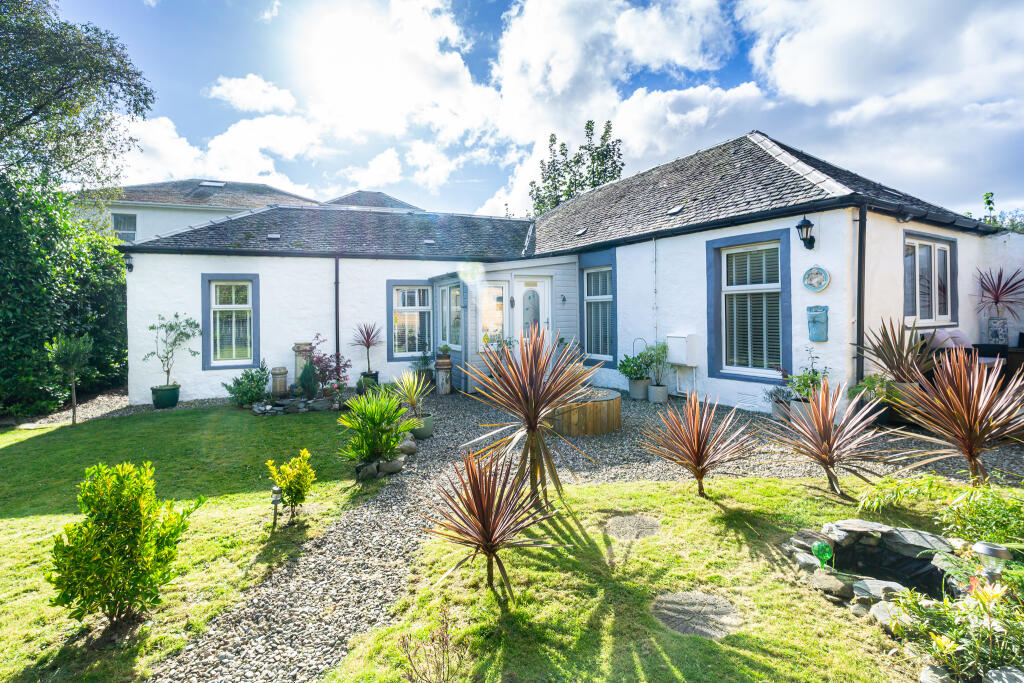
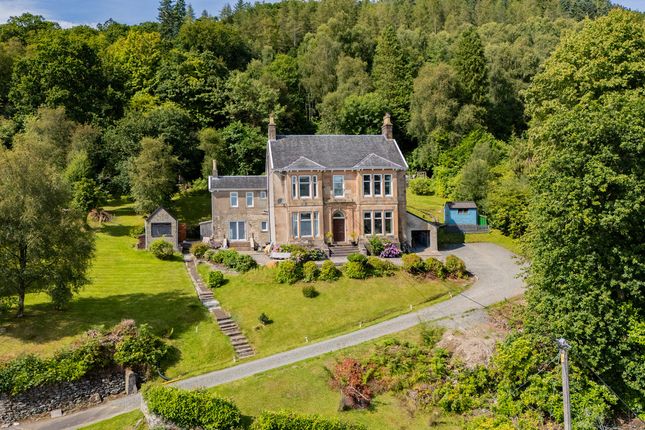
3-bedroom detached house · PA23 8RW
For saleListed 65 days
Opportunity summary
See Archie’s verdict, returns by strategy and what to check before viewing.
About
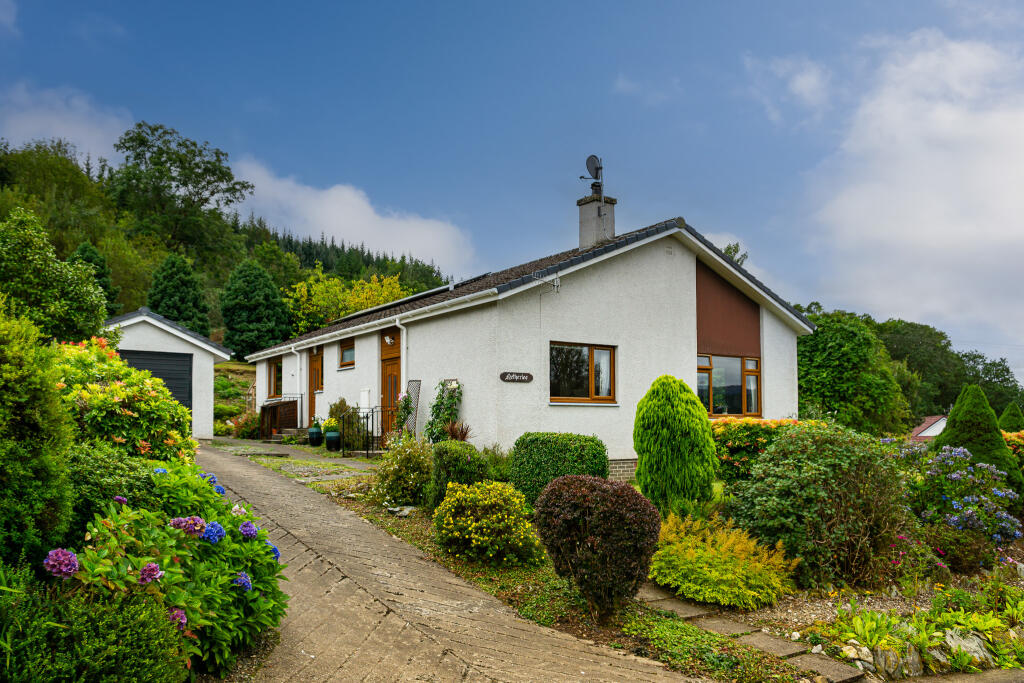
4 Ferrymans Is A Beautiful 3 Bedroom Property Set In A Fabulous Location In An Exclusive Development 4 Ferrymans is a beautiful 3 Bedroom property occupying a fabulous location in an exclusive development in Sandbank, Dunoon.
The property is presented to the market in walk in condition throughout and has many attractive features.
This impressive property comprises of; An Entrance Vestibule, Cloakroom W.C., Sitting Room and combined Living room, Kitchen, Dining Room, Utility Room on the ground floor.
Rising to the Upper Level, you will find, the Family Bathroom, Master Bedroom with En-Suite and 2 further Bedrooms.
The property also has an independent garage plus a timber-built garden shed in generously proportioned grounds.
This wonderful property is approximately 3 miles from Dunoon, the A815 gives access to Ferry Road and the entrance to the exclusive development of Ferrymans.
No 4 is situated on the right-hand side of the development.
A mono blocked driveway provides ample parking for several vehicles and extends to the independent garage and offers access to the property via a secure glass panelled door that opens into the Entrance Vestibule.
Entrance Vestibule Bright and welcoming Entrance Vestibule offering the ideal location to accommodate outdoor wear.
Lounge & Living Room A large open plan Lounge benefiting from a wonderful degree of natural sunlight via the French Doors located at the front of the property and 2 further double-glazed window aspects.
This generous and adaptable living space offers plentiful room to accommodate a good range of living furniture and currently accommodates a family with children.
W.C.- Comprises of an attractive pedestal sink with tiled splash back and co-ordinating W.C.
Dining Room & Kitchen Decorative French Doors from the Open Plan Lounge offer access to the generous dimensions of the open plan Kitchen Diner.
A versatile living space offers an alternative dining option or secondary sitting area to suit lifestyle requirements.
External French Doors open to the patio area within the rear grounds which is a lovely area for enjoying the summer sunshine.
The striking Kitchen is fitted with a generous range quality floor and wall mounted units with contrasting work top.
Integrated Dishwasher, Electric double oven with an gas hob and an extractor fan over. There is plenty of space to accommodate a dining table and chairs.
One and a half bowl composite material sink unit with mixer tap. Access to the Utility Room.
Utility Room Spacious Utility Room fitted with a good range of modern floor and wall-mounted units with contrasting work top surfaces.
A good sized Belfast sink unit ready for many uses and a doorway leading to the back garden. Upper Landing A built-in cupboard offers a practical linen storage facility.
Family Bathroom Contemporary and modern fully tiled family Bathroom presents a luxurious bath with mixer tap and separate enclosed corner shower unit with electric shower, co-ordinating vanity sink and W.C.
Master Bedroom Generously proportioned Master Bedroom offering an abundance of space to enjoy and relax within. This tastefully decorated room benefits from a front facing window.
Excellent storage facility is offered by triple mirrored wardrobe. Access to the En-suite.
En-suite Fully tiled En-Suite facility with an enclosed shower unit with mains operated shower, co-ordinating W.C. And pedestal sink.
Bedroom 2 Double bedroom offering plentiful space to accommodate a good range of bedroom furniture. Built in triple, mirrored wardrobes offer excellent storage facility.
Bedroom 3 /Study Double bedroom offering plentiful space to accommodate a good range of bedroom furniture and fitted with a Velux window.
Back Garden & Garage - 20'4 x 12'3 (6.2m x 3.73m) The exclusive ground to the front of the property is predominantly laid to lawn.
A mono blocked driveway extends to the garage and to the main front door. The rear grounds offer a vast and beautiful addition to this outstanding family home.
With a patio outside the dining room where you can dine alfresco. A generous laid to lawn section is bordered by a fine selection of ornate shrubs.
The back garden has a new timber fence surrounding the garden which gives privacy. Complete with a timber garden shed. The woodland beyond gives privacy and is ideal for relaxing in.
Access From Glasgow city centre leave in a westerly direction on the M8 motorway. Continue for 21 miles to arrive at Port Glasgow.
Follow signs Greenock and Gourock on the A770 for 8 miles to the Western Ferries terminal at McInroys Point. Take the ferry to Hunters Quay turn right on the A815 and proceed in a northerly direction.
Continue along the coastal road for approximately 1.6 miles, turn left onto Ferry Road and immediate left into Ferrymans. No 4 is on the right-hand side.
4 Ferrymans is situated in the popular residential area of Sandbank which is on the southern side of the Holy Loch and just to the northern side of the Cowal peninsula town of Dunoon in Argyll & Bute on the west of Scotland.
The property is a short walk to the banks of the Holy Loch at the foot of the road where there are spectacular views down the loch looking towards Benmore Gardens.
The Holy Loch Marina is a short distance along the loch for those interested in sailing. The centre of the bustling town of Dunoon is only a short drive to the south.
Dunoon is the main town of the Cowal Peninsula and has a complete range of shopping, leisure and professional services.
The town has a good range of welcoming pubs and restaurants, a library, hospital, secondary school, theatre, cinema, swimming pool and leisure centre. There is a primary school in Sandbank.
Tenure - Freehold Council Tax Band - E EPC Rating - C Gas Central Heating Double Glazed Windows
Value & comps
Land Registry doesn’t cover Scotland or Northern Ireland, so previous sales may not be on record.
Returns
Set an offer; the calculator follows it.
We're still gathering serviced-accommodation data for this area.
Archie refurb estimate: a Pro feature
0.0% below asking
This is not financial or investment advice. Prop AI Deals is not authorised by the Financial Conduct Authority (FCA) to provide investment advice.
All investment calculators, property analyses, and AI-generated insights are for informational purposes only. Property investment carries risk and may result in financial loss. All calculations should be independently verified and you should consult with FCA-authorised financial advisors before making any investment decisions.
Past performance does not guarantee future results. Tax implications vary by individual circumstances.
Deal
Properties like this can earn 2–3x BTL yields when converted to HMO, with retrofit costs around £10k/room. Sign in to see the full tier, yield projection, and cost breakdown.
Commercial properties like this can earn 30-50% higher yields when converted to residential under Class MA / Q / P / PA, with prior approval costing ~GBP 96/unit. Sign in to see the recommended route, yield uplift, and cost breakdown.
BRRR-suited properties can recycle 80-100% of investor capital on refi, leaving a high-yielding rental with most of the money out. Sign in to see the refurb cost stack, ARV projection, and refinance maths.
Detached + large garden = sub-division play. Pro tier unlocks the tier badge, plot size, uplift estimate, and regional land benchmark.
Short-lease flats trade at deep discount, but extending under the 1993 Act often costs far less than the discount. Pro tier unlocks the tier badge, premium breakdown, long-lease ARV and arbitrage maths.
See projected short-stay revenue vs a vanilla BTL for this property.
See real sub-let margins (HMO room rates & SA nightly rates) vs the landlord rent.
Area
Agent & docs
FAQ
About 4 Ferrymans, Sandbank, Argyll and Bute
Explore nearby