3 × 2-bed house · N14 5BX
For saleListed 15 days
Opportunity summary
See Archie’s verdict, returns by strategy and what to check before viewing.
About
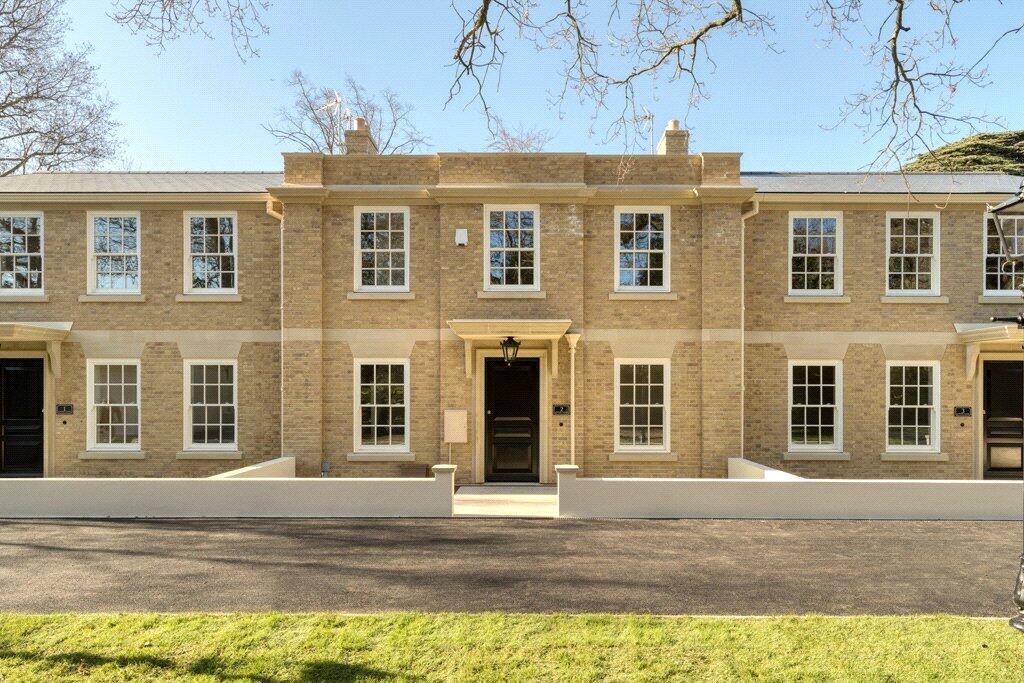
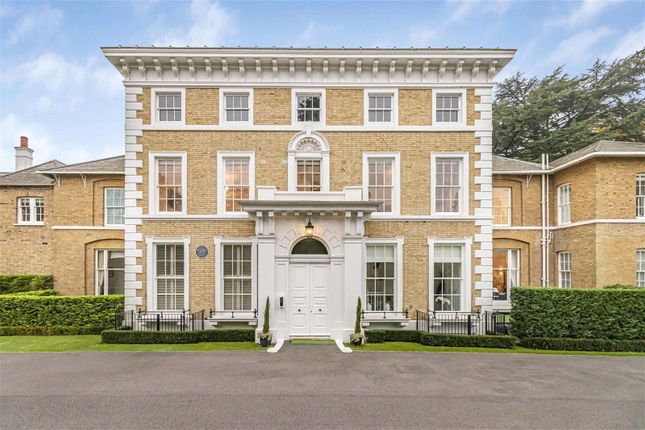
An exceptional final collection of just three Neo-Georgian homes, within the renowned Sir Thomas Lipton development set in five acres of beautifully landscaped grounds.
An accomplished balance of classical architecture, contemporary design and meticulous craftsmanship defines this exclusive collection of just three two-bedroom houses.
Individually designed with an exceptional attention to detail, each home combines sophisticated interiors with generous private gardens and the rare privilege of direct access to approximately five acres of landscaped communal grounds.
With accommodation extending to approximately 1250sqft the homes have been thoughtfully arranged over two floors, providing beautifully proportioned living spaces, two generous bedrooms and an impressive specification throughout.
The Tour: Opening the front door immediately introduces the quality and attention to detail that characterises these exceptional homes.
The entrance hallway is finished with porcelain flooring, recessed ceiling detailing and integrated LED lighting, while a bespoke timber balustrade leads elegantly to the first floor.
A guest cloakroom and useful ground-floor storage add everyday practicality.
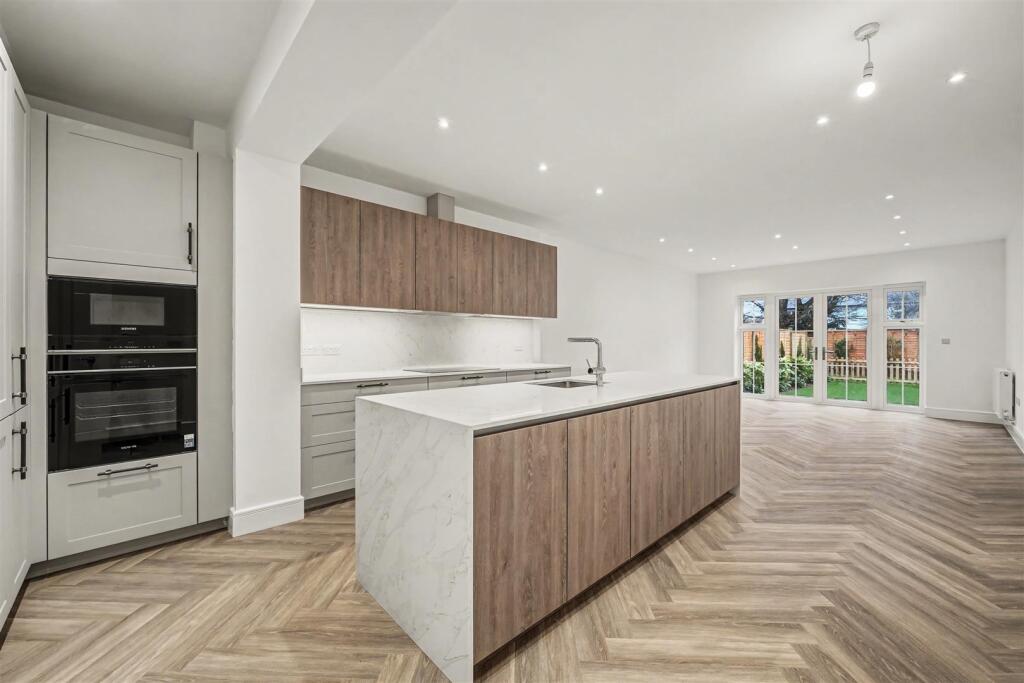
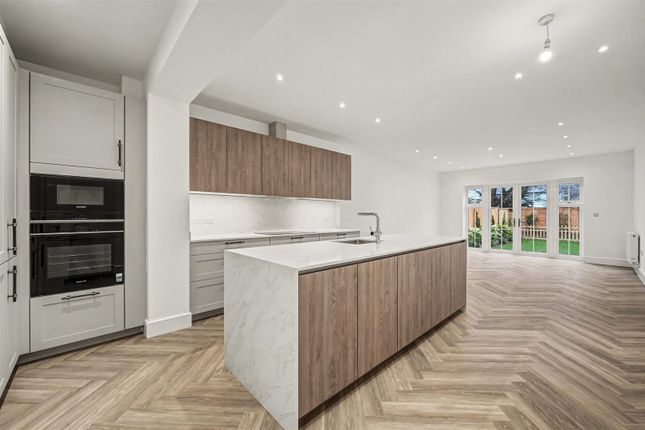
At the heart of each home lies a wonderful open-plan kitchen, dining and reception room, conceived as a sophisticated yet highly practical space for both everyday living and entertaining.
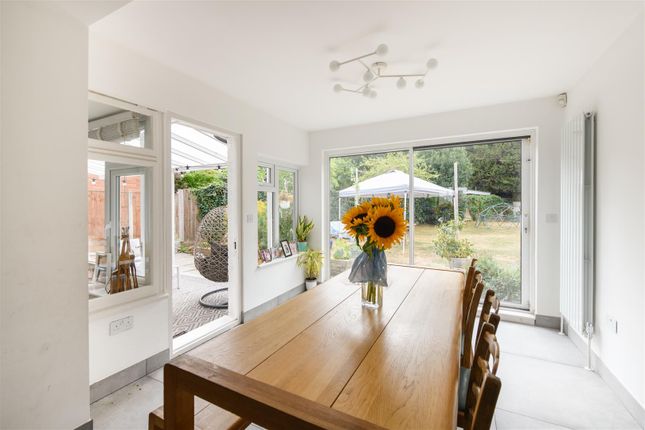
Large double doors open directly onto the private landscaped garden, creating a natural connection between the interior and the surrounding grounds.
Porcelain flooring runs throughout the living and dining area, complemented by recessed ceiling detailing, integrated recessed lighting and a ready made media wall.
The bespoke Italian kitchen forms an elegant focal point. Finished in a distinctive metallic champagne the cabinetry is paired with quartz stone worktops and a mirrored splashback.
Complete with an undermount Blanco sink and Quooker instant boiling-water tap.
A comprehensive suite of premium appliances includes are largely Miele together with a full-height Liebherr fridge/freezer.
First Floor: The first floor is home to two generously proportioned bedrooms arranged around a beautifully finished landing.
The principal bedroom enjoys an attractive outlook across the private garden and landscaped woodland beyond, enhanced by a Juliet balcony that brings an abundance of natural light and the outdoors into the room.
The second bedroom is equally well considered and features bespoke fully fitted Italian wardrobes finished in a sophisticated matt lacquer.
There is luxurious thick pile carpet throughout the first floor. The family bathroom has been designed with the same attention to detail.
Floor-to-ceiling porcelain tiling is complemented by a bespoke coloured vanity unit with wall-mounted gun metal brassware, there is a freestanding bath as well as a walk in shower.
There are also incredible vaulted ceilings giving you a sense of space. Outdoor Space: One of the defining characteristics of Lipton Close is its remarkable setting.
Each property benefits from its own south facing private landscaped garden, incorporating a porcelain-tiled terrace ideal for outdoor dining and entertaining.
Beyond the private gardens lie approximately five acres of communal landscaped grounds, creating an unusually peaceful and verdant environment for a London home.
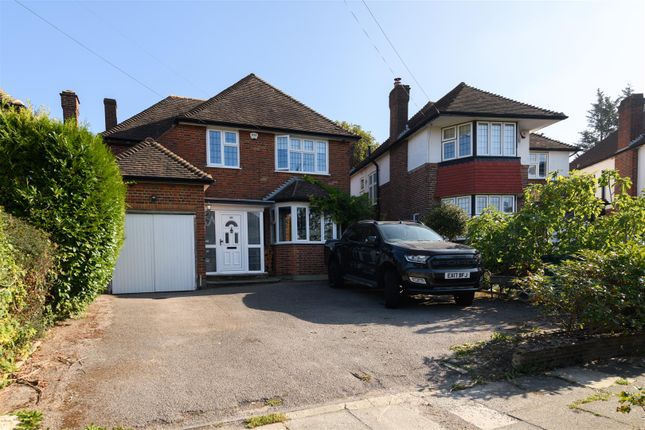
To the front, each house has its own landscaped garden together with two allocated parking spaces.
Architectural stone detailing to the entrance canopies, window cills and headers adds further character to the traditionally inspired elevations.
Design & Specification: Every aspect of the homes has been carefully considered to combine elegant design with modern convenience.
Timber sash double glazing throughout Underfloor heating runs throughout, with individually controlled thermostats to each room, while ambient lighting and downights allow the atmosphere of the home to be tailored throughout the day.
Automatic sensor lighting serves the bathrooms and guest cloakroom, with USB charging points incorporated within the bedrooms and kitchens.
Technology and security have been equally well considered, with multi-view video entry systems, provision for Sky Q throughout the principal rooms, mains-powered smoke and heat detectors and pre-wiring for a future security alarm.
Lutron lighting throughout The properties are further complemented by a 10-year building warranty, providing additional reassurance for their new custodians.
The Area: Sir Thomas Lipton occupies a distinctive position in Southgate, North London, combining a surprisingly secluded residential setting with excellent access to the surrounding amenities and transport network.
Southgate Underground Station provides Piccadilly line connections into central London, with journey times of approximately 16 minutes to Finsbury Park and 21 minutes to King's Cross.
By road, the M25 is just a short drive away. Everyday amenities are readily accessible, with local shopping, leisure and dining options around Southgate and Cockfosters.
Families are also particularly well catered for, with the brochure identifying a wide selection of schools within approximately two miles, including Osidge Primary School, Walker Primary School, Ashmole Primary School, Southgate School, Ashmole Academy and Highlands School.
Just two homes remaining Please note some of the images have been virtually staged with furniture and should be used for guidance only.
Value & comps
No previous sales on record.
Returns
Set an offer; the calculator follows it.
Short-let restrictions apply
We're still gathering serviced-accommodation data for this area.
Archie refurb estimate: a Pro feature
0.0% below asking
This is not financial or investment advice. Prop AI Deals is not authorised by the Financial Conduct Authority (FCA) to provide investment advice.
All investment calculators, property analyses, and AI-generated insights are for informational purposes only. Property investment carries risk and may result in financial loss. All calculations should be independently verified and you should consult with FCA-authorised financial advisers before making any investment decisions.
Past performance does not guarantee future results. Tax implications vary by individual circumstances.
Deal
Properties like this can earn 2–3x BTL yields when converted to HMO, with retrofit costs around £10k/room. Sign in to see the full tier, yield projection, and cost breakdown.
Commercial properties like this can earn 30-50% higher yields when converted to residential under Class MA / Q / P / PA, with prior approval costing ~GBP 96/unit. Sign in to see the recommended route, yield uplift, and cost breakdown.
BRRR-suited properties can recycle 80-100% of investor capital on refi, leaving a high-yielding rental with most of the money out. Sign in to see the refurb cost stack, ARV projection, and refinance maths.
Detached + large garden = sub-division play. Pro tier unlocks the tier badge, plot size, uplift estimate, and regional land benchmark.
Short-lease flats trade at deep discount, but extending under the 1993 Act often costs far less than the discount. Pro tier unlocks the tier badge, premium breakdown, long-lease ARV and arbitrage maths.
See projected short-stay revenue vs a vanilla BTL for this property.
See real sub-let margins (HMO room rates & SA nightly rates) vs the landlord rent.
Area
Agent & docs

FAQ
About Lipton Close,London,N14 5BX
Explore nearby