4-bedroom house · LL18 5UR
For saleListed 62 days
Opportunity summary
See Archie’s verdict, returns by strategy and what to check before viewing.
About
Full of character and shaped by a unique history, this home was originally two separate properties and has since been combined to create one home.
With two staircases, multiple reception spaces and original fireplaces still found throughout, there is a real sense of history here, while modern updates make the property well suited to everyday life.
Arriving inside, the main living area sets the tone for the rest of the home, with an original fireplace that immediately hints at the character found throughout the home.
From here, the layout opens in several directions, with access to both staircases as well as the second reception room and dining area, giving the ground floor a distinctive flow that reflects the property's history as two individual homes.
The dining area provides plenty of room for sitting down together, whether that is for everyday family meals or having friends over.
From here, you continue through into the modernised kitchen, finished in a stylish dark blue design.
There is good workspace for cooking and preparing meals, while direct access to the rear means the garden is never far away during the warmer months.
Heading back through the main living area takes you across to the opposite side of the house, where a second reception room is centred around a wood-burning stove, creating a cosy focal point for colder evenings.
From here, you continue into a separate utility area, keeping laundry and day-to-day household jobs neatly away from the main kitchen.
The utility area also provides access to a clean, white downstairs bathroom, as well as another route directly out to the rear garden.
One of the most interesting features of the home is its two separate staircases, a reminder of how the property began life as two houses and something that gives the first floor an unusually flexible arrangement.
Taking the first staircase brings you to one side of the first floor, where there are two bedrooms and a bathroom.
Just off the stairs is a good-sized double bedroom, while the second bedroom is smaller and retains an original fireplace, adding character and giving the room an attractive starting point for its next owner.
A modern white bathroom completes this side of the first floor. The second staircase leads to a similar arrangement on the opposite side of the house.
Here, another double bedroom features an original fireplace, accompanied by a smaller fourth bedroom and a further modern bathroom.
All four bedrooms are presented as blank canvases, leaving plenty of opportunity to introduce your own colours, furniture, and ideas from the moment you move in.
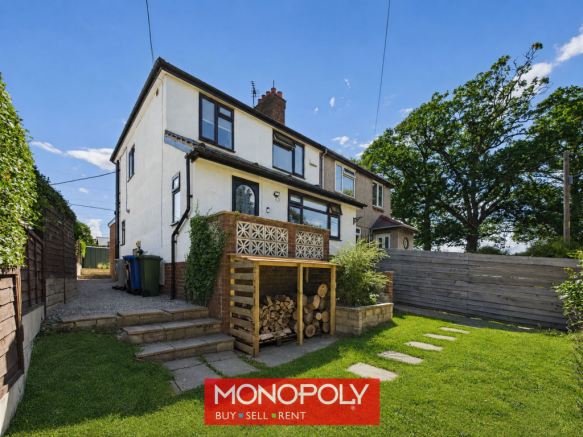
Outside, the garden offers a mixture of spaces to enjoy rather than simply somewhere to maintain.
Immediately behind the house is a tiled area currently arranged with seating, creating an easy spot for a morning coffee, summer evening or meal outside.
A pathway continues towards the rear gate with grassed areas sitting to either side.
Beyond the rear gate is a stone-finished area providing private parking for three vehicles, a particularly useful addition for a home within a village setting.
There is also a shed and garage belonging to the property, providing storage and practical space.
Beyond this is a further area currently used for gardening, but its separation from the main garden gives it plenty of potential.
Whether kept for growing, turned into a more secluded seating area or transformed into a dedicated entertaining space, it offers the next owner another opportunity to make the outside space work around their lifestyle.
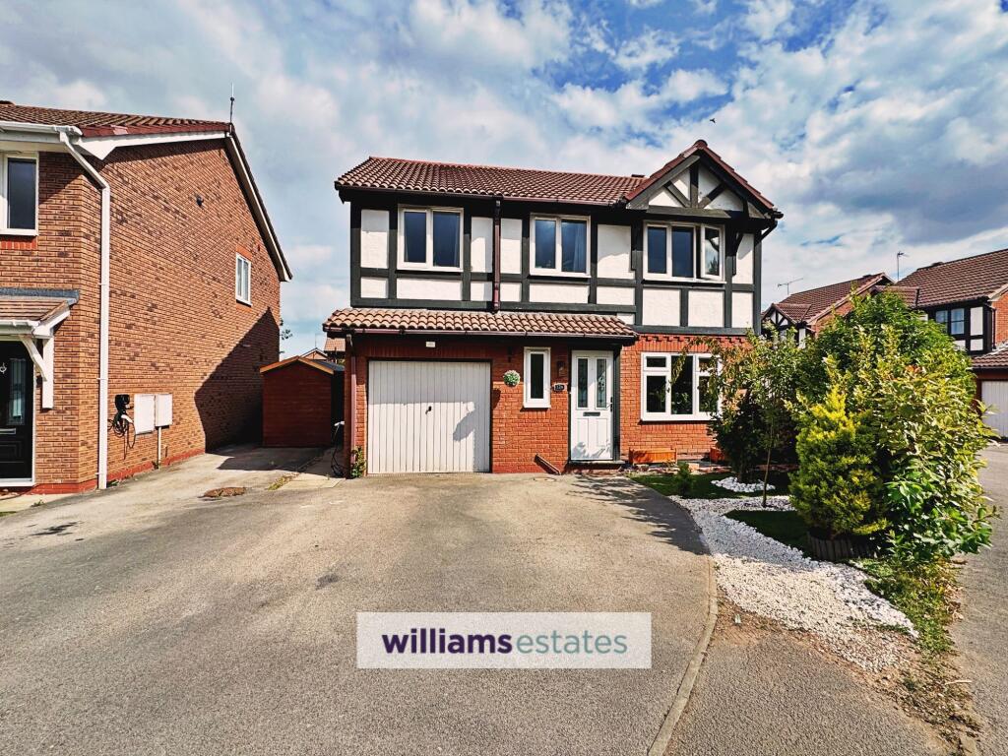
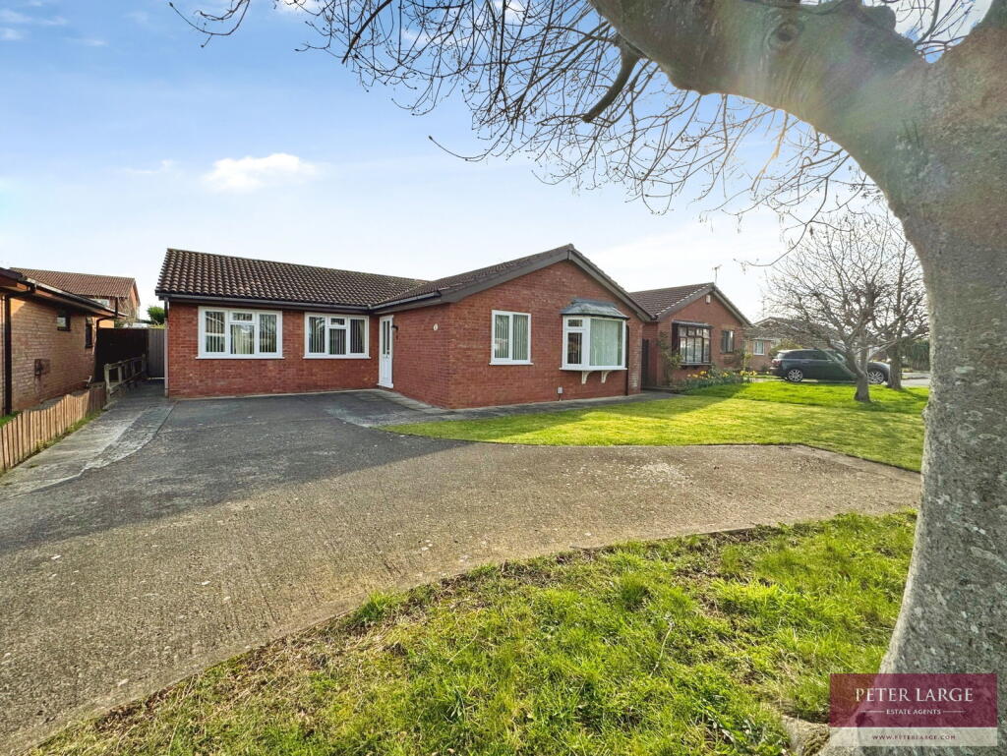
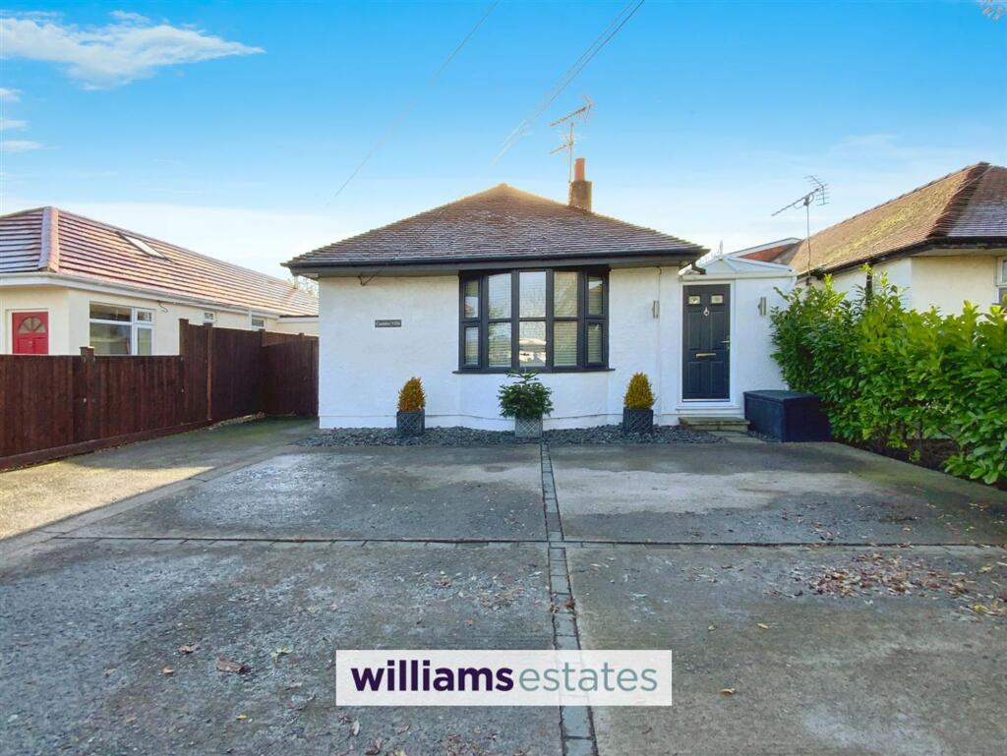
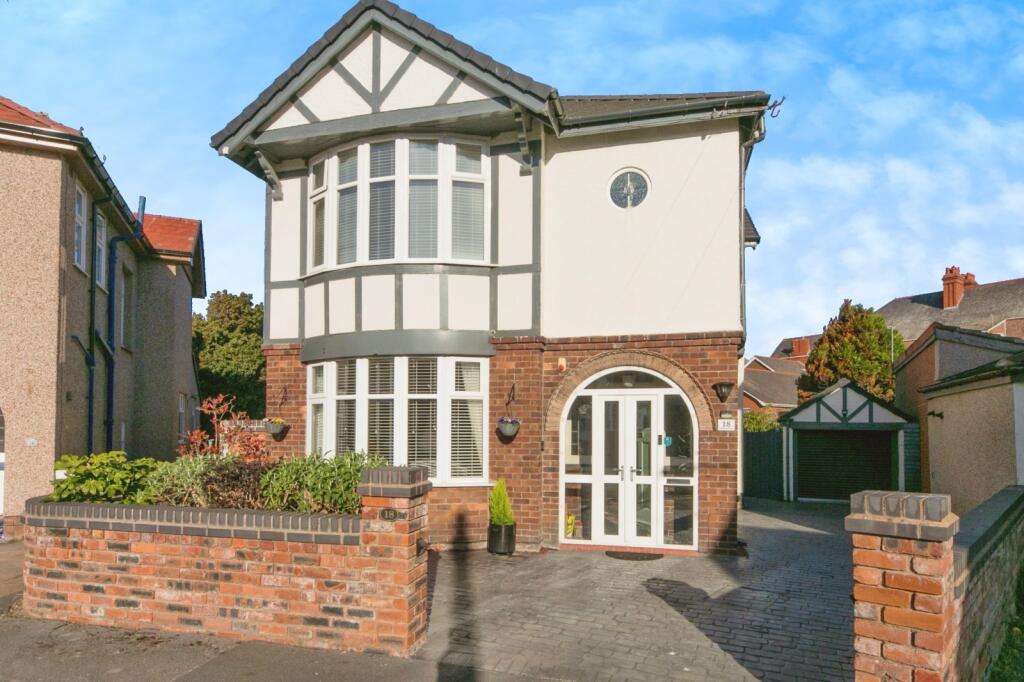
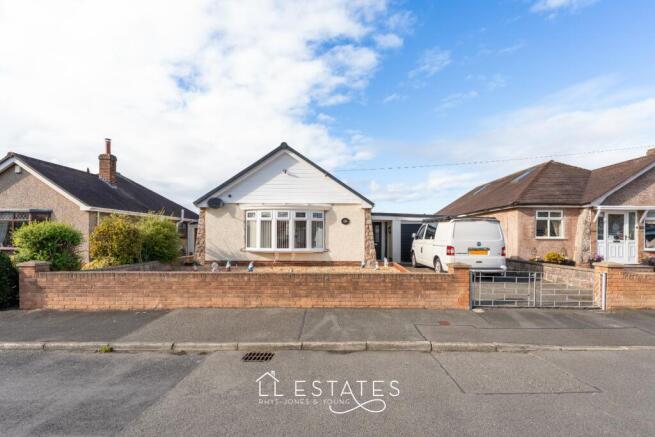
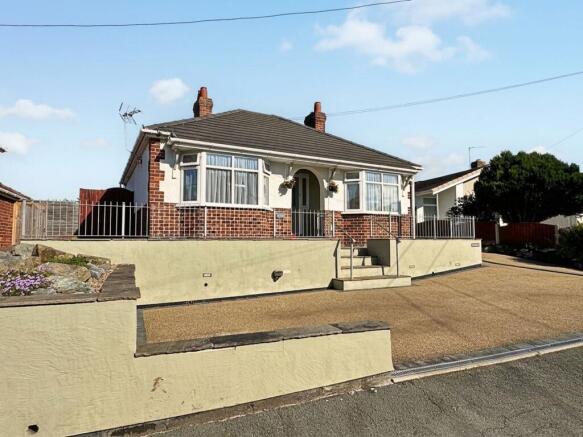
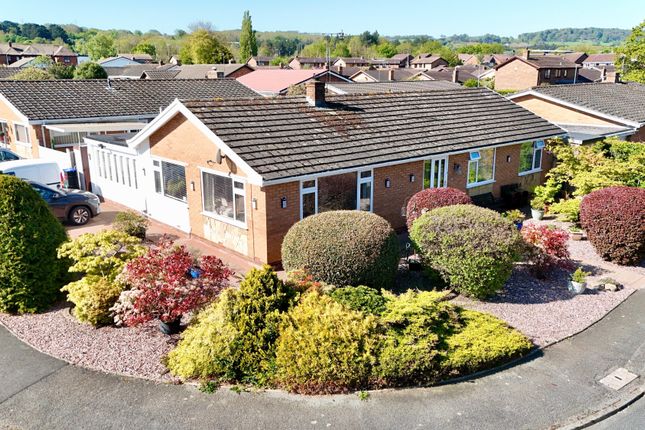
The front of the property has an equally appealing feel. Entering through the gate, a stone pathway leads towards the front door with lawned areas on either side and space for outdoor seating.
Mature trees help screen the property from the main road, while a separate pathway provides access out towards it, allowing the house and front garden to retain a more private, tucked-away atmosphere.
Agency Registration Number: #LR-96001-85408 Living Room 3.66m x 5.75m Kitchen 2.18m x 2.87m Dining Room 2.29m x 2.62m Reception Room 2.56m x 4.18m Utility Room 1.89m x 2.46m Bathroom 1.64m x 2.24m Bedroom 1.83m x 3.56m Bedroom 2.73m x 3.56m Bedroom 3.37m x 3.57m Bedroom 1.62m x 2.01m Bathroom 1.18m x 2.93m Garage 4.15m x 5.87m Parking - Off street Private parking to the rear.
Disclaimer These details are provided as a guide and do not form part of any offer or contract.
While care has been taken to ensure accuracy, descriptions, images and plans are for guidance only and should not be relied on as statements of fact.
Some images may have been enhanced or generated using artificial intelligence for illustrative purposes only and should not be relied upon as an accurate representation of the property.
All measurements are approximate. Buyers should check any information they wish to rely on through inspection or other means.
We have not tested any services, systems or appliances and cannot confirm that they are in working order.
We act on behalf of the seller and are not authorised to make any statements or warranties about the property. We accept no responsibility for any loss or costs arising from reliance on these details.
Information about our terms of business and privacy policy is available on our website. © ACREA Estate Agency 2026
Value & comps
No previous sales on record.
Returns
Set an offer; the calculator follows it.
We're still gathering serviced-accommodation data for this area.
Archie refurb estimate: a Pro feature
0.0% below asking
This is not financial or investment advice. Prop AI Deals is not authorised by the Financial Conduct Authority (FCA) to provide investment advice.
All investment calculators, property analyses, and AI-generated insights are for informational purposes only. Property investment carries risk and may result in financial loss. All calculations should be independently verified and you should consult with FCA-authorised financial advisors before making any investment decisions.
Past performance does not guarantee future results. Tax implications vary by individual circumstances.
Deal
Properties like this can earn 2–3x BTL yields when converted to HMO, with retrofit costs around £10k/room. Sign in to see the full tier, yield projection, and cost breakdown.
Commercial properties like this can earn 30-50% higher yields when converted to residential under Class MA / Q / P / PA, with prior approval costing ~GBP 96/unit. Sign in to see the recommended route, yield uplift, and cost breakdown.
BRRR-suited properties can recycle 80-100% of investor capital on refi, leaving a high-yielding rental with most of the money out. Sign in to see the refurb cost stack, ARV projection, and refinance maths.
Detached + large garden = sub-division play. Pro tier unlocks the tier badge, plot size, uplift estimate, and regional land benchmark.
Short-lease flats trade at deep discount, but extending under the 1993 Act often costs far less than the discount. Pro tier unlocks the tier badge, premium breakdown, long-lease ARV and arbitrage maths.
See projected short-stay revenue vs a vanilla BTL for this property.
See real sub-let margins (HMO room rates & SA nightly rates) vs the landlord rent.
Area
Agent & docs
FAQ
About The Village, Bodelwyddan, LL18
Explore nearby