2-bedroom bungalow · B28 0NZ
Listing removedListed 60 days
Opportunity summary
See Archie’s verdict, returns by strategy and what to check before viewing.
About
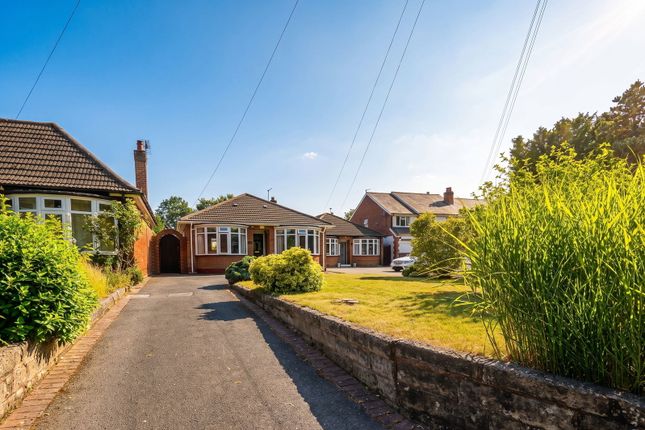
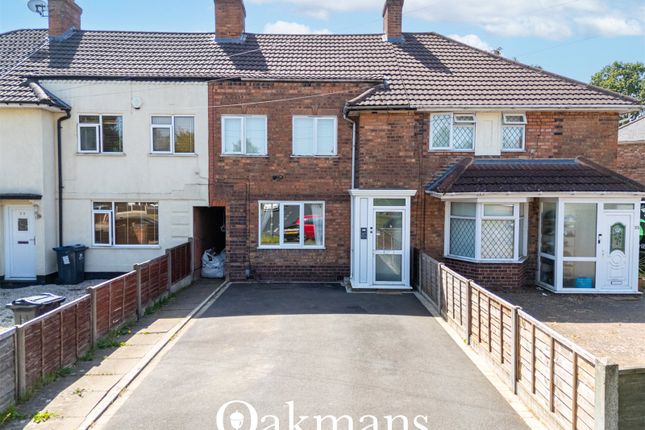
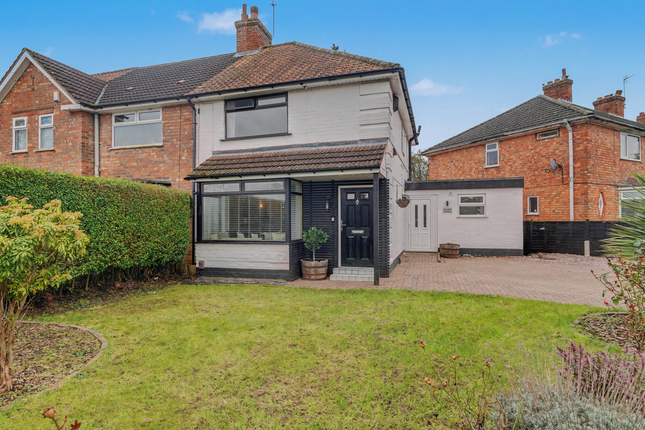
A very well presented detached bungalow situated in a most convenient location and benefiting from no upward chain.
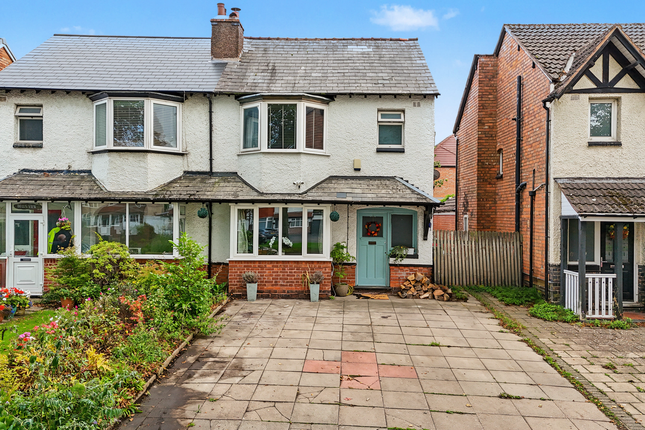
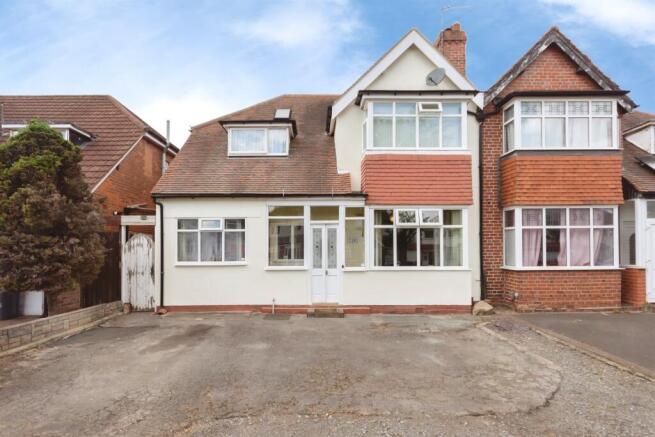
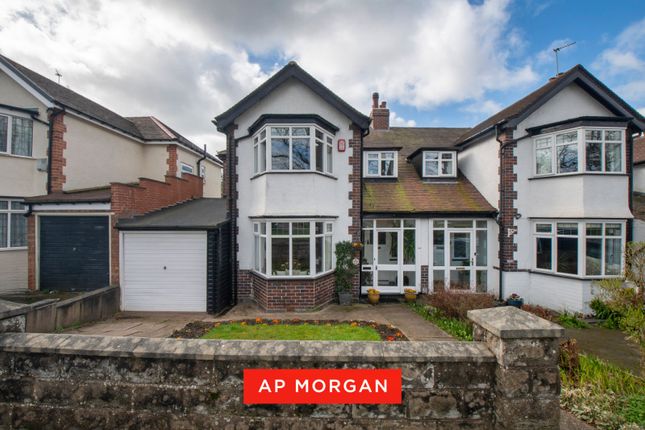
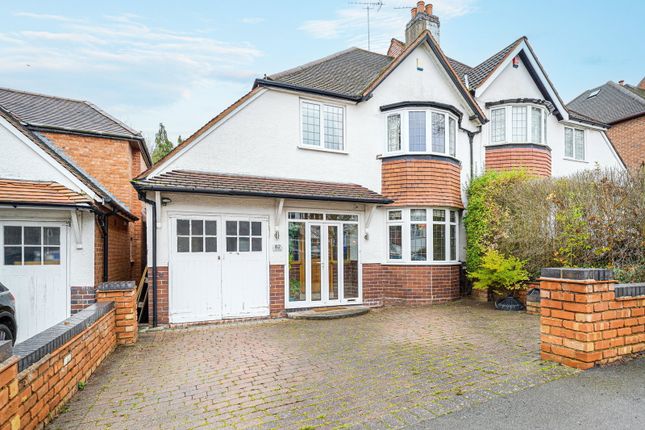
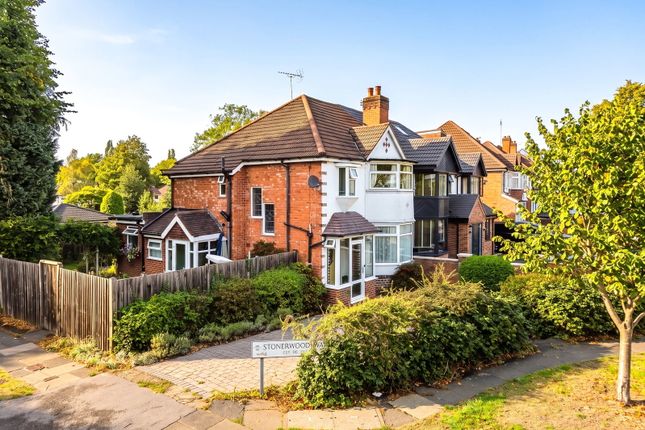
Offering accommodation comprising a spacious lounge, modern kitchen/diner, utility room, two double bedrooms, modern wet room, garage, ample driveway parking and a private South facing rear garden Property Frontage The property is set back from the road behind a lawned fore garden separate by a tarmacadam driveway providing ample off road parking.
There are a variety of mature shrubs and bushes and a UPVC double glazed door leading into Enclosed Porch With double glazed window, tiled flooring, light point and a wooden glazed door leading through to Entrance Hallway With wood effect flooring, ceiling light point, radiator, loft access, useful storage cupboard and doors leading off to Spacious Lounge to Rear - 5m x 3.6m (16'4" x 11'9") With ceiling light point, radiator, wood effect flooring, living flame gas fire with marble hearth and wooden surround and UPVC double glazed sliding patio doors leading out to the rear garden Modern Kitchen/Diner to Front - 3.6m x 3.4m (11'9" x 11'1") Being fitted with a range of high gloss wall, drawer and base units with complementary work surfaces over, sink and drainer unit with mixer tap, four ring gas hob with extractor canopy over and inset electric oven.
Tiling to splash prone areas, wood effect flooring, radiator, ceiling light points, two double glazed windows to front and double glazed French doors leading out to Utility Room - 3m x 2.2m (9'10" x 7'2") With a fitted work surface incorporating a sink unit with mixer tap, space and plumbing for washing machine and tumble dryer, space for under counter fridge and freezer, UPVC double glazed doors to front and rear gardens, double glazed windows to side and rear, polycarbonate roof, tiled flooring, central heating radiator and ceiling light point Bedroom One to Front - 4.5m x 2.9m (14'9" x 9'6") With double glazed bay window to front elevation, radiator and ceiling light point Bedroom Two to Rear - 4.2m x 3m (13'9" x 9'10") With double glazed bay window to rear elevation, radiator and ceiling light point Spacious Wet Room to Side - 2.9m x 2.4m (9'6" x 7'10") Being fitted with a three piece white suite comprising of a walk in shower area thermostatic rainfall shower over, pedestal wash hand basin and a low flush W.C.
Complementary tiling to water prone areas, tiled flooring with floor drain, obscure double glazed window to side, ladder style radiator and spot lights to ceiling Private South Facing Rear Garden Being mainly laid to lawn with block paved patio areas, cold water tap, security lighting, a variety of mature shrubs and bushes and a UPVC double glazed door leading into Side Garage - 4.9m x 2.4m (16'0" x 7'10") With side hung doors for vehicular access, UPVC double glazed window to side, power and lighting Tenure We are advised by the vendor that the property is freehold.
We would advise all interested parties to obtain verification through their own solicitor or legal representative. EPC supplied by Nigel Hodges.
Current council tax band – D Property Misdescriptions Act Smart Homes have not tested any equipment, fixtures, fittings or services mentioned and do not by these Particulars or otherwise verify or warrant that they are in working order.
All measurements listed are given as an approximate guide and must be carefully checked by and verified by any Prospective Purchaser. These particulars form no part of any sale contract.
Any Prospective Purchaser should obtain verification of all legal and factual matters and information from their Solicitor, Licensed Conveyancer or Surveyors as appropriate.
Value & comps
No previous sales on record.
Returns
Set an offer; the calculator follows it.
We're still gathering serviced-accommodation data for this area.
Archie refurb estimate: a Pro feature
0.0% below asking
This is not financial or investment advice. Prop AI Deals is not authorised by the Financial Conduct Authority (FCA) to provide investment advice.
All investment calculators, property analyses, and AI-generated insights are for informational purposes only. Property investment carries risk and may result in financial loss. All calculations should be independently verified and you should consult with FCA-authorised financial advisers before making any investment decisions.
Past performance does not guarantee future results. Tax implications vary by individual circumstances.
Deal
Properties like this can earn 2–3x BTL yields when converted to HMO, with retrofit costs around £10k/room. Sign in to see the full tier, yield projection, and cost breakdown.
Commercial properties like this can earn 30-50% higher yields when converted to residential under Class MA / Q / P / PA, with prior approval costing ~GBP 96/unit. Sign in to see the recommended route, yield uplift, and cost breakdown.
BRRR-suited properties can recycle 80-100% of investor capital on refi, leaving a high-yielding rental with most of the money out. Sign in to see the refurb cost stack, ARV projection, and refinance maths.
Detached + large garden = sub-division play. Pro tier unlocks the tier badge, plot size, uplift estimate, and regional land benchmark.
Short-lease flats trade at deep discount, but extending under the 1993 Act often costs far less than the discount. Pro tier unlocks the tier badge, premium breakdown, long-lease ARV and arbitrage maths.
See projected short-stay revenue vs a vanilla BTL for this property.
See real sub-let margins (HMO room rates & SA nightly rates) vs the landlord rent.
Area
Agent & docs

FAQ
About 36, Scribers Lane, Birmingham
Explore nearby