We've tightened what earns a Pursue. A home now needs a published valuation, a strategy that still makes money after real running costs and lender stress tests, and no listing problems that would stop a mortgage. You'll see fewer Pursues, and each one has been checked harder.
See how verdicts work5-bedroom semi-detached house · WR5 2BQ
Listing removedListed 415 days
Opportunity summary
See Archie’s verdict, returns by strategy and what to check before viewing.
About
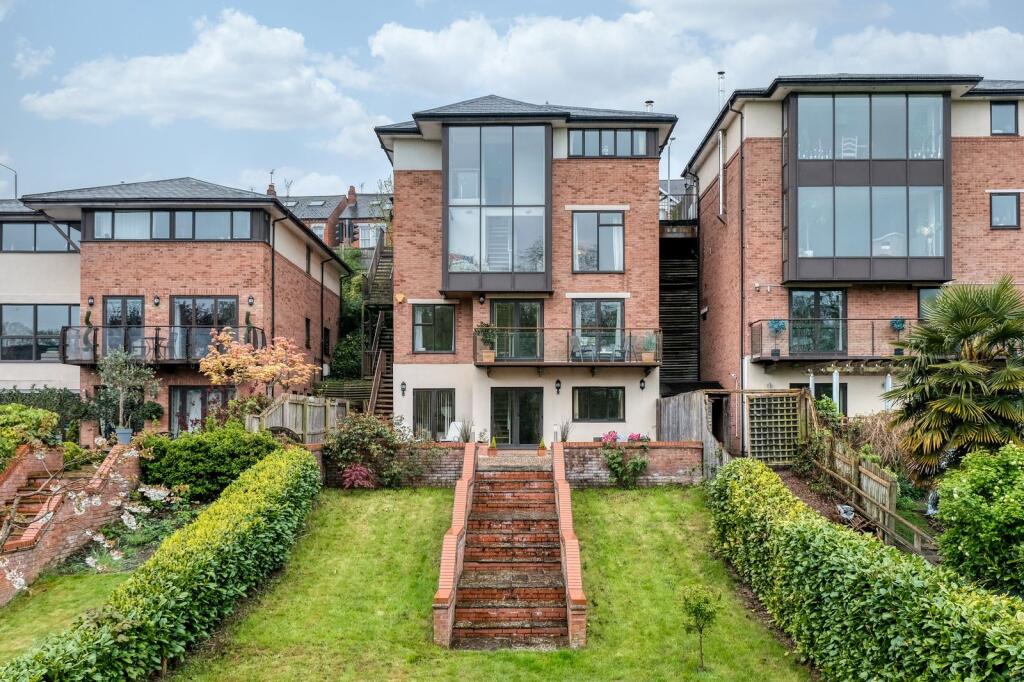
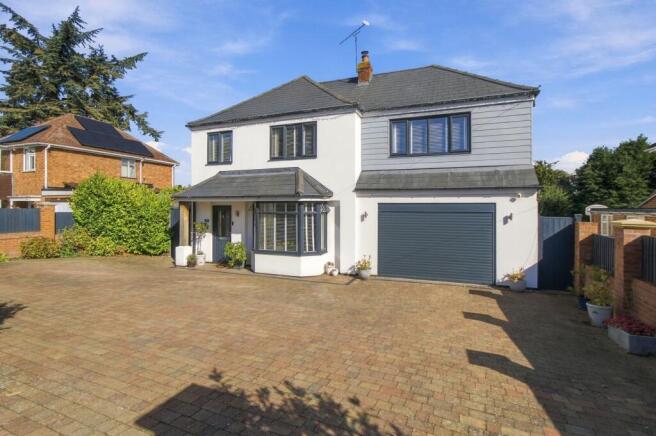
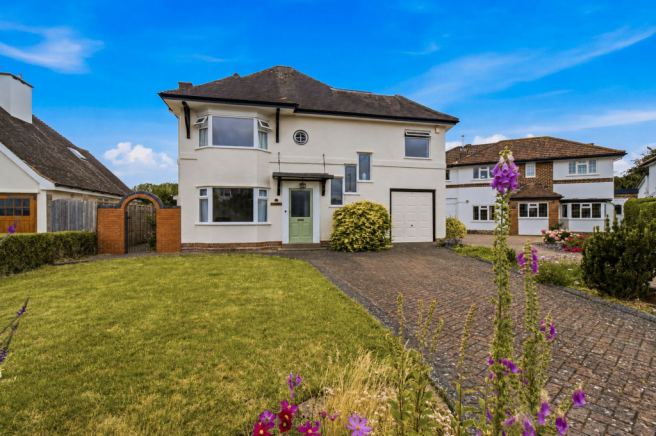
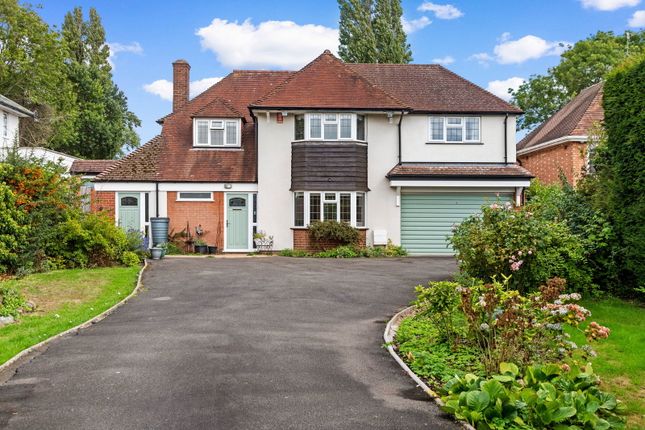
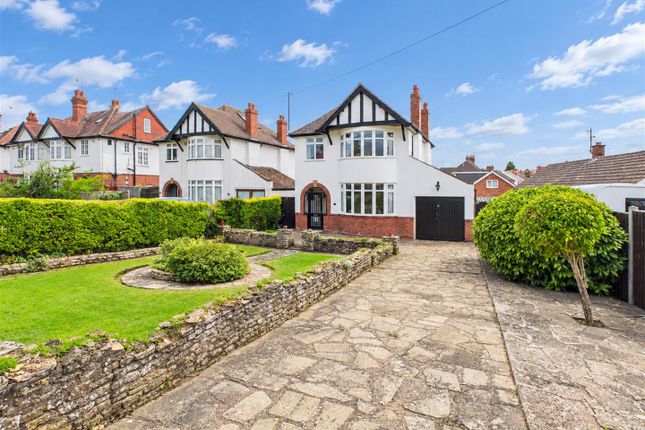
An elegant late-Victorian semi-detached home a short walk from the City Centre, offering over 3,000 sqft of living space, space for all the family and a large, peaceful rear garden.
The house boasts four generously proportioned bedrooms, three principal reception rooms and a wealth of period features.
The self-contained one-bedroom annexe is ideal for relatives, guests or to generate an income.
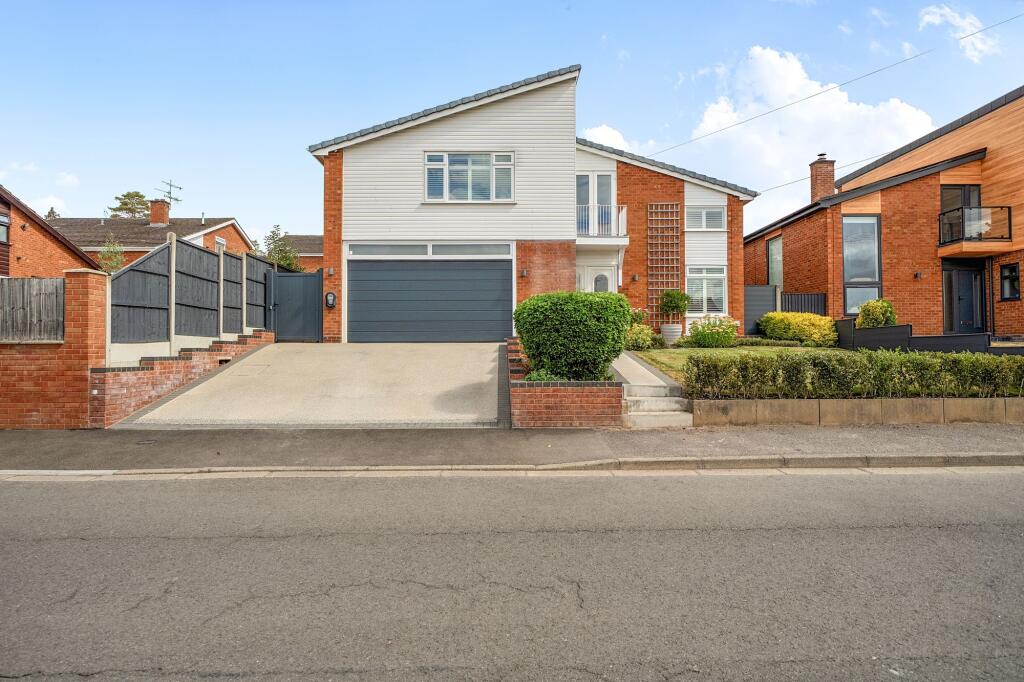
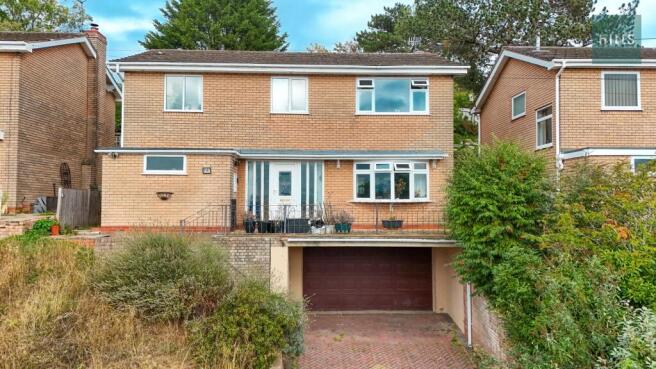
All of this is complemented by parking to a gravelled driveway, a garage and an exceptional plot incorporating superb front and rear gardens.
Grand Proportions and Warm Character A wide tiled pathway leads through the mature front garden to an elegant front door, setting the scene and creating a sense of arrival.
The impressive reception hall features a high ceiling, original cornicing and a handsome staircase rising to the first floor.
To the front is a charming sitting room with deep sash windows and wood burner - a restful room for quiet evenings.
Opposite is a second formal living room, again with fine period detail, a fireplace and lots of natural light coming in.
Adjoining the living room is a versatile dining room, flowing through to the kitchen - the perfect space for gathering friends and family.
The kitchen is light, practical and homely, with views of the rear garden and direct access to a lovely seating terrace.
Beyond lies a large utility room, ideal for laundry and pantry storage, with further access to the garden — the flow here is well considered for day-to-day living.
A generous study and a smart ground floor shower room complete the downstairs accommodation.
And So To Bed The first floor offers four beautifully proportioned double bedrooms, each with tall ceilings and elegant sash windows.
The rooms are filled with light and enjoy garden views, creating a sense of calm and space throughout.
The generous main bedroom features its own en-suite bathroom, complete with roll-top bath and walk-in shower.
The further three bedrooms share a large family bathroom, ensuring easy morning routines for busy households.
A well-planned landing space offers ample scope for display or reading areas — there is a feeling of grace and generosity to every corner of this home.
The Annexe — Independence and Flexibility A standout feature of 29 Battenhall Road is the one-bedroom annexe, offering an ideal solution for multi-generational living, a private home office, or Airbnb/guest income.
With its own private entrance, the annexe comprises a spacious living room, fully fitted kitchen, ground floor cloakroom, and a generous double bedroom with en-suite bathroom.
This space is entirely self-contained yet well connected to the main house, giving ultimate flexibility for a wide range of lifestyles and needs.
The Gardens — an Urban Sanctuary The house is set within a superb 0.3-acre plot.
The mature front garden provides privacy from the road, with specimen shrubs and a winding path leading to the entrance.
To the rear lies an unexpectedly large and private garden — a true sanctuary in the heart of the city.
Here, sweeping lawns are framed by established borders, specimen trees, and sheltered seating areas.
There is plenty of room for children to play, garden parties to unfold, or for quiet contemplation over an after-work G & T in the dappled shade.
There is even potential for future development, with a lapsed planning permission to build a detached house at the bottom of the garden — a rare opportunity for those wishing to create value in this prime location.
A Highly Desirable Worcester Address Battenhall Road is one of Worcester’s most sought-after addresses — a leafy, elegant road of substantial period homes, much loved for its central yet peaceful setting.
From the house, it’s just a short stroll to Worcester city centre, with its vibrant mix of restaurants, shops, cafés and cultural attractions.
The Waitrose supermarket, riverside walks and the magnificent Worcester Cathedral are all close by.
For families, there is an excellent choice of schooling — including The King’s School, RGS Worcester and Nunnery Wood High School — all within walking distance.
For commuters, the location is unbeatable — Junction 7 of the M5 is just a few minutes away, while the nearby Worcestershire Parkway Station offers direct links to London as well as Birmingham to the north and Bristol to the south.
In Summary 29 Battenhall Road offers a rare combination of period proportions, modern flexibility, beautiful outside space and an exceptional city address.
It is a house that offers the space and adaptability for every stage of family life — a place where you can live well, entertain in style, work flexibly and enjoy one of Worcester’s finest residential environments.
EPC Rating: D
Value & comps
No previous sales on record.
Returns
Set an offer; the calculator follows it.
We're still gathering serviced-accommodation data for this area.
Archie refurb estimate: a Pro feature
0.0% below asking
This is not financial or investment advice. Prop AI Deals is not authorised by the Financial Conduct Authority (FCA) to provide investment advice.
All investment calculators, property analyses, and AI-generated insights are for informational purposes only. Property investment carries risk and may result in financial loss. All calculations should be independently verified and you should consult with FCA-authorised financial advisers before making any investment decisions.
Past performance does not guarantee future results. Tax implications vary by individual circumstances.
Deal
Properties like this can earn 2–3x BTL yields when converted to HMO, with retrofit costs around £10k/room. Sign in to see the full tier, yield projection, and cost breakdown.
Commercial properties like this can earn 30-50% higher yields when converted to residential under Class MA / Q / P / PA, with prior approval costing ~GBP 96/unit. Sign in to see the recommended route, yield uplift, and cost breakdown.
BRRR-suited properties can recycle 80-100% of investor capital on refi, leaving a high-yielding rental with most of the money out. Sign in to see the refurb cost stack, ARV projection, and refinance maths.
Detached + large garden = sub-division play. Pro tier unlocks the tier badge, plot size, uplift estimate, and regional land benchmark.
Short-lease flats trade at deep discount, but extending under the 1993 Act often costs far less than the discount. Pro tier unlocks the tier badge, premium breakdown, long-lease ARV and arbitrage maths.
See projected short-stay revenue vs a vanilla BTL for this property.
See real sub-let margins (HMO room rates & SA nightly rates) vs the landlord rent.
Area
Agent & docs

FAQ
About Battenhall Road, Battenhall, Worcester
Explore nearby