We've tightened what earns a Pursue. A home now needs a published valuation, a strategy that still makes money after real running costs and lender stress tests, and no listing problems that would stop a mortgage. You'll see fewer Pursues, and each one has been checked harder.
See how verdicts work4-bedroom house · HD9 6RW
No longer listedListed 129 days
Opportunity summary
See Archie’s verdict, returns by strategy and what to check before viewing.
About
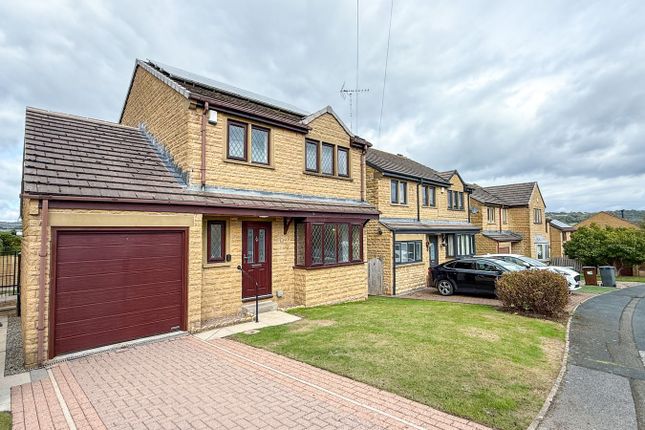
A well-appointed and highly recommended four-bedroom detached family home in a cul de sac location, in the much-admired village of Honley.
The property has a three-car width block set drive, double glazing, gas fired central heating, energy efficient solar panels, CCTV and a security alarm system.
The rear garden has a timber garden room fashioned as a bar by the current owners and further covered area offering outdoor family entertaining space.
The accommodation briefly comprises: Entrance hall, WC, lounge, living dining kitchen, utility, first floor landing, four double bedrooms, en-suite and house bathroom.
Internal inspection is a must to fully appreciate the standard and flexible accommodation on offer in this modern family home.
Located just a few minutes’ walk from Honley’s many and varied local amenities and highly regarded school catchment area.
Accommodation Ground Floor Entrance Hallway Access is gained by a double-glazed door with side obscure glazed panel.
The entrance hall has oak flooring which runs through into the dining kitchen area and ground floor WC.
There is a central heating radiator, useful under stairs cupboard, stairs rise to the first-floor landing and doors lead off.
WC (1.32m x 0.91m) Comprising of a two-piece suite in white including low level flush WC and vanity basin.
The room has an inset spotlight to the ceiling, extractor fan and a towel rail central heating radiator.
Lounge (6.2m x 2.95m) The lounge boasts a multi fuel burning stove set up on a raised hearth and set within a sandstone period style surround.
The lounge has a central heating radiator, double-glazed windows to the front aspect and twin part glazed doors giving access through to the living dining kitchen.
Living Dining Kitchen (7.6m x 6.78m) This is a particularly impressive L shaped room with living dining space as well as the kitchen.
As demonstrated by the photographs, the room offers flexible family space with additional living space, space for dining and a breakfast bar area.
The kitchen area has a tiled floor, units to the high and low level with a one and a half bowl stainless steel sink unit with mixer tap over, an integral fridge freezer, dishwasher, oven and hob with filtration hood over.
There is kick strip lighting and a wine cooler.
The living dining space of this room has the same oak flooring that flows from the entrance hall, but with a tiled area specifically around the kitchen area.
There is a central heating radiator, inset spotlight to the ceiling, Velux window in the dining area where there are also double-glazed windows allowing a rear garden aspect and glazed French doors with side windows, giving access through to the rear garden and immediately to the patio.
Utility (2.7m x 1.57m) Here there are units to the high and low level with a stainless-steel sink unit with mixer tap over and plumbing for an automatic washing machine.
There is a central heating radiator, the tiled flooring flows through from the kitchen and a double-glazed external access door.
There are inset spotlights and extractor fan to the ceiling, and a door gives access through to the property’s single integral garage.
First Floor Landing This good size landing enjoys a front aspect window offering views of Honley and beyond, there is a central heating radiator, inset spotlights to the ceiling and large loft access point with drop-down ladder.
Bedroom 1 (3.6m x 3.45m) Located to the rear of the property, this double bedroom has a double-glazed window with a rear garden aspect, central heating radiator and built-in wardrobes.
En-Suite (2.7m x 1.96m) The en-suite comprises of a three-piece suite in white, including low-level flush WC, vanity hand wash basin and shower cubicle.
The en-suite is tiled to ceiling height, has a tiled floor with electric underfloor heating and a towel rail style central heating radiator. There is also an extra extractor fan.
Bedroom 2 (4m x 3.18m) Located to the rear, this good size double bedroom has a central heating radiator and a double-glazed window overlooking the property’s rear garden.
Bedroom 3 (3.53m x 2.97m) Located to the front and therefore enjoying far reaching views over neighbouring rooftops and beyond, the room has a central heating radiator and built-in wardrobes.
Bedroom 4 (3.66m x 2.7m) The fourth bedroom is another double and as the photographs show this bedroom is currently used as a home office.
The room has timber effect style flooring, central heating radiator and double-glazed windows offering far-reaching view.
House Bathroom (2.97m x 1.78m) Comprising of a four-piece suite in white including a low-level flush WC, vanity hand wash basin, bath and separate shower cable.
The room has inset spotlights to the ceiling, extractor fan and towel rail style radiator. The room is tiled to ceiling height, has an obscure double-glazed window and electric underfloor heating.
Garage (5.18m x 2.7m) The garage is home to the property’s gas fire central heating boiler and home to the property’s solar panel Solax power battery system of which the vendor can explain to interested buyers.
The garage has a single up and over door there is power and lighting.
Outside To the front of the property there is a block set drive which has been extended to the side and therefore can offer parking for three cars.
To the side, a path leads to the side gate and similar to the other side and steps to the front door.
The rear garden has a patio immediately outside the French doors and a side path runs down either side of the property.
By the patio, there are hot and cold outside taps, and three steps rise to the lawned area.
Here there is established planting and steps through the lawn to the timber outside building, which the owners have converted into a bar area.
It has glazed French doors giving access as well as additional side windows which look onto the rear covered area where we understand a hot tub was sited.
This area gives great space for barbecue and additional entertaining space. There are also raised sleeper beds with established planting and fenced boundaries to three sides.
Please Note For ease of reference the plot opposite no. 52 has plans passed for a detached bungalow. The Kirklees Planning Portal reference is 2024/62/90616/W.
This application also refers to a detached house that will front onto Bradshaw Road. Additional Information The property is Freehold; Energy rating 74 (Band C); Council tax band E.
Our online checks show that Ultrafast Fibre (FTTP) broadband is available, and mobile coverage is predicted to be good outdoors with a range of suppliers. Viewing By appointment with Wm.
Sykes & Son. Directions From the roundabout in Honley village centre turn onto Moor Bottom and then left onto Bradshaw Road.
Turn left onto Long Lane and then right onto Broadacres and then first right onto Honey Head Lane. Follow the road ahead to the end and turn left. No. 52 is ahead on the right on a small cul de sac.
Value & comps
No previous sales on record.
Returns
Set an offer; the calculator follows it.
We're still gathering serviced-accommodation data for this area.
Archie refurb estimate: a Pro feature
0.0% below asking
This is not financial or investment advice. Prop AI Deals is not authorised by the Financial Conduct Authority (FCA) to provide investment advice.
All investment calculators, property analyses, and AI-generated insights are for informational purposes only. Property investment carries risk and may result in financial loss. All calculations should be independently verified and you should consult with FCA-authorised financial advisers before making any investment decisions.
Past performance does not guarantee future results. Tax implications vary by individual circumstances.
Deal
Properties like this can earn 2–3x BTL yields when converted to HMO, with retrofit costs around £10k/room. Sign in to see the full tier, yield projection, and cost breakdown.
Commercial properties like this can earn 30-50% higher yields when converted to residential under Class MA / Q / P / PA, with prior approval costing ~GBP 96/unit. Sign in to see the recommended route, yield uplift, and cost breakdown.
BRRR-suited properties can recycle 80-100% of investor capital on refi, leaving a high-yielding rental with most of the money out. Sign in to see the refurb cost stack, ARV projection, and refinance maths.
Detached + large garden = sub-division play. Pro tier unlocks the tier badge, plot size, uplift estimate, and regional land benchmark.
Short-lease flats trade at deep discount, but extending under the 1993 Act often costs far less than the discount. Pro tier unlocks the tier badge, premium breakdown, long-lease ARV and arbitrage maths.
See projected short-stay revenue vs a vanilla BTL for this property.
See real sub-let margins (HMO room rates & SA nightly rates) vs the landlord rent.
Area
Agent & docs

FAQ
About 52, Honey Head Lane, Holmfirth
Explore nearby