We've tightened what earns a Pursue. A home now needs a published valuation, a strategy that still makes money after real running costs and lender stress tests, and no listing problems that would stop a mortgage. You'll see fewer Pursues, and each one has been checked harder.
See how verdicts work2-bedroom bungalow · ST6 7AP
Listing removedReduced £10k (−4.5%) on 20 JunListed 258 days
Opportunity summary
See Archie’s verdict, returns by strategy and what to check before viewing.
About
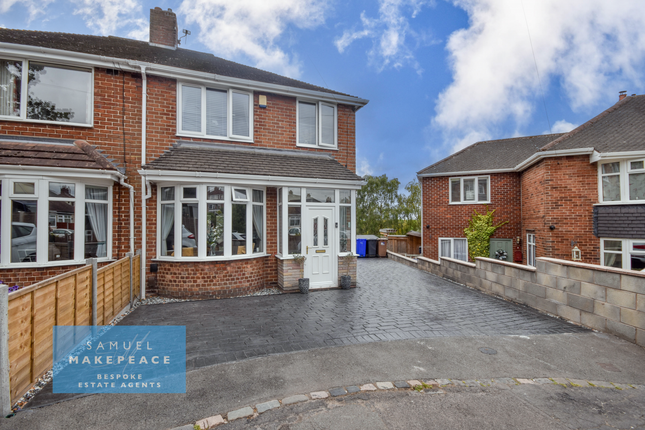
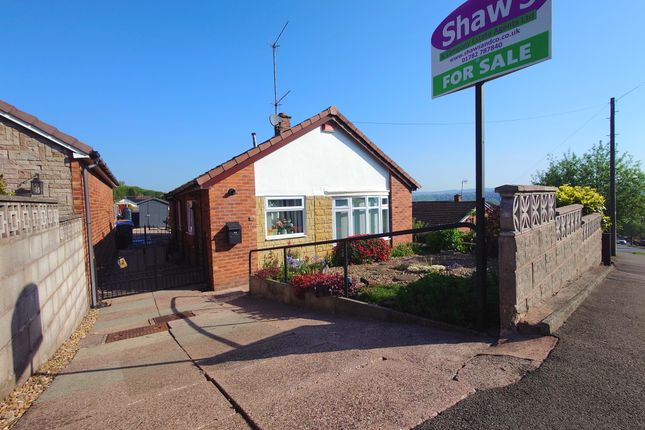
Prepare to be captivated by this stunning, fully renovated detached bungalow, perfectly positioned on the sought-after Dollys Lane in Burslem.
This isn't just a house; it’s a meticulously crafted home where contemporary style meets everyday comfort, offering a "turn-key" lifestyle for those who appreciate the finer things.
Step through the newly installed composite front door into an inviting entrance hall, where sleek laminate wood flooring and clever built-in storage set the tone for the rest of the property.
The star of the show is undoubtedly the expansive open-plan kitchen and dining room.
This bright, social hub features a range of modern wall and base units complemented by matching work surfaces and a stylish breakfast bar.
Whether you're hosting a dinner party or enjoying a quiet morning coffee, you'll love the high-end finish, which includes a built-in double oven, integrated dishwasher, and fridge-freezer.
A unique vintage full-height vertical radiator adds a touch of character to this sleek, functional space. When it’s time to unwind, the lounge offers a serene sanctuary.
Bathed in natural light from the double-glazed patio doors that lead directly to the garden, it features newly installed plush carpets that feel wonderful underfoot.
The sleeping quarters continue the theme of modern luxury. Both bedrooms are generous doubles, finished with those same sumptuous new carpets.
Bedroom One is particularly charming, boasting a feature porthole window that adds a quirky, architectural flair.
The family bathroom feels like a private spa, expertly designed with floor-to-ceiling tiles.
It offers the best of both worlds: A deep bath for a long soak and a separate corner shower cubicle for those busy mornings, all finished with a modern vanity unit and a heated towel radiator for that extra bit of comfort.
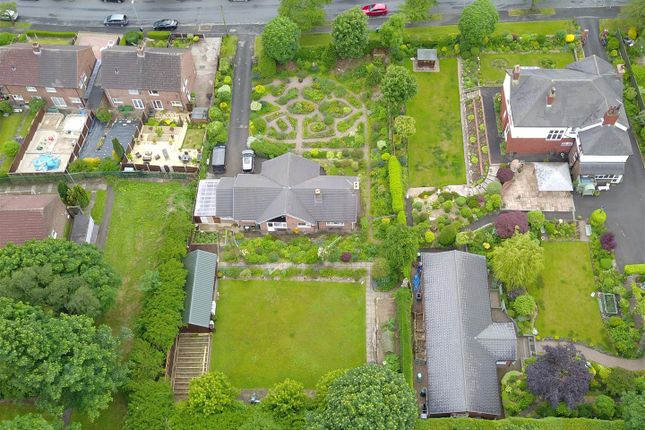
The transformation extends far beyond the interior walls. The exterior has been professionally landscaped to provide low-maintenance beauty year-round.
Contact Samuel Makepeace Bespoke Estate Agents now!
Room Details Interior Entrance Hall - Newly installed composit front door, laminate wood flooring, built in storage Open Plan Kitchen Dining Room - Double glazed windows, a range of fitted wall and base cupboard units, work surfaces with mathcing breakfast bar, sink with drainer, built in double oven, integrated dishwasher, integrated fridge freezer, space for washing machine, vintage full height vertical radiator Lounge/Bedroom Three - Double glazed patio doors, radiator, newly installed plush carpets Family Bathroom - Double glazed window, corner shower cubicle, bath, vanity unit with hand wash basin, low level wc, towel warming radiator, tiled walls, tiled floors, towel warming radiator Bedroom One - Double glazed window, porthole window, radiator, newly fitted plush carpets Bedroom Two - Double glazed window, radiator, newly fitted plush carpets Exterior Front Garden - Gated access, paved walkways, decorative beds, access to both sides of property Rear Garden - Driveway for multiple vehicles with gated access to paved walkways, artificial lawn, decorative beds, Indian stone patio with sleeper boarders Detached Garage material information Loft: Insulated Boiler: Combination Solar panels: N/A part B – Required if applicable Restrictions/ Charges/ Obligations: None known Mobile Signal & Broadband: Conduct own enquiries part C - Disclosure of Issues Building Safety/ Structure: None known - Artex present: None known Planning/ Development Nearby: None known Property accessibility and adaptations: - Step free access: No Coalfields/Mining Activity: None known Disclaimer: All property particulars are provided in good faith and are believed to be accurate to the best of our knowledge at the time of publication.
Samuel Makepeace (Newcastle & Stoke) Ltd t/a Samuel Makepeace Bespoke Estate Agents cannot accept any responsibility for any errors, omissions, or misstatements.
Prospective purchasers are advised to verify the details independently and should not rely solely on the information provided when making decisions.
These particulars remain the property of Samuel Makepeace Bespoke Estate Agents Stoke on Trent, Newcastle Under Lyme & Alsager.
Features Kitchen-Diner Garden Fridge Freezer Full Double Glazing Gas Central Heating Combi Boiler Double Bedrooms Large Gardens Roof type: Concrete roof tiles. Mobile signal/coverage: Good.
Flooded in the last 5 years: No. Does the property have flood defences? No. Building Safety: None of the above. Construction materials used: Brick and block. Water source: Direct mains water.
Electricity source: National Grid. Sewerage arrangements: Standard UK domestic. Heating Supply: Central heating (gas). Broadband internet type: Others.
Does the property have required access (easements, servitudes, or wayleaves)? No. Do any public rights of way affect your your property or its grounds? No. Parking Availability: Yes.
Value & comps
No previous sales on record.
Returns
Set an offer; the calculator follows it.
We're still gathering serviced-accommodation data for this area.
Archie refurb estimate: a Pro feature
0.0% below asking
This is not financial or investment advice. Prop AI Deals is not authorised by the Financial Conduct Authority (FCA) to provide investment advice.
All investment calculators, property analyses, and AI-generated insights are for informational purposes only. Property investment carries risk and may result in financial loss. All calculations should be independently verified and you should consult with FCA-authorised financial advisers before making any investment decisions.
Past performance does not guarantee future results. Tax implications vary by individual circumstances.
Deal
Properties like this can earn 2–3x BTL yields when converted to HMO, with retrofit costs around £10k/room. Sign in to see the full tier, yield projection, and cost breakdown.
Commercial properties like this can earn 30-50% higher yields when converted to residential under Class MA / Q / P / PA, with prior approval costing ~GBP 96/unit. Sign in to see the recommended route, yield uplift, and cost breakdown.
BRRR-suited properties can recycle 80-100% of investor capital on refi, leaving a high-yielding rental with most of the money out. Sign in to see the refurb cost stack, ARV projection, and refinance maths.
Detached + large garden = sub-division play. Pro tier unlocks the tier badge, plot size, uplift estimate, and regional land benchmark.
Short-lease flats trade at deep discount, but extending under the 1993 Act often costs far less than the discount. Pro tier unlocks the tier badge, premium breakdown, long-lease ARV and arbitrage maths.
See projected short-stay revenue vs a vanilla BTL for this property.
See real sub-let margins (HMO room rates & SA nightly rates) vs the landlord rent.
Area
Agent & docs

FAQ
About 73 Dollys Lane, Stoke-on-Trent
Explore nearby