3-bedroom terraced house · HD9 1AS
Listing removedReduced £10k (−5.4%) on 20 JunListed 258 days
Opportunity summary
See Archie’s verdict, returns by strategy and what to check before viewing.
About
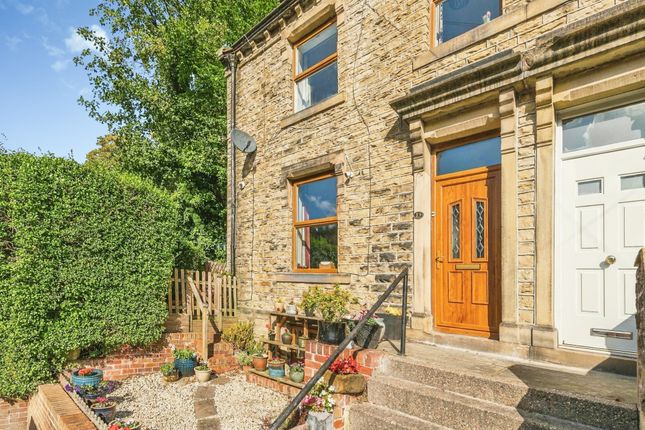
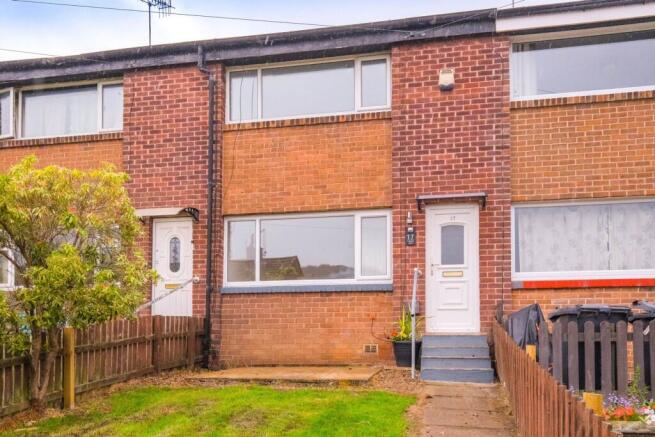
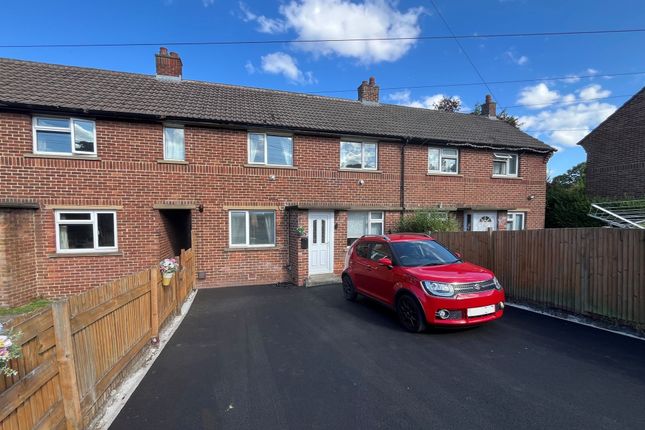
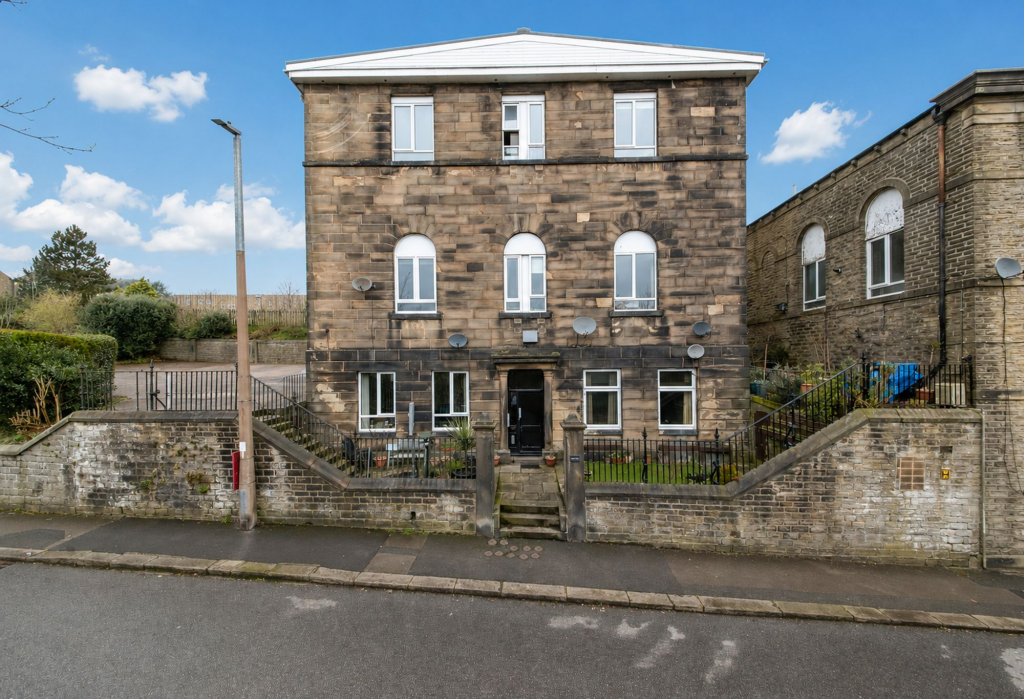
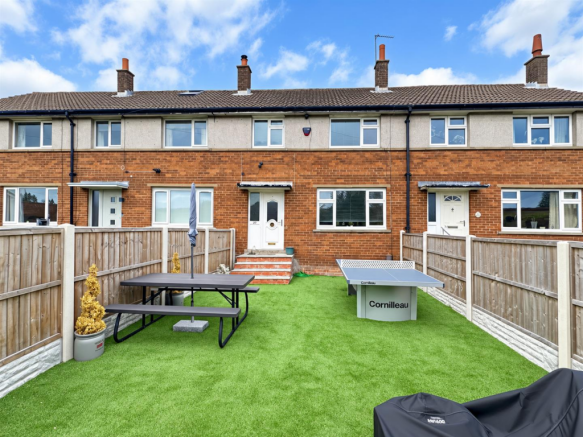
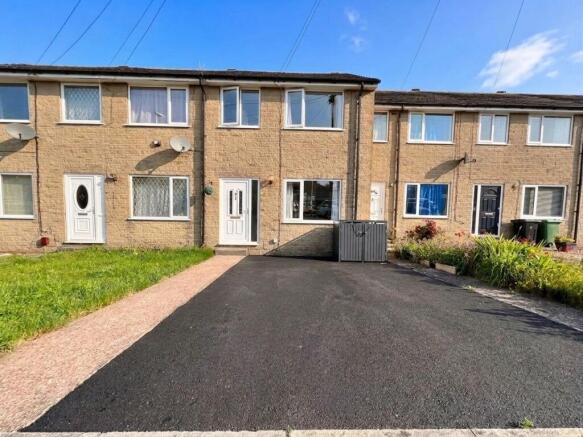
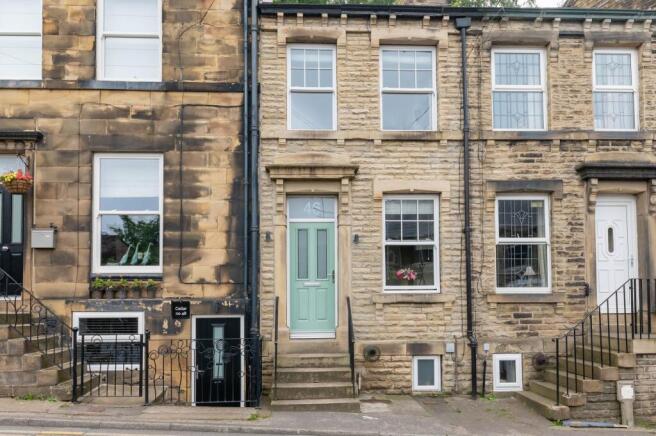
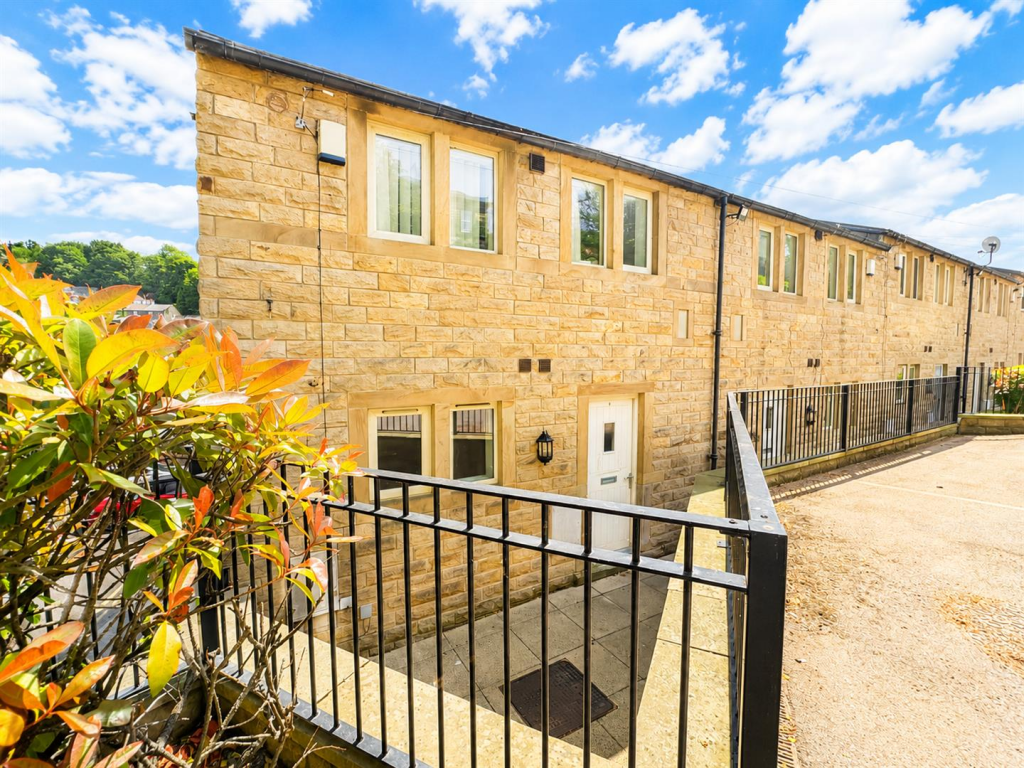
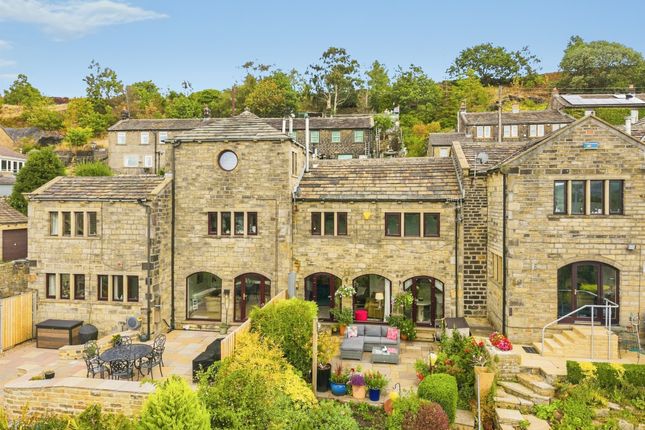
A charming mid-terraced home full of character, attractively presented throughout. The property features a welcoming entrance hall, lounge and kitchen, with three first-floor bedrooms and a bathroom.
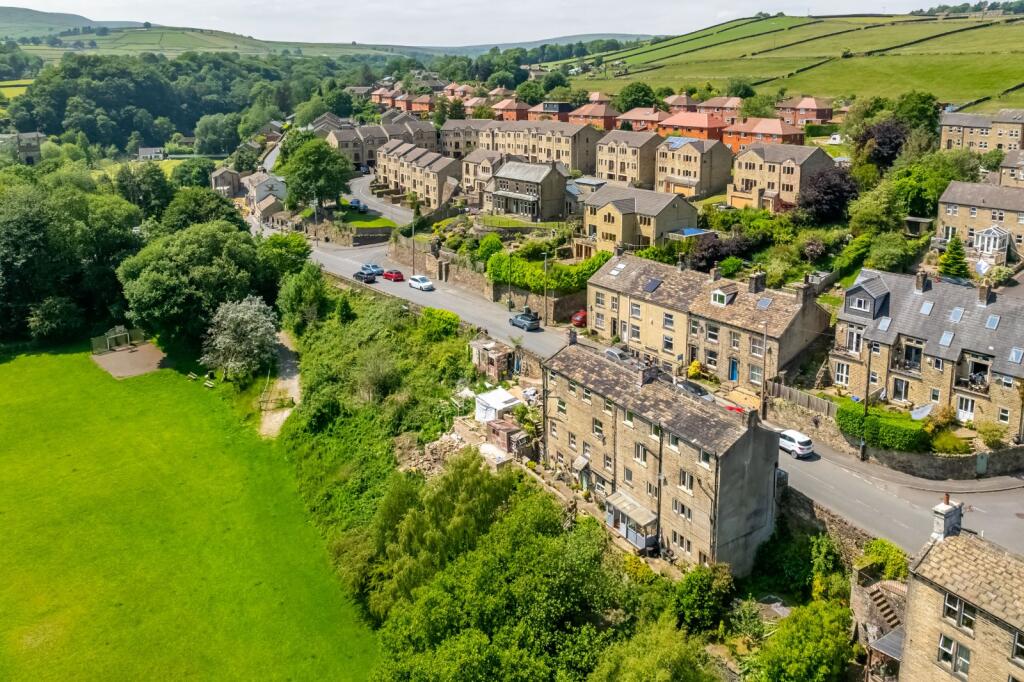
A pleasant front garden enjoys open views, and the house is conveniently located around one mile from Holmfirth town centre EPC - tbc This attractive mid-terraced home occupies an elevated position on enjoying open views to the front.
Situated less than a mile from the centre of Holmfirth, the property is conveniently placed for the town’s wide range of shops, cafés and amenities.
The accommodation comprises an entrance lobby, sitting room and kitchen to the ground floor, with a landing, two bedrooms, a third bedroom/study and bathroom to the first floor.
The property benefits from a dual fuel stove in the sitting room gas central heating, uPVC double glazing and a range of attractive fixtures and fittings throughout.
The property is in 'walk in' condition and would ideally suit first time buyers.
Ground floor Entrance Hall Accessed to the front into an entrance lobby featuring Amtico flooring, a central heating radiator and a carpeted staircase rising to the first floor.
Sitting Room A welcoming sitting room with a front-facing window enjoying the views, a chimney breast housing a dual fuel stove with timber lintel, Amtico flooring and a central heating radiator.
Kitchen Fitted with a good range of base units and wall cupboards with solid wooden work surfaces.
Appliances include an integrated double oven, four-ring gas hob with extractor over and an integrated dishwasher.
The kitchen also features a high-level window to the rear, Amtico flooring and a central heating radiator.A useful storage cupboard located beneath the staircase.
First floor Landing A small landing area providing access to the first-floor accommodation and loft space.
Bedroom One A spacious double bedroom with a window to the front enjoying the views, wall panelling, a chimney breast with feature cast iron fireplace and a central heating radiator.
Bedroom Two A double bedroom with a rear-facing window and central heating radiator. Bedroom Three / Study A versatile room with a window to the front. Please note there is no radiator in this room.
Bathroom Fitted with a white three-piece suite comprising low flush WC, pedestal wash basin and bath with shower over and foldable screen.
The bathroom is fully tiled and includes an obscure-glazed rear window, laminated flooring and a central heating radiator.
External Details To the front of the house is a pleasant lawned garden with pathway and planted borders, offering an ideal position from which to enjoy the superb views across the valley to Damhouses.
Please note the property is accessed on foot, either via steps and a pathway from Dunford Road, or by passing the adjoining property on foot from Underbank Old Road.
Move with Us, as the appointed selling agent, is required to conduct id/aml and source of funds checks for the properties we sell.
To date, we have absorbed the associated administrative and third party costs, however, from 1st January 2026, we will be introducing a charge to purchasers of £49 (plus VAT) to cover the increasing costs of this customer due diligence, as is increasingly standard industry practice.
Value & comps
No previous sales on record.
Returns
Set an offer; the calculator follows it.
We're still gathering serviced-accommodation data for this area.
Archie refurb estimate: a Pro feature
0.0% below asking
This is not financial or investment advice. Prop AI Deals is not authorised by the Financial Conduct Authority (FCA) to provide investment advice.
All investment calculators, property analyses, and AI-generated insights are for informational purposes only. Property investment carries risk and may result in financial loss. All calculations should be independently verified and you should consult with FCA-authorised financial advisors before making any investment decisions.
Past performance does not guarantee future results. Tax implications vary by individual circumstances.
Deal
Properties like this can earn 2–3x BTL yields when converted to HMO, with retrofit costs around £10k/room. Sign in to see the full tier, yield projection, and cost breakdown.
Commercial properties like this can earn 30-50% higher yields when converted to residential under Class MA / Q / P / PA, with prior approval costing ~GBP 96/unit. Sign in to see the recommended route, yield uplift, and cost breakdown.
BRRR-suited properties can recycle 80-100% of investor capital on refi, leaving a high-yielding rental with most of the money out. Sign in to see the refurb cost stack, ARV projection, and refinance maths.
Detached + large garden = sub-division play. Pro tier unlocks the tier badge, plot size, uplift estimate, and regional land benchmark.
Short-lease flats trade at deep discount, but extending under the 1993 Act often costs far less than the discount. Pro tier unlocks the tier badge, premium breakdown, long-lease ARV and arbitrage maths.
See projected short-stay revenue vs a vanilla BTL for this property.
See real sub-let margins (HMO room rates & SA nightly rates) vs the landlord rent.
Area
Agent & docs
FAQ
About 94, Underbank Old Road, West Yorkshire
Explore nearby