We've tightened what earns a Pursue. A home now needs a published valuation, a strategy that still makes money after real running costs and lender stress tests, and no listing problems that would stop a mortgage. You'll see fewer Pursues, and each one has been checked harder.
See how verdicts work4-bedroom detached house · BH22 8EA
Under offerListed 272 days
Opportunity summary
See Archie’s verdict, returns by strategy and what to check before viewing.
About
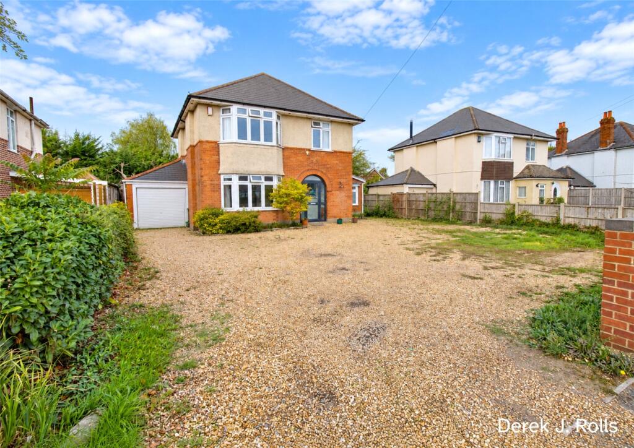
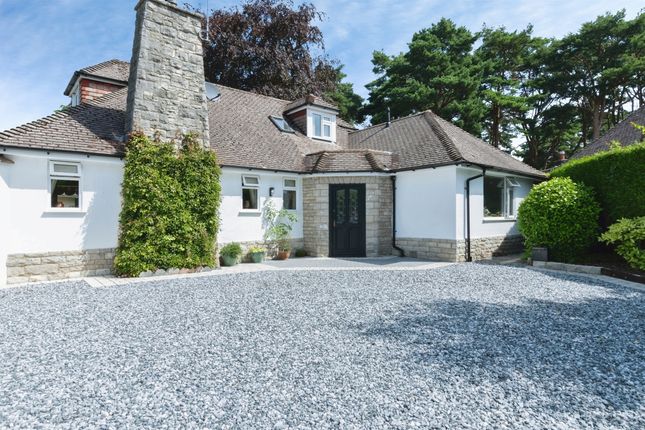
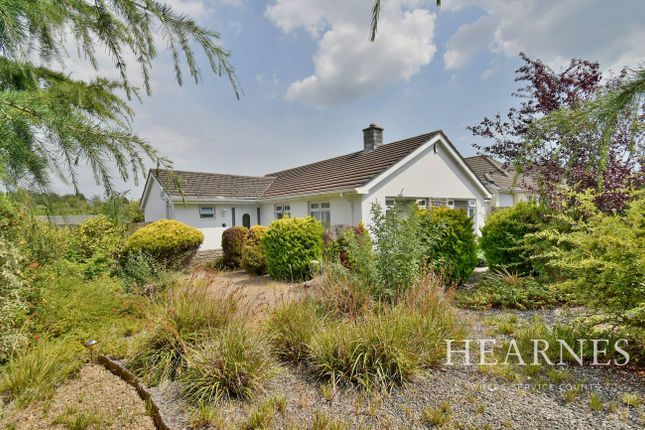
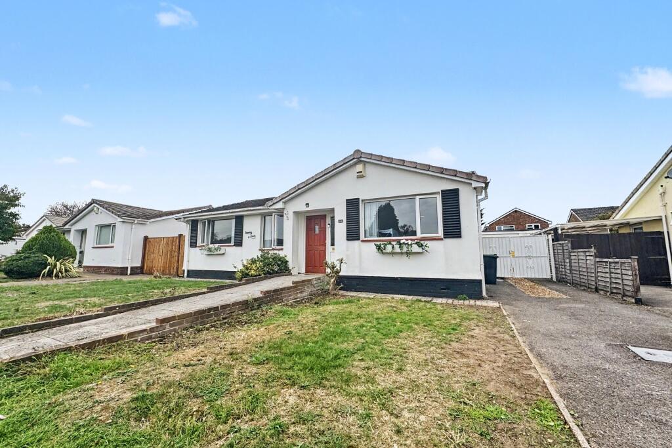
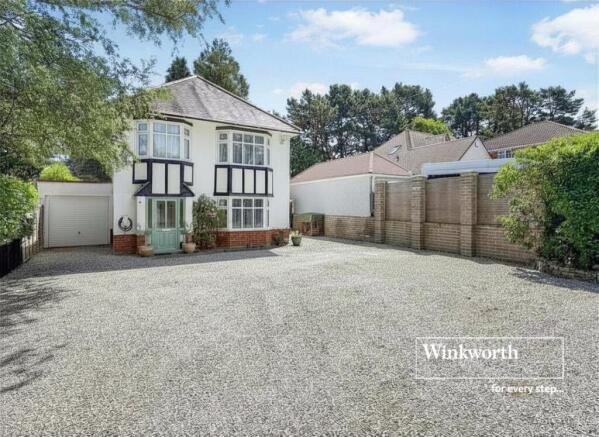
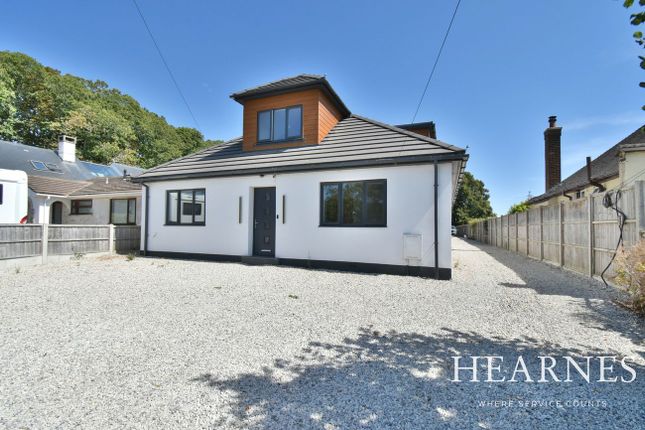
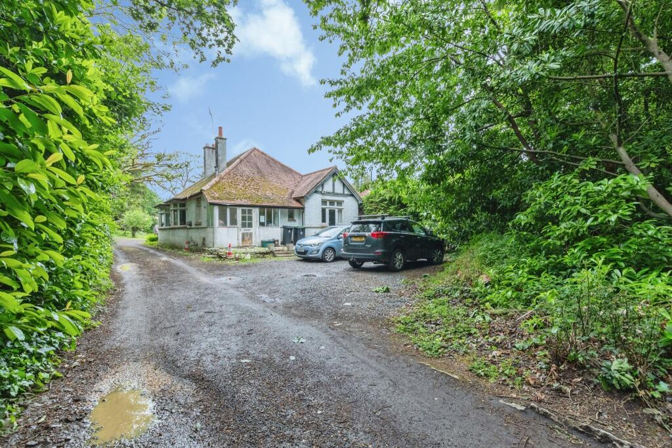
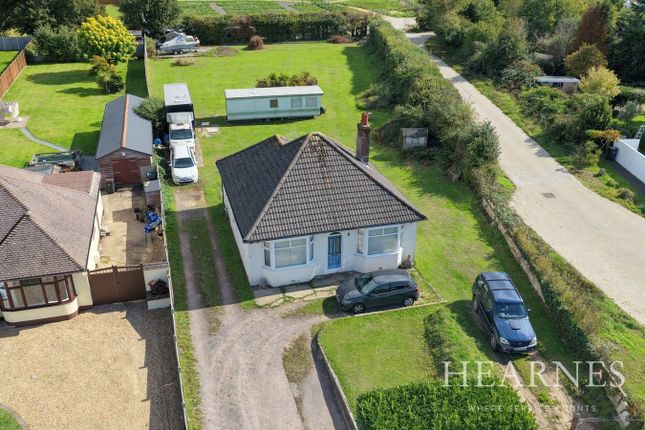
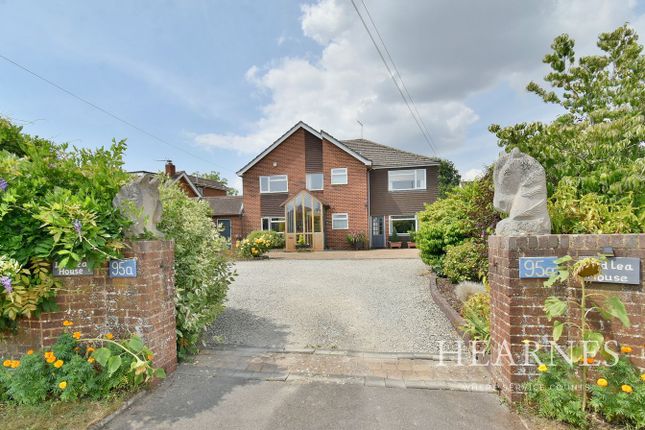
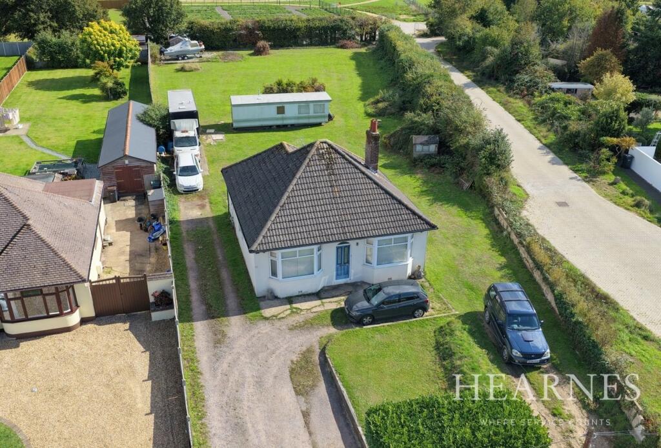
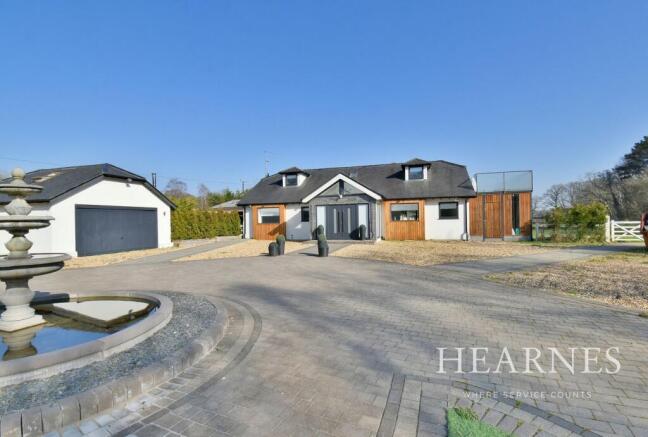
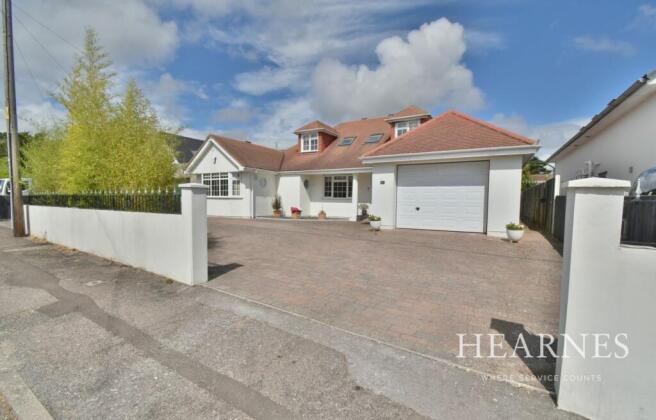
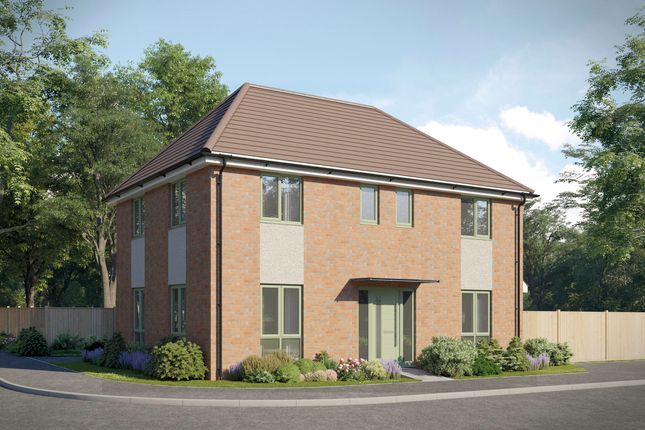
Discover this beautifully presented four-bedroom property in the sought-after Ferndown area, an exceptional opportunity for families and professionals alike.
Positioned in a quiet, family-friendly neighbourhood, this home combines tranquillity with convenience, being within walking distance to local amenities, nature trails, and well-connected bus routes.
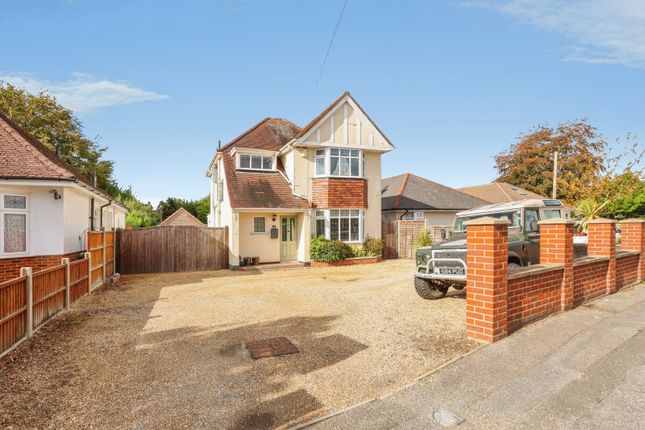
With off-road parking for up to four vehicles, this home caters to both convenience and lifestyle.
Upon entry, you’re welcomed by a spacious hallway with elegant tiled-effect laminate flooring, leading to a ground-floor cloakroom complete with a wash basin.
Adjacent is a practical utility room, equipped with both a washing machine and tumble dryer, as well as wall-mounted units for additional storage.
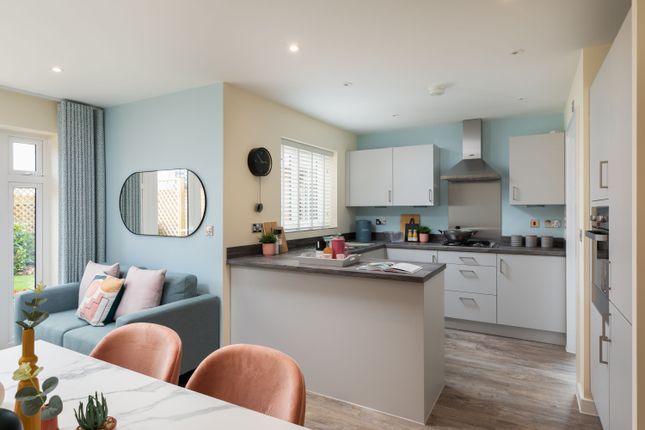
The modern, open-plan kitchen is truly the heart of this home, boasting cream base and wall units, premium tiled flooring, and a range cooker, making it an ideal space for cooking and hosting.
Flowing effortlessly from the kitchen, the dining area opens out to the garden through UPVC doors, providing an inviting space for indoor-outdoor living.
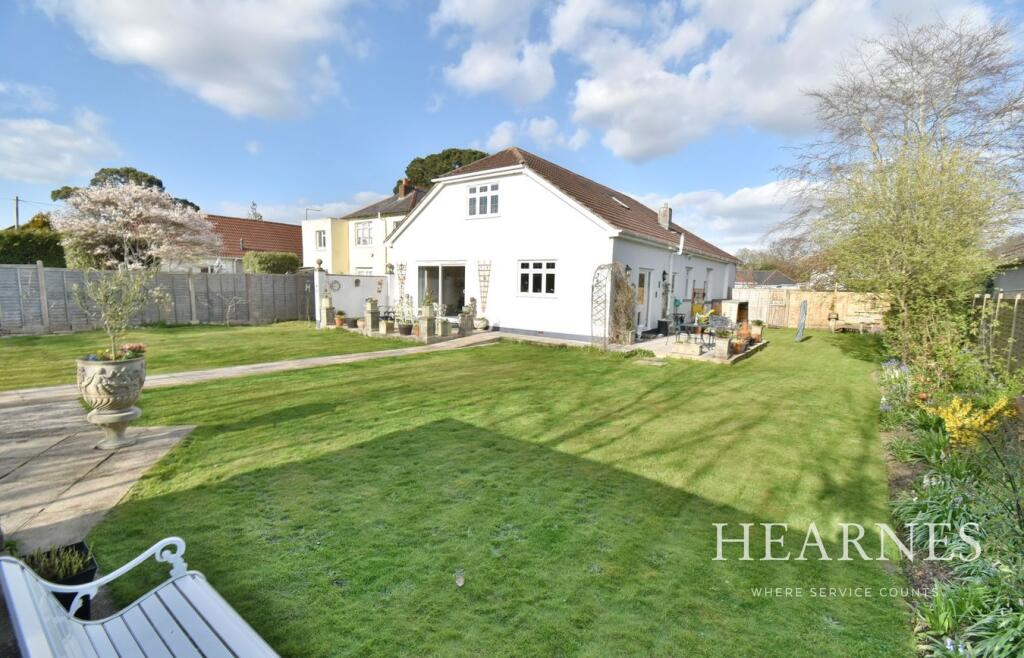
Outside, the beautifully landscaped garden offers a tranquil escape with a tiled patio area and built-in brick barbecue, perfect for alfresco dining and entertaining.
A well-maintained lawn and a storage shed complete this charming outdoor area.
The warm and welcoming living room features a cosy wood burner and a lovely bay window with leaded UPVC frames, allowing natural light to fill the space.
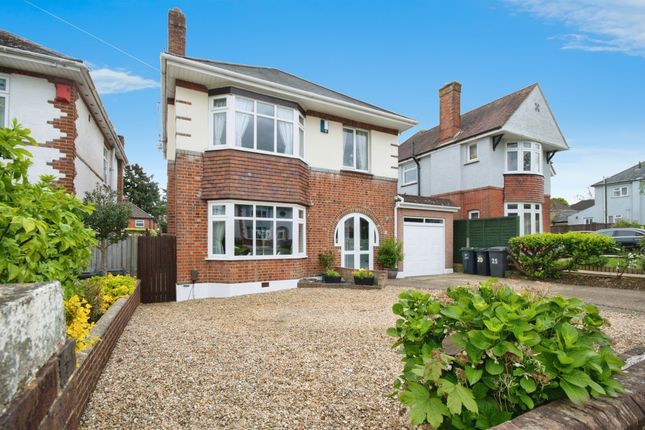
The converted garage, now a flexible home office, provides a quiet space for work or hobbies, with additional storage at the front for bikes or outdoor gear.
Upstairs, the property offers four generously sized double bedrooms, each fitted with hardwood doors and plantation shutters for added privacy and style.
The master bedroom is a luxurious retreat, complete with a private balcony overlooking the garden, a sleek en-suite with a double shower, and convenient built-in storage.
The family bathroom features a modern white suite with a bathtub and overhead shower, offering additional comfort for all residents.
This home includes double glazing, gas-fired central heating, and plush cream carpets throughout, ensuring warmth, comfort, and efficiency.
Located just a mile from Ferndown town centre, residents benefit from easy access to shopping, excellent restaurants, and inviting pubs, all within walking distance.
With no onward chain, this home is move-in ready and awaiting its next owners. Schedule your viewing today to experience everything this exceptional property has to offer!
Call Whites Estates on EPC: D Council Tax Band: E Prospective purchasers will be required to provide identification documentation at a later stage.
Your cooperation in this matter will help prevent any delays in finalizing the sale. These particulars do not form part of, or constitute, an offer or contract.
The measurements provided are for guidance purposes only and may not be entirely accurate. Prospective buyers are advised to verify the measurements before incurring any expenses.
Whites Estates has not conducted tests on any apparatus, equipment, fixtures, fittings, or services. It is the responsibility of the buyers to assess the working condition of all appliances.
Whites Estates has not undertaken the verification of the property's legal title. Buyers must seek verification from their solicitor.
Value & comps
No previous sales on record.
Returns
Set an offer; the calculator follows it.
We're still gathering serviced-accommodation data for this area.
Archie refurb estimate: a Pro feature
0.0% below asking
This is not financial or investment advice. Prop AI Deals is not authorised by the Financial Conduct Authority (FCA) to provide investment advice.
All investment calculators, property analyses, and AI-generated insights are for informational purposes only. Property investment carries risk and may result in financial loss. All calculations should be independently verified and you should consult with FCA-authorised financial advisers before making any investment decisions.
Past performance does not guarantee future results. Tax implications vary by individual circumstances.
Deal
Properties like this can earn 2–3x BTL yields when converted to HMO, with retrofit costs around £10k/room. Sign in to see the full tier, yield projection, and cost breakdown.
Commercial properties like this can earn 30-50% higher yields when converted to residential under Class MA / Q / P / PA, with prior approval costing ~GBP 96/unit. Sign in to see the recommended route, yield uplift, and cost breakdown.
BRRR-suited properties can recycle 80-100% of investor capital on refi, leaving a high-yielding rental with most of the money out. Sign in to see the refurb cost stack, ARV projection, and refinance maths.
Detached + large garden = sub-division play. Pro tier unlocks the tier badge, plot size, uplift estimate, and regional land benchmark.
Short-lease flats trade at deep discount, but extending under the 1993 Act often costs far less than the discount. Pro tier unlocks the tier badge, premium breakdown, long-lease ARV and arbitrage maths.
See projected short-stay revenue vs a vanilla BTL for this property.
See real sub-let margins (HMO room rates & SA nightly rates) vs the landlord rent.
Area
Agent & docs

FAQ
About 89, New Road, Bournemouth
Explore nearby