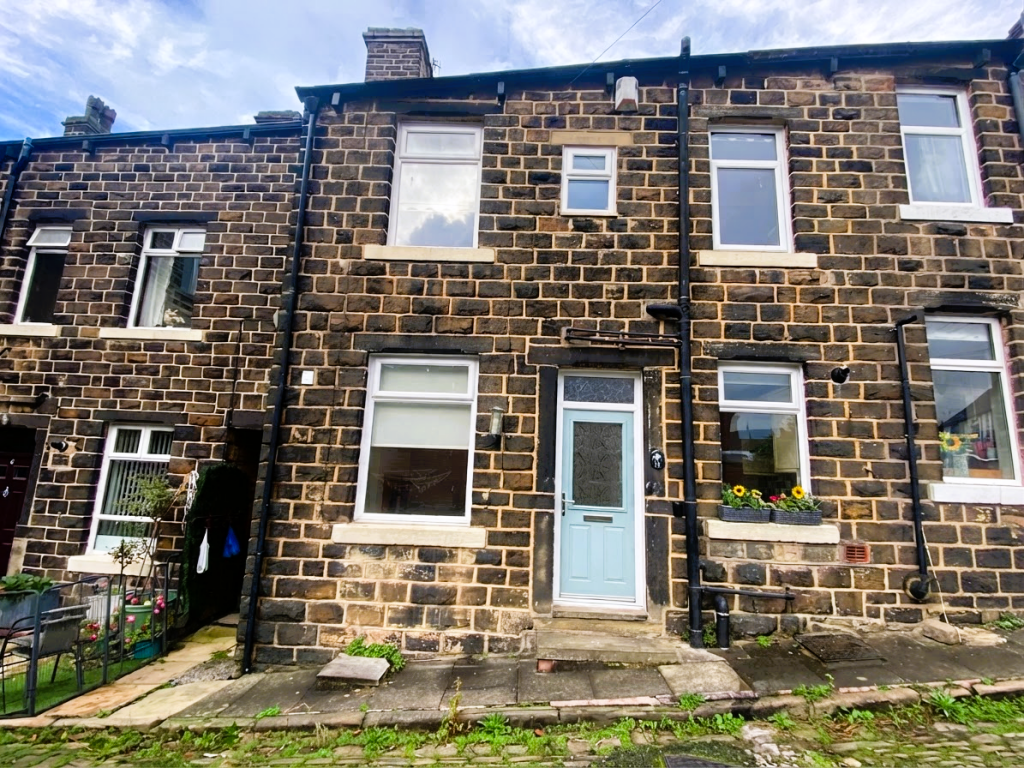
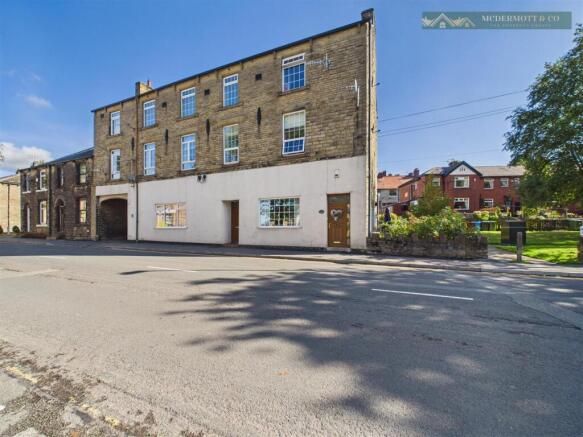
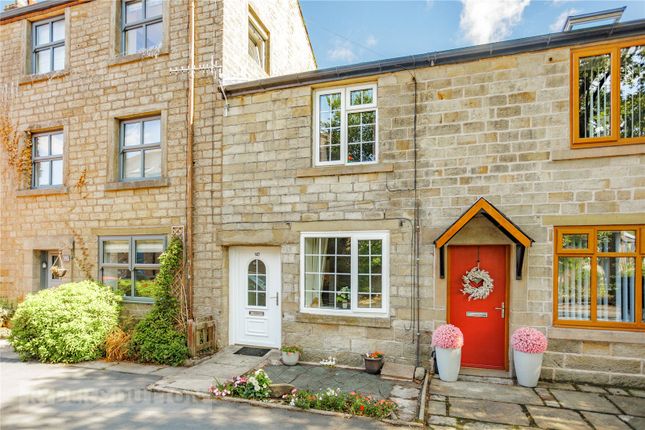
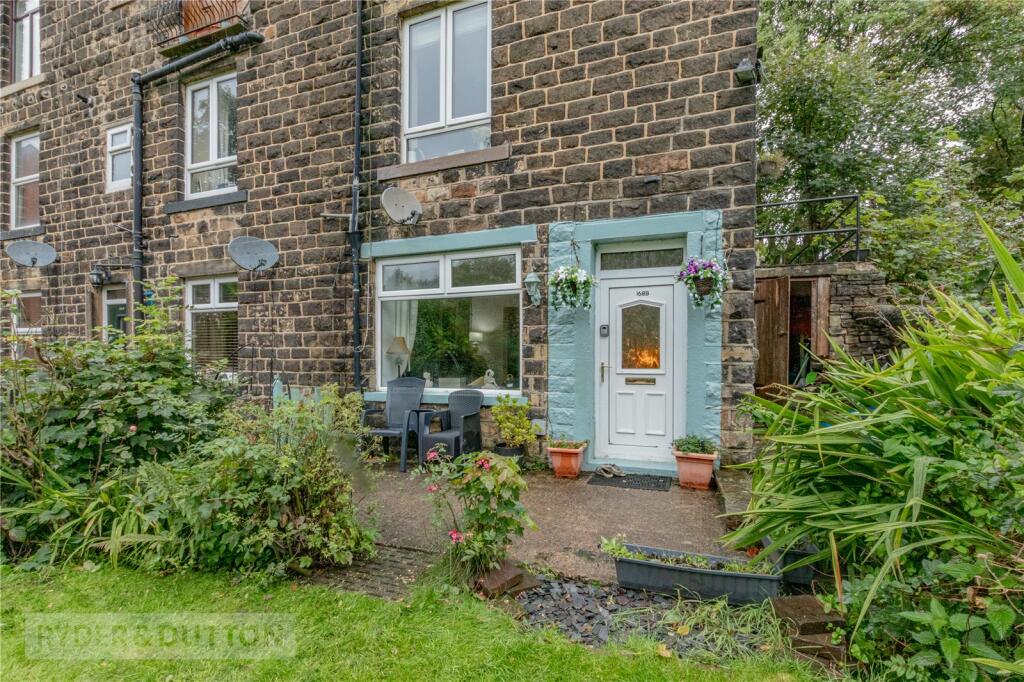
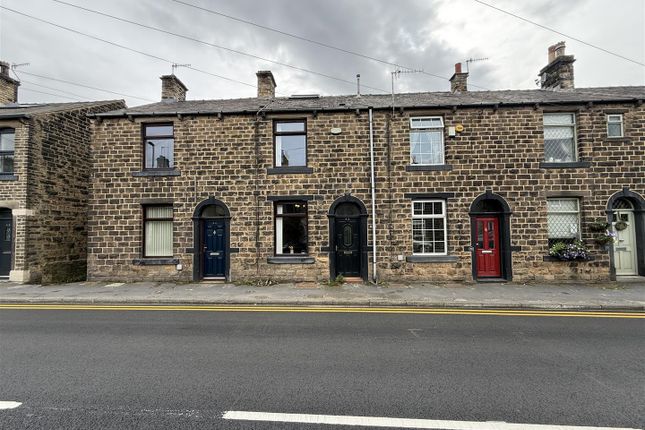
2-bedroom terraced house · OL3 7JG
For saleListed 1 day
Opportunity summary
See Archie’s verdict, returns by strategy and what to check before viewing.
About
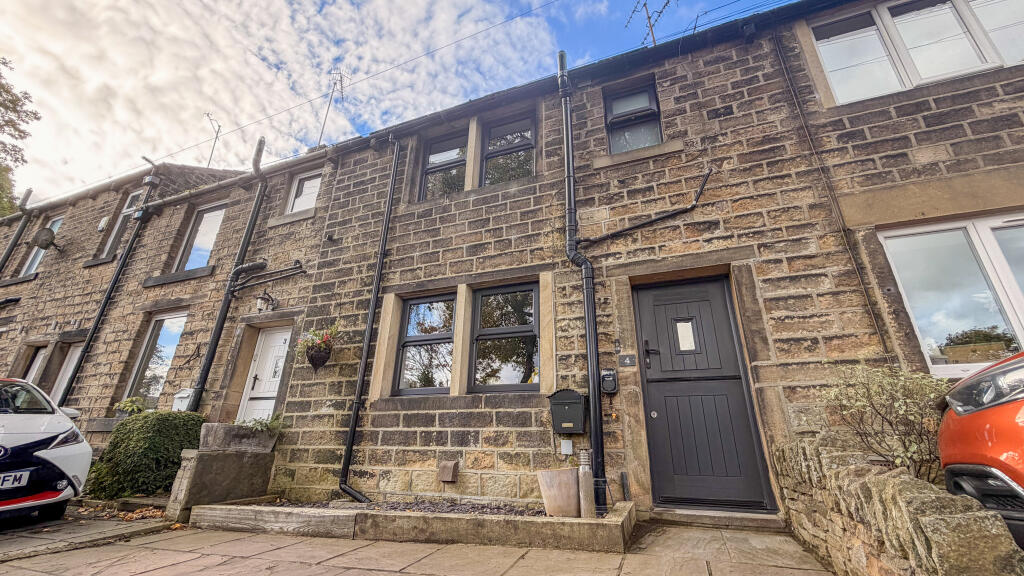
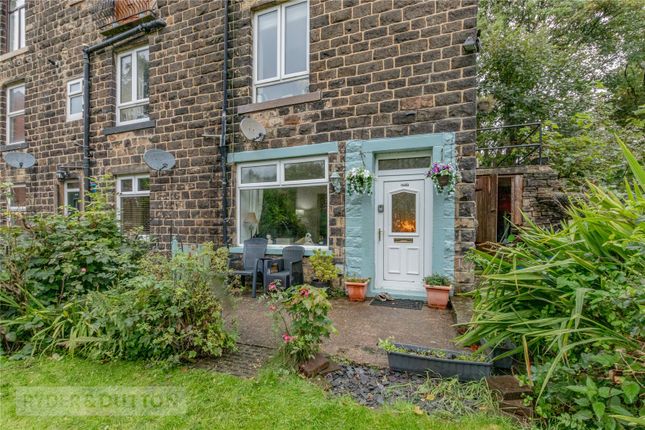
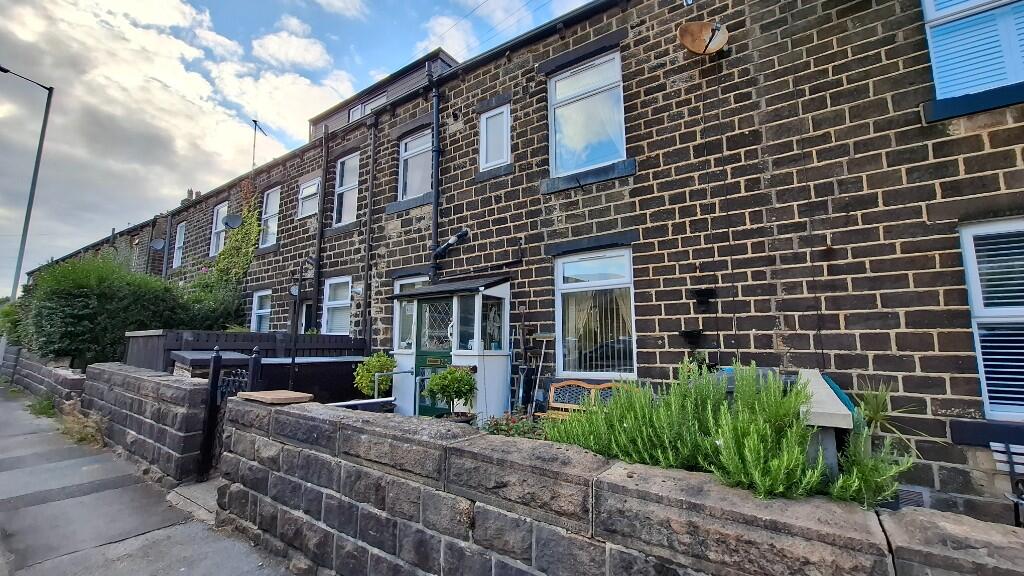
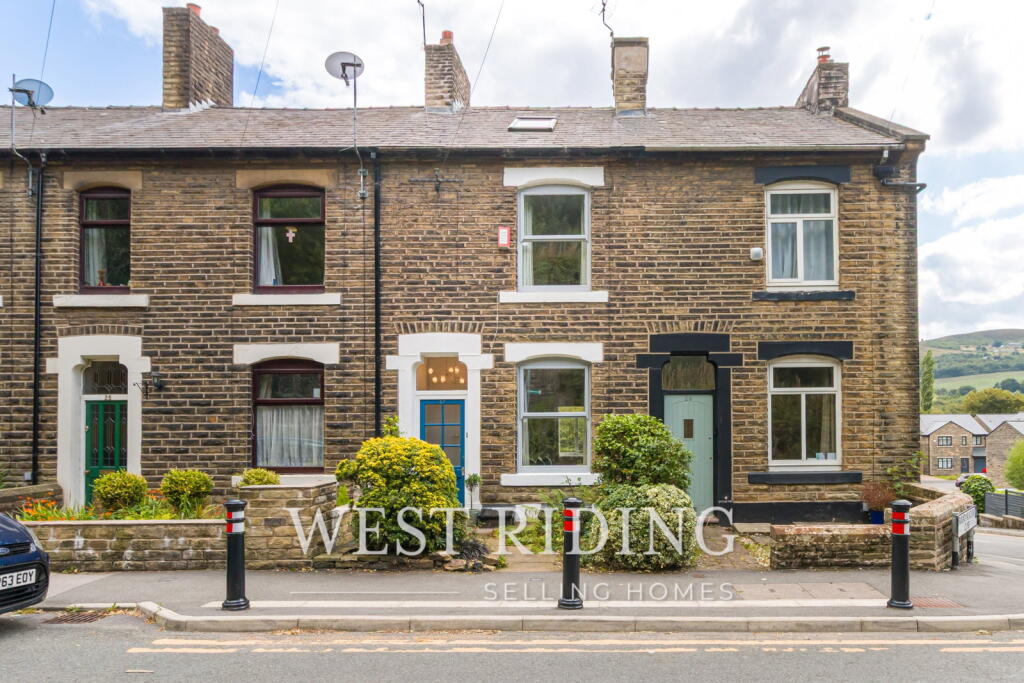
Offering a lovely balance of comfort, practicality and versatility, this home is full of features to make everyday living that little bit easier.
Bright, naturally lit rooms, a modern fitted kitchen and sliding doors between the lounge and kitchen allow for both open-plan living and a cosy, more private feel.
With two well-proportioned bedrooms, a family bathroom, useful cellar storage and additional outdoor space, the property makes excellent use of its layout.
Situated in the sought-after village of Greenfield, with its beautiful surrounding countryside, nearby Dovestone Reservoir, local amenities and rail links, it offers the appeal of village living with convenient connections further afield.
A home with plenty to offer, whether you're stepping onto the property ladder, downsizing or looking for a place to make your own.
EPC :D C.TAX :B Lounge 4.05m (13' 4") x 2.74m (9' 0") The lounge is a bright and welcoming space, with a large window allowing plenty of natural light to flow through and create an airy, open feel.
Sliding doors connect it to the kitchen, offering an open-plan layout when open and a cosy, separate retreat when closed.
A discreet under-stairs storage cupboard, accessed from the corner of the lounge, provides practical storage while keeping the space clutter-free.
Kitchen 4.08m (13' 5") x 3.10m (10' 2") The rear U-shaped kitchen flows naturally from the lounge, featuring a modern white finish and built-in appliances for a clean, contemporary look.
There is space for a kitchen table upon entering, creating a practical spot for everyday dining.
The layout maximises work top and storage space, while the cellar entrance sits flush with the floor near the kitchen entrance, remaining discreet and unobtrusive while being easily accessible.
Main Bedroom 3.32m (10' 11") x 3.05m (10' 0") The front-facing main bedroom is a bright and comfortable space, featuring a tall window that allows plenty of natural light to flow through.
Built-in wardrobes provide practical storage, and the existing ledge is currently used as a picture shelf, ideal for displaying family photographs or favourite pieces of artwork.
2nd Bedroom 2.86m (9' 5") x 2.49m (8' 2") The rear-facing second bedroom is a bright and airy space, featuring tall windows that allow plenty of natural light to fill the room.
The space offers plenty of potential for a range of bedroom furnishings, making it easy to personalise to suit your needs.
Family Bathroom 2.82m (9' 3") x 1.55m (5' 1") The family bathroom features a built-in bath alongside a separate shower area, WC and hand basin.
A heated towel radiator adds a practical finishing touch, creating a functional space to suit the needs of a busy household.
Cellar 5.22m (17' 2") x 1.66m (5' 5") The L-shaped cellar is accessed via a discreet floor hatch in the kitchen, providing useful additional storage space for household items, seasonal belongings or a potential area for storing wines.
Its versatile layout offers potential for a range of storage needs, helping to keep the main living areas clutter-free.
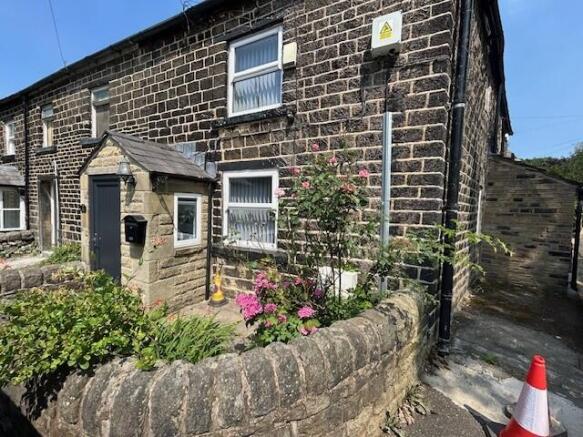
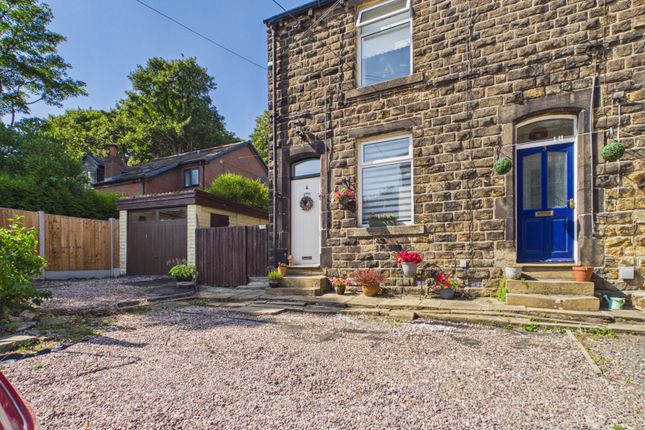
Exterior/ Shed & Storage Area The property benefits from a small rear plot featuring a garden shed and a private area ideal for storing bins, bicycles or other outdoor items.
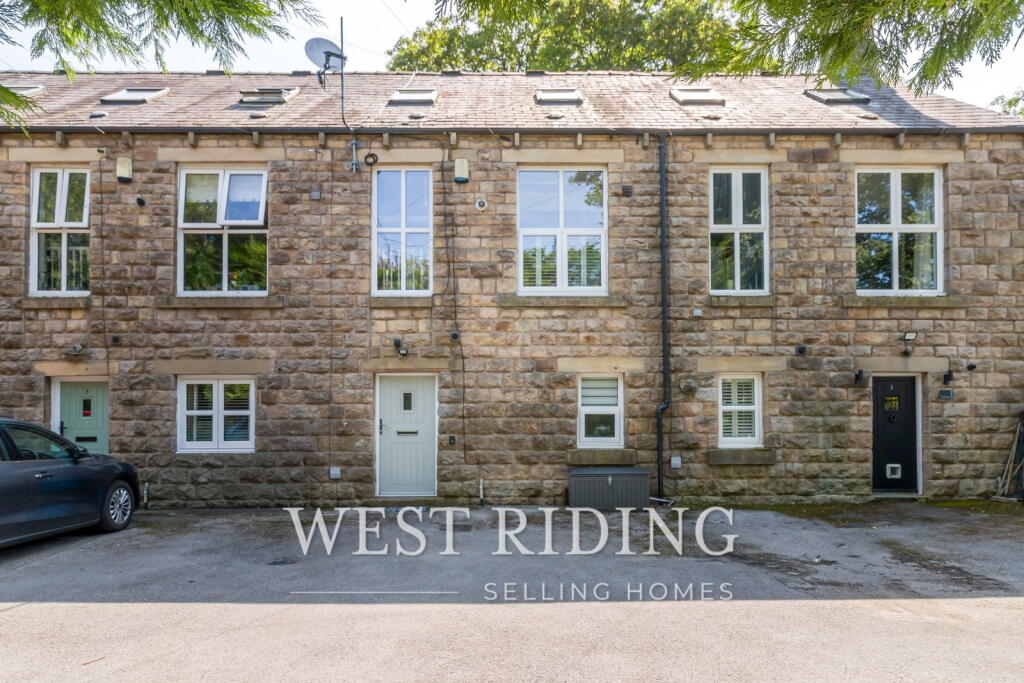
Beyond the rear door, a shared rear access road provides convenient access and the potential for semi-private parking.
Loft Room The property benefits from a fully boarded-out loft, providing excellent additional storage space.
Access is made easy and convenient with a proper fold-down loft ladder, making it ideal for storing suitcases, seasonal items and other household belongings.
Value & comps
No previous sales on record.
Returns
Set an offer; the calculator follows it.
We're still gathering serviced-accommodation data for this area.
Archie refurb estimate: a Pro feature
0.0% below asking
This is not financial or investment advice. Prop AI Deals is not authorised by the Financial Conduct Authority (FCA) to provide investment advice.
All investment calculators, property analyses, and AI-generated insights are for informational purposes only. Property investment carries risk and may result in financial loss. All calculations should be independently verified and you should consult with FCA-authorised financial advisers before making any investment decisions.
Past performance does not guarantee future results. Tax implications vary by individual circumstances.
Deal
Properties like this can earn 2–3x BTL yields when converted to HMO, with retrofit costs around £10k/room. Sign in to see the full tier, yield projection, and cost breakdown.
Commercial properties like this can earn 30-50% higher yields when converted to residential under Class MA / Q / P / PA, with prior approval costing ~GBP 96/unit. Sign in to see the recommended route, yield uplift, and cost breakdown.
BRRR-suited properties can recycle 80-100% of investor capital on refi, leaving a high-yielding rental with most of the money out. Sign in to see the refurb cost stack, ARV projection, and refinance maths.
Detached + large garden = sub-division play. Pro tier unlocks the tier badge, plot size, uplift estimate, and regional land benchmark.
Short-lease flats trade at deep discount, but extending under the 1993 Act often costs far less than the discount. Pro tier unlocks the tier badge, premium breakdown, long-lease ARV and arbitrage maths.
See projected short-stay revenue vs a vanilla BTL for this property.
See real sub-let margins (HMO room rates & SA nightly rates) vs the landlord rent.
Area
Agent & docs
FAQ
About Chew Valley Road, Greenfield, Oldham
Explore nearby