2-bedroom house · OL3 7PP
Sold STCListed 116 days
Opportunity summary
See Archie’s verdict, returns by strategy and what to check before viewing.
About
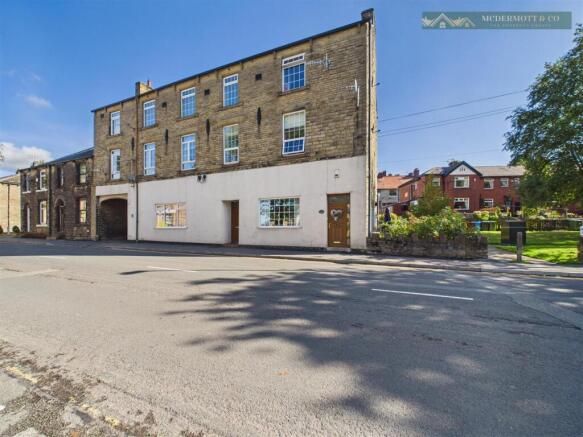
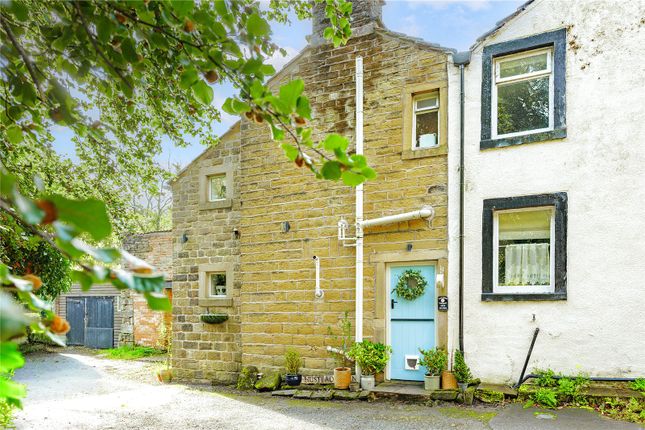
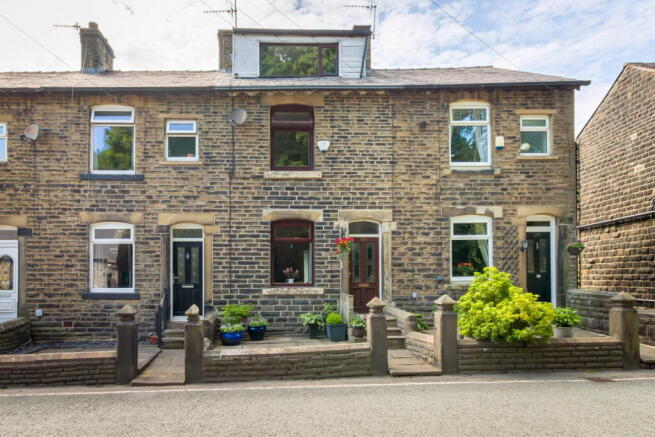
McDermott & Co are proud to present 34 Whitehead Close, a stunning two double bedroom duplex apartment set within the highly sought-after Royal George Mill conversion in Greenfield.
This beautifully presented home blends character and contemporary living, featuring a spectacular open-plan living/dining space with vaulted ceiling, exposed oak beams, feature windows and Velux roof lights.
A mezzanine level overlooks the lounge, ideal for a home office or additional living space.
Positioned within walking distance of Greenfield Train Station, the property also offers direct access to the Huddersfield Canal and exceptional countryside walks through to Mossley and Uppermill.
The development enjoys breath-taking views towards Pots and Pans, alongside a tranquil lake set to the side of the estate, creating a peaceful semi-rural setting, whilst also being within close proximity to Friezland Primary School.
The accommodation comprises hallway, modern shower room and two double bedrooms (en-suite to master), with stairs leading to the main living space, kitchen off the lounge and additional storage.
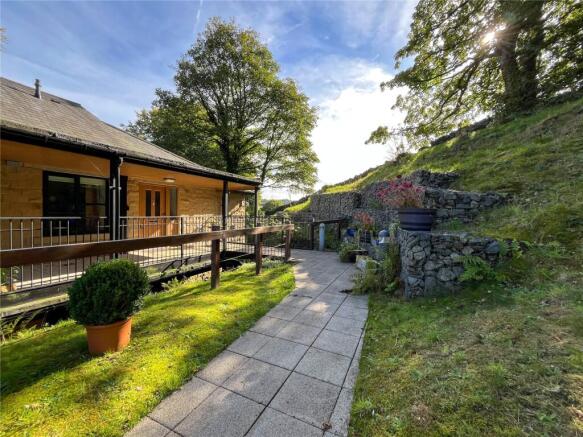
Externally benefitting from well-kept communal grounds, private driveway and garage.
A rare opportunity to acquire a unique home offering location, lifestyle and character — viewing highly recommended. Communal Entrance - Secure intercom main entrance.
A bright and well-maintained communal area featuring a modern staircase with secure metal balustrade, ample natural light from a large window. Stairs lead from the hall to the first floor.
Entrance Hall - 3.54 x 3.12 (11'7" x 10'2") - Carpeted, column radiator, ceiling spotlights, neutral decor, under stairs storage, access to bedrooms & main shower room, stairs lead up to second floor.
Shower Room - 1.68 x 2.09 (5'6" x 6'10") - Modern & compact family shower room with a clean & crisp minimalist design. Fully tiled in large, white wall tiles with a subtle marble effect.
Grey floor tiles, Walk-in shower with a clear glass screen and matte black fixtures, including a rainfall-style showerhead and a handheld attachment, low level wc, vanity sink basin, towel warmer and a wall cabinet for storage.
Lighting is recessed into the ceiling, giving an even, modern illumination, and there’s also an extractor vent for ventilation.
Bedroom One - 3.84 2.67 (12'7" 8'9") - Large multi-pain window-offering pleasant views and natural light, vertical blinds. Neutral decor, ceiling fan with an integrated light fixture .
Carpeted, column radiator En-Suite - 2.18 x 1.08 (7'1" x 3'6") - Clean & crisp minimalist design. Fully tiled walls in large, white tiles with a subtle marble effect.
Tiled flooring, walk-in shower with a clear glass screen and matte black fixtures, including a rainfall-style showerhead and a handheld attachment, low level WC & vanity sink basin.
Lighting is recessed into the ceiling, giving an even, modern illumination, and there’s also an extractor vent for ventilation.
Bedroom Two - 3.15 x 2.09 (10'4" x 6'10") - Large multi-pain window-offering pleasant views and natural light, roller blind, carpeted, neutral decor, column radiator, ceiling light.
Stairs & Landing - 1.69 x 1.05 (5'6" x 3'5") - carpeted, wooden balustrade, ceiling light, neutral decor. Storage Cupboard - 0.76m x 3.43m (2'6 x 11'3) - carpeted, water tank.
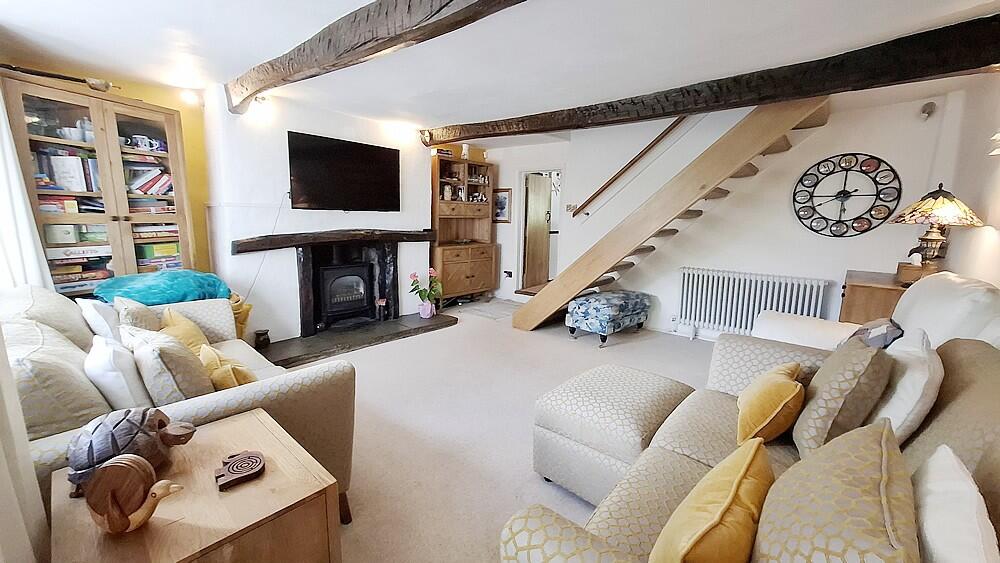
Open Plan Lounge / Dining - 6.76 x 4.23 (22'2" x 13'10") - Stunning open plan room with vaulted ceiling and exposed feature oak beams, two large rear facing windows & two large velux roof light providing an abundance of natural light, carpeted, two storage heaters, two ceiling lights.
Neutal decor. Stairs lead off to mezzanine level.
Kitchen - 4'10 x 1.91 (13'1"'32'9" x 6'3") - A stylish, modern kitchen featuring sleek white cabinetry, contrasting black tiled splashbacks, and ample worktop space.
Fully equipped with integrated fridge freezer, electric oven & hob and overhead extractor. Practical storage and wine rack. vinyl flooring, ceiling spotlights.
Mezzanine - 6.71m x 3.43m (22'0 x 11'3) - open aspect large versatile and adaptable space, currently used as a home office, with views over the lower floor level and windows.
Carpeted, neutral decor, ceiling lights. Garage - 3.39 x 5.33 (11'1" x 17'5") - Integral garage on the ground floor of the building, up and over door, power and lighting.
Providing secure off road parking or ideal for storage. There is further parking on the private driveway directly infront of the garage.
External - Well kept and maintained communal areas surround the beautiful development.
Tenure - Leasehold 999 years from 2004 with an annual ground rent of £150 Service Charge - Service charge of £100 per month.
Stamp Duty Land Tax - Residential property rates You usually pay Stamp Duty Land Tax (SDLT) on increasing portions of the property price when you buy residential property, for example a house or flat.
The amount you pay depends on: • when you bought the property • how much you paid for it • whether you’re eligible for relief or an exemption Rates for a single property You pay SDLT at these rates if, after buying the property, it is the only residential property you own.
You will usually pay 5% on top of these rates if you own another residential property.
Rates from 1 April 2025 Property or lease premium or transfer value SDLT rate Up to £125,000 Zero The next £125,000 (the portion from £125,001 to £250,000) 2% The next £675,000 (the portion from £250,001 to £925,000) 5% The next £575,000 (the portion from £925,001 to £1.5 million) 10% The remaining amount (the portion above £1.5 million) 12% Example In April 2025 you buy a house for £295,000.
The SDLT you owe will be calculated as follows: • 0% on the first £125,000 = £0 • 2% on the second £125,000 = £2,500 • 5% on the final £45,000 = £2,250 • total SDLT = £4,750
Value & comps
No previous sales on record.
Returns
Set an offer; the calculator follows it.
We're still gathering serviced-accommodation data for this area.
Archie refurb estimate: a Pro feature
0.0% below asking
This is not financial or investment advice. Prop AI Deals is not authorised by the Financial Conduct Authority (FCA) to provide investment advice.
All investment calculators, property analyses, and AI-generated insights are for informational purposes only. Property investment carries risk and may result in financial loss. All calculations should be independently verified and you should consult with FCA-authorised financial advisors before making any investment decisions.
Past performance does not guarantee future results. Tax implications vary by individual circumstances.
Deal
Properties like this can earn 2–3x BTL yields when converted to HMO, with retrofit costs around £10k/room. Sign in to see the full tier, yield projection, and cost breakdown.
Commercial properties like this can earn 30-50% higher yields when converted to residential under Class MA / Q / P / PA, with prior approval costing ~GBP 96/unit. Sign in to see the recommended route, yield uplift, and cost breakdown.
BRRR-suited properties can recycle 80-100% of investor capital on refi, leaving a high-yielding rental with most of the money out. Sign in to see the refurb cost stack, ARV projection, and refinance maths.
Detached + large garden = sub-division play. Pro tier unlocks the tier badge, plot size, uplift estimate, and regional land benchmark.
Short-lease flats trade at deep discount, but extending under the 1993 Act often costs far less than the discount. Pro tier unlocks the tier badge, premium breakdown, long-lease ARV and arbitrage maths.
See projected short-stay revenue vs a vanilla BTL for this property.
See real sub-let margins (HMO room rates & SA nightly rates) vs the landlord rent.
Area
Agent & docs

FAQ
About 34, Whitehead Close, Greenfield, Saddleworth
Explore nearby