We've tightened what earns a Pursue. A home now needs a published valuation, a strategy that still makes money after real running costs and lender stress tests, and no listing problems that would stop a mortgage. You'll see fewer Pursues, and each one has been checked harder.
See how verdicts work6-bedroom house · LL12 8SZ
For saleReduced £50k (−5.3%) on 20 JunListed 224 days
Opportunity summary
See Archie’s verdict, returns by strategy and what to check before viewing.
About
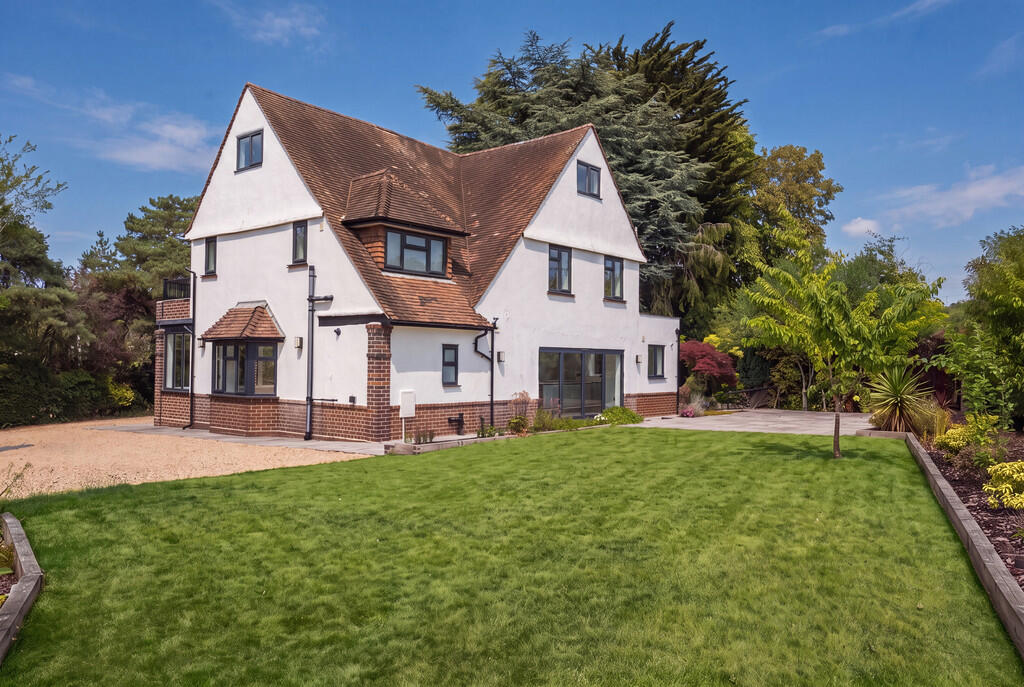
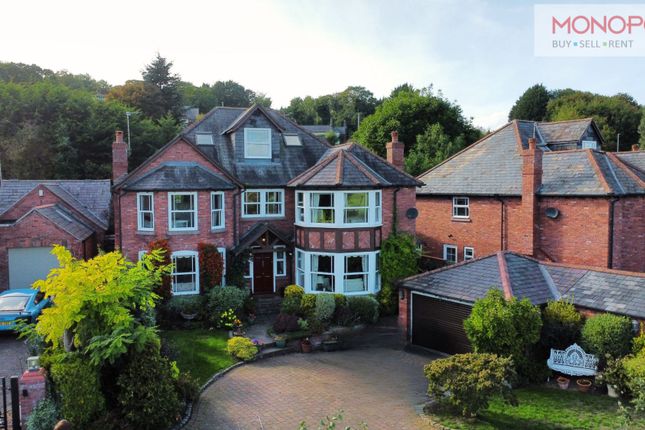
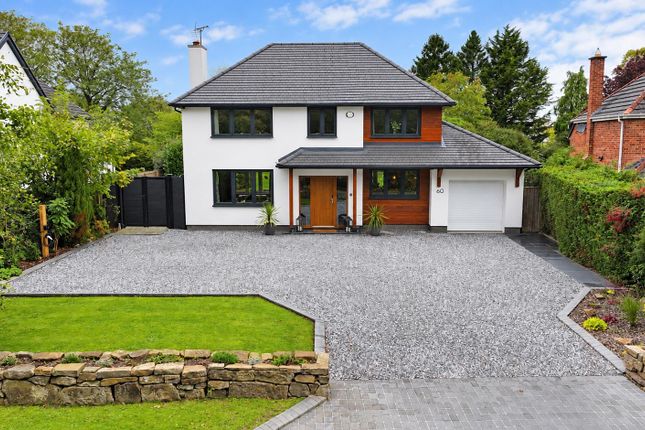
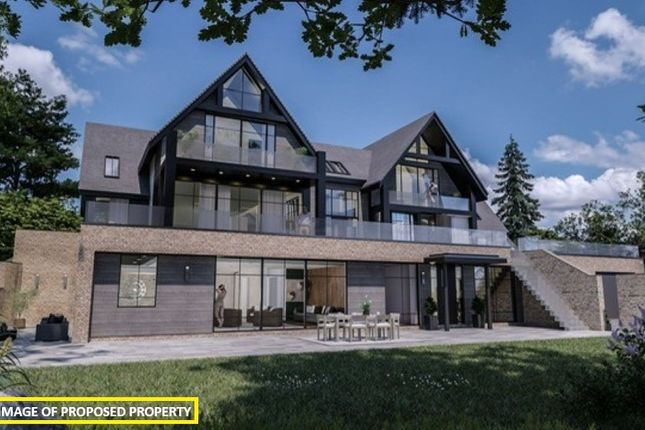
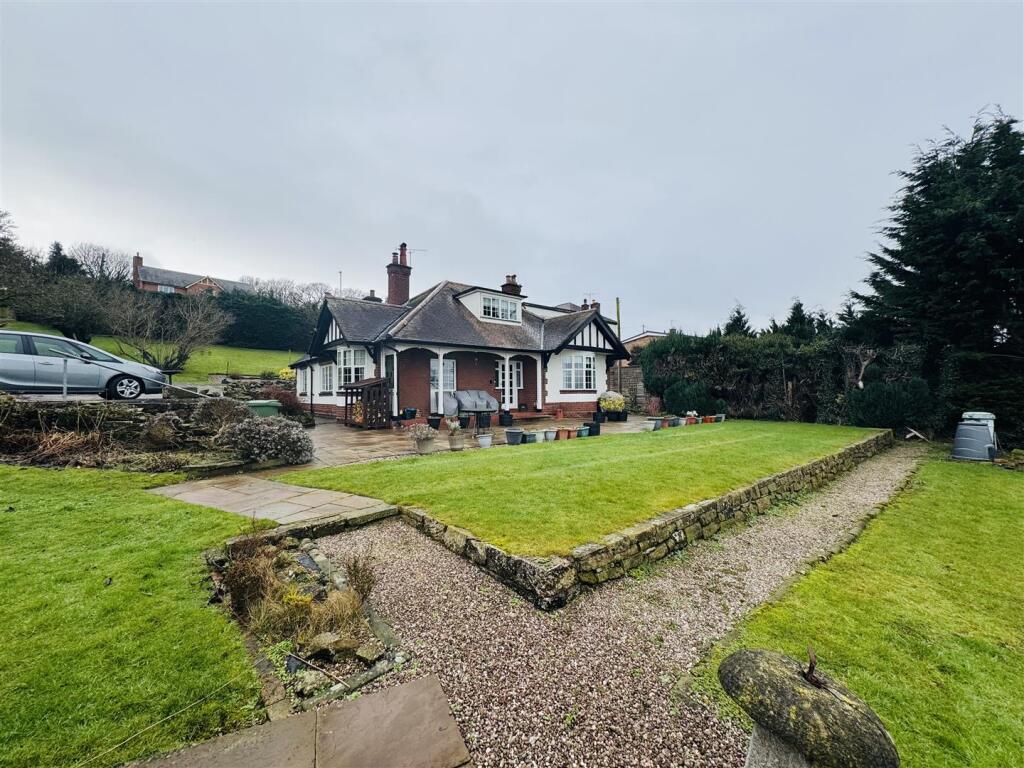
** unexpectedly back on the market** A spacious and recently refurbished family home, located in a sought-after setting at the head of a cul de sac. Potential annex for dependants.
This beautifully presented home was built circa 1998 and has since been refurbished by the current owners, to a very high standard of specification and finish throughout.
Ground floor • A welcoming reception hall affords access to the principal reception rooms to the front elevation.
• The hub of the house is an incredible open-plan kitchen with dining area and breakfast room.
The kitchen is fitted with bespoke cabinets under quartz worksurfaces, with a comprehensive array of integrated appliances including a wine cooler and double ovens.
• An opulent living room enjoys tremendous views and includes a living-flame fireplace within a stone surround. Across the hall is a second sitting room, also having a bay window with panoramic views.
All the windows have been replaced with high-quality, powder coated, aluminium windows. • Off the kitchen, with a view to the rear garden, is a generous study, which would equally serve as a snug.
• To the rear of the house, forming part of the extension, is a fantastic garden room, with large lantern roof lights and bi-fold doors leading out to a terrace.
The garden room links to fabulous family/cinema room. • There is a ground floor bedroom and a luxurious shower room with WC, which combined with the family room, could create an annex, where required.
First floor • A spacious galleried landing with picture window, provides direct access to all the first-floor rooms.
• The opulent principal bedroom has an adjacent bathroom, incorporating an oval free-standing bath and an oversize shower cubicle with drench head.
• There are three further double bedrooms, two sharing a contemporary “Jack & Jill” shower room.
Second floor • On the second floor is a spacious bedroom suite, ideal for guests or older children requiring privacy.
Gardens and grounds • A gated entrance opens onto a large block-paved driveway, providing parking for several vehicles.
• An attached garage has a remote door, with an internal door giving direct access into the house.
• The southwest facing rear garden has been landscaped with a contemporary feel, including expansive porcelain tiled terraces, an all-weather astroturf lawn, and outdoor lighting.
Situation The property is situated in a private setting at the head of a cul de sac, in a highly sought-after residential setting with exceptional panoramic views directly across the Cheshire Plain.
Access to both Chester and Wrexham is straight-forward along with their prospective business parks.
The local villages of Rossett and Gresford offer a good range of local amenities whilst Chester and Wrexham both provide a comprehensive offering.
Local schooling is well provided with the Rofft Primary School in Marford and secondary schooling at Darland High School in Rossett.
Highly regarded local independent schools, King’s and Queen’s Schools in Chester, are easily accessible by public transport, whilst Abbey Gate College is a short journey by car.
The daily commute to the commercial centres of the Northwest is convenient via the A483 leading to the A55 which in turn gives access to the North Wales coastline to the west and the motorway network to the Northeast including the M53, M56 and M6.
Both Liverpool and Manchester Airports offer a broad range of international destinations whilst Chester station offers a direct line service to Euston within 2 hours.
Fixtures and Fittings All fixtures, fittings and furniture such as curtains, light fittings, garden ornaments and statuary are excluded from the sale. Some may be available by separate negotiation.
Services Mains water, drainage, electricity and gas. None of the services or appliances, heating installations, plumbing or electrical systems have been tested by the selling agents.
The estimated fastest download speed currently achievable for the property postcode area is around 79 Mbps (data taken from on 02/12/2024).
Actual service availability at the property or speeds received may be different. We understand that the property is likely to have current mobile coverage outdoors (data taken from on 02/12/2024).
Please note that actual services available may be different depending on the particular circumstances, precise location and network outages.
Tenure The property is to be sold freehold with vacant possession.
Local Authority Wrexham County Borough Council Council Tax Band: I Public Rights of Way, Wayleaves and Easements The property is sold subject to all rights of way, wayleaves and easements whether or not they are defined in this brochure.
Plans and Boundaries The plans within these particulars are based on Ordnance Survey data and provided for reference only. They are believed to be correct but accuracy is not guaranteed.
The purchaser shall be deemed to have full knowledge of all boundaries and the extent of ownership.
Neither the vendor nor the vendor’s agents will be responsible for defining the boundaries or the ownership thereof. Viewings Strictly by appointment through Fisher German LLP.
Directions Postcode – LL12 8SZ what3words ///divisions.coherent.starlight Exit the A483 at junction 7, taking the first exit off the slip road onto the B5102 signposted Rossett.
At the mini roundabout take the last exit towards Marford. Continue up the hill and after passing the Trevor Arms on your right, turn left onto Village Walks.
Continue to the end of the road where the subject property will be seen at the head of the cul de sac.
Value & comps
No previous sales on record.
Returns
Set an offer; the calculator follows it.
Short-let licence or registration needed
We're still gathering serviced-accommodation data for this area.
Archie refurb estimate: a Pro feature
0.0% below asking
This is not financial or investment advice. Prop AI Deals is not authorised by the Financial Conduct Authority (FCA) to provide investment advice.
All investment calculators, property analyses, and AI-generated insights are for informational purposes only. Property investment carries risk and may result in financial loss. All calculations should be independently verified and you should consult with FCA-authorised financial advisers before making any investment decisions.
Past performance does not guarantee future results. Tax implications vary by individual circumstances.
Deal
Properties like this can earn 2–3x BTL yields when converted to HMO, with retrofit costs around £10k/room. Sign in to see the full tier, yield projection, and cost breakdown.
Commercial properties like this can earn 30-50% higher yields when converted to residential under Class MA / Q / P / PA, with prior approval costing ~GBP 96/unit. Sign in to see the recommended route, yield uplift, and cost breakdown.
BRRR-suited properties can recycle 80-100% of investor capital on refi, leaving a high-yielding rental with most of the money out. Sign in to see the refurb cost stack, ARV projection, and refinance maths.
Detached + large garden = sub-division play. Pro tier unlocks the tier badge, plot size, uplift estimate, and regional land benchmark.
Short-lease flats trade at deep discount, but extending under the 1993 Act often costs far less than the discount. Pro tier unlocks the tier badge, premium breakdown, long-lease ARV and arbitrage maths.
See projected short-stay revenue vs a vanilla BTL for this property.
See real sub-let margins (HMO room rates & SA nightly rates) vs the landlord rent.
Area
Agent & docs

FAQ
About Tethers End,, Village Walks, Marford
Explore nearby