We've tightened what earns a Pursue. A home now needs a published valuation, a strategy that still makes money after real running costs and lender stress tests, and no listing problems that would stop a mortgage. You'll see fewer Pursues, and each one has been checked harder.
See how verdicts work4-bedroom house · S80 3DZ
For saleListed 73 days
Opportunity summary
See Archie’s verdict, returns by strategy and what to check before viewing.
About
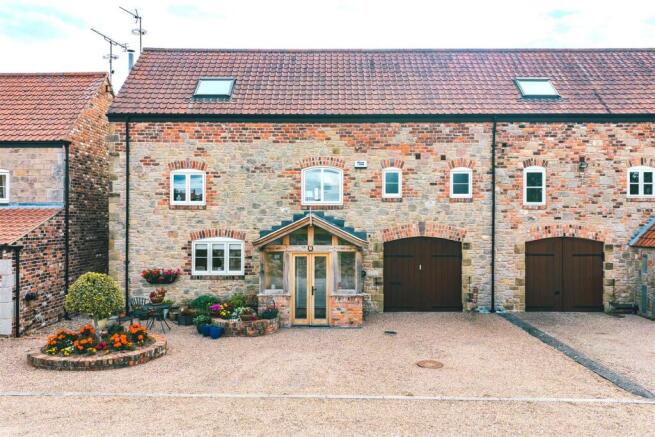
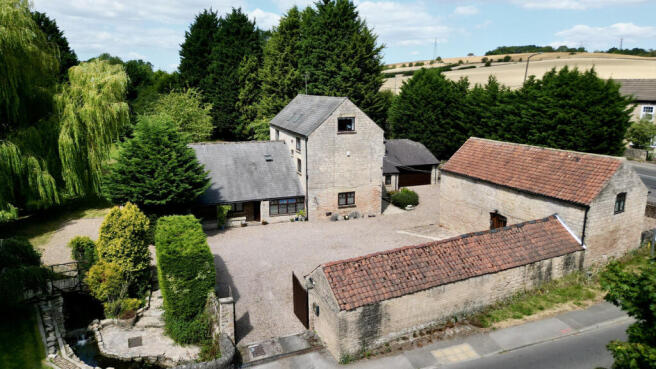
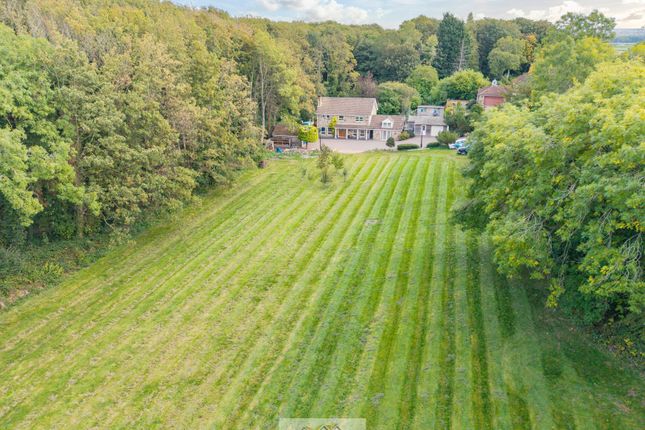
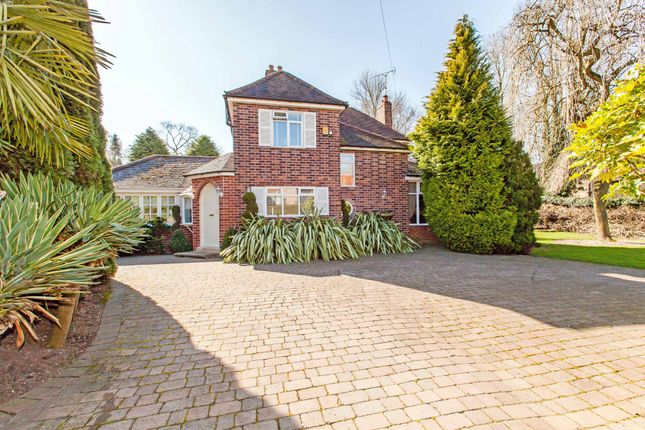
GUIDE PRICE- £725,000- £750,000 ** OPEN DAY 22 AUGUST 2026- 10AM-2PM Set within the highly desirable semi-rural hamlet of Steetley, this outstanding detached four-bedroom barn conversion dating back to 1860s enjoys an enviable position surrounded by breathtaking open countryside and far-reaching panoramic views.
Beautifully converted and finished to an exceptional standard throughout, the property effortlessly blends its rich heritage and original character with elegant contemporary styling, creating a home of remarkable quality and timeless appeal.
Designed with modern family living in mind, the accommodation is both spacious and beautifully appointed.
A striking entrance hallway sets the tone, leading to an impressive open plan living space where exposed beams, vaulted ceilings, natural wood flooring and a magnificent stone fireplace create a spectacular focal point.
The bespoke kitchen and dining area has been thoughtfully designed with luxury fittings and premium integrated appliances, making it equally suited to everyday family life and sophisticated entertaining.
The property offers four generous bedrooms, including a luxurious principal suite with a beautifully appointed en-suite, together with a second guest suite, a stylish family shower room and versatile accommodation ideal for home working.
Every room has been carefully designed to maximise light, space and the stunning countryside outlooks that surround the property.
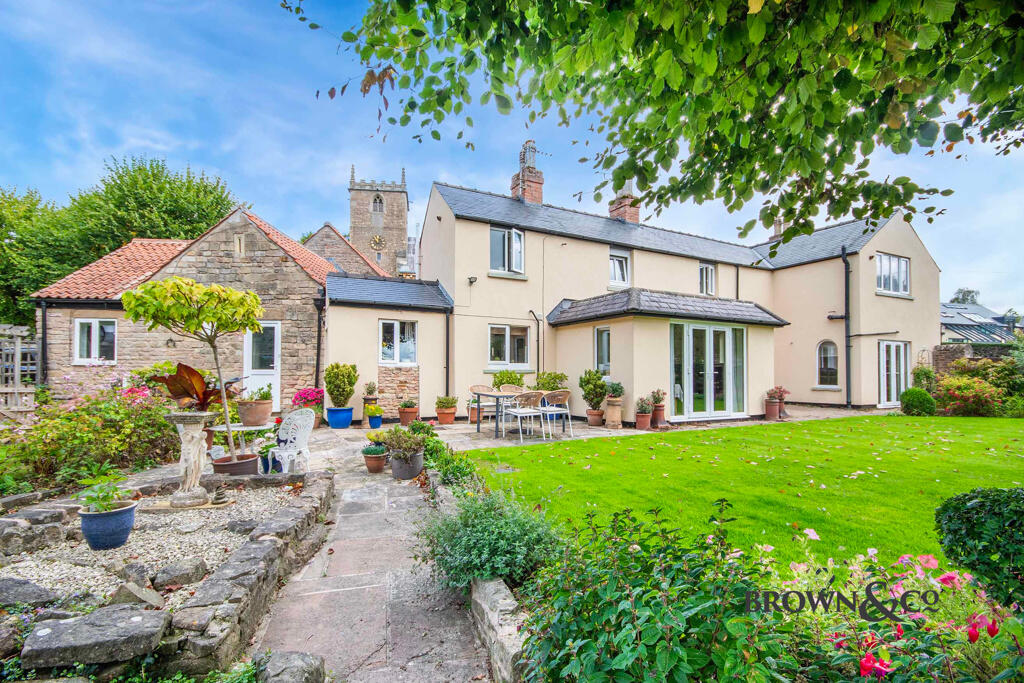
Outside, the beautifully landscaped gardens provide an idyllic setting for outdoor living, with expansive paved terraces, mature planting and peaceful seating areas from which to enjoy the spectacular rural views.
Residents also benefit from access to an attractive communal green and allotment, enhancing the sense of community and village lifestyle.
Entrance Hallway - A beautiful entrance door opens into a striking and welcoming reception hallway, immediately showcasing the property's wealth of character.
Featuring solid natural wood herringbone flooring, exposed original beams, two Velux windows and impressive floor-to-ceiling double-glazed side windows that flood the space with natural light.
There is a useful cloaks cupboard, a central heating radiator and high-quality internal doors leading to the principal bedroom, study/bedroom four, integral garage and, through elegant double doors, the inner hallway.
Open Plan Living Room - This exceptional open plan living room is both beautifully designed and generously proportioned, creating an impressive yet welcoming space for relaxing and entertaining.
Dual-aspect double-glazed windows, together with French doors featuring inset LED lighting above, frame breathtaking countryside views stretching as far as the eye can see.
Two Velux windows and exposed original beams enhance the room's character, while four central heating radiators ensure year-round comfort.
The solid natural wood herringbone flooring continues throughout, and the magnificent stone feature fireplace, with a double-sided log burner set upon a stone hearth, provides a striking focal point.
The room also benefits from an integrated Bose surround sound system, creating an immersive audio experience for both everyday living and entertaining.
Quality doors provide access to the open plan kitchen/dining room.
Open Plan Kitchen Diner - A superb family kitchen and dining space, full of charm and original character, featuring exposed beams, dual-aspect double-glazed windows and door, together with two Velux windows that create a wonderfully light and airy atmosphere.
The bespoke kitchen is fitted with an excellent range of luxury wall and base units complemented by quality work surfaces.
Integrated appliances include two Neff fan-assisted electric ovens, a Neff four-ring induction hob with integrated extraction vent, dishwasher together with space for a freestanding American-style fridge freezer.
The impressive central island provides additional storage and is topped with a Quartz worktop, incorporating two inset sinks with a mixer tap and feature underlighting.
Two central heating radiators and ceramic tiled flooring with electric underfloor heating, which continues seamlessly into the dining area, complete this stylish and practical space.
Principal Bedroom - A beautifully presented and spacious principal bedroom enjoying French doors and a double-glazed window opening onto the garden.
Exposed original beams add warmth and character, while fitted solid oak wardrobes extend across one wall, providing excellent storage.
Further benefits include a built-in storage cupboard, central heating radiator and a door leading to the luxurious en-suite bathroom.
Principal En-Suite Bathroom - A luxurious en-suite fitted with a stylish suite comprising a panelled bath, a large walk-in shower with mains-fed rainfall shower, vanity wash hand basin, low-flush WC and plenty of built in storage.
Beautifully tiled walls, tile-effect flooring with electric underfloor heating, contemporary heated towel radiator, recessed ceiling spotlights, extractor fan, obscure double-glazed window and Velux window complete this elegant bathroom.
Inner Hallway - The inner hallway features a Velux window, central heating radiator and attractive natural wood herringbone flooring.
Quality internal doors provide access to two further bedrooms and the family shower room.
Bedroom Two - A delightful guest bedroom full of charm, featuring an impressive exposed stone feature wall, original ceiling beams, double-glazed window and French doors opening directly onto the garden.
A quality internal door leads through to the en-suite bathroom.
En-Suite Bathroom - A beautifully appointed bathroom fitted with a stunning freestanding roll-top bath, pedestal wash hand basin and low-flush WC.
The room is partially tiled, complemented by ceramic tiled flooring, two central heating radiators, recessed ceiling spotlights and an obscure double-glazed window.
Bedroom Three - A generous double bedroom featuring a double-glazed window, exposed ceiling beam, recessed ceiling spotlights and a central heating radiator.
Shower Room - A modern and well-appointed shower room comprising a spacious walk-in shower with electric shower, vanity wash hand basin and low-flush WC.
Finished with partially tiled walls, tile-effect flooring, central heating radiator, recessed ceiling spotlights, extractor fan and a Velux window.
Bedroom Four/Office - Currently utilised as a home office, this versatile room would equally make an excellent fourth bedroom.
A striking floor-to-ceiling double-glazed window enjoys spectacular far-reaching countryside views.
Additional features include a vaulted ceiling, wood-effect flooring, central heating radiator and floor hatch providing access to useful storage space.
Exterior - The property enjoys beautifully maintained gardens that perfectly complement its idyllic setting.
To the front is an attractive landscaped garden, predominantly laid to lawn with mature shrub and flower borders, together with an extensive paved entertaining terrace, ideal for outdoor dining and social gatherings.
External lighting and an outside water tap are also provided.
To the rear of the property is a further private garden with a raised decked seating area, lawn and beautifully stocked flower and shrub borders, offering a peaceful retreat.
In addition, residents benefit from access to a generous communal garden shared by a small number of neighbouring properties.
This delightful space is ideal for family gatherings, children's play, camping and community events, and also includes an allotment area.
Integral Garage - A spacious integral garage fitted with an electric remote control roller door, wall mounted central heating boiler together with power and lighting, providing excellent storage or secure parking.
Agents Note - The property benefits from fitted solar panels, helping to reduce electricity costs and improve energy efficiency.
Value & comps
No previous sales on record.
Returns
Set an offer; the calculator follows it.
We're still gathering serviced-accommodation data for this area.
Archie refurb estimate: a Pro feature
0.0% below asking
This is not financial or investment advice. Prop AI Deals is not authorised by the Financial Conduct Authority (FCA) to provide investment advice.
All investment calculators, property analyses, and AI-generated insights are for informational purposes only. Property investment carries risk and may result in financial loss. All calculations should be independently verified and you should consult with FCA-authorised financial advisers before making any investment decisions.
Past performance does not guarantee future results. Tax implications vary by individual circumstances.
Deal
Properties like this can earn 2–3x BTL yields when converted to HMO, with retrofit costs around £10k/room. Sign in to see the full tier, yield projection, and cost breakdown.
Commercial properties like this can earn 30-50% higher yields when converted to residential under Class MA / Q / P / PA, with prior approval costing ~GBP 96/unit. Sign in to see the recommended route, yield uplift, and cost breakdown.
BRRR-suited properties can recycle 80-100% of investor capital on refi, leaving a high-yielding rental with most of the money out. Sign in to see the refurb cost stack, ARV projection, and refinance maths.
Detached + large garden = sub-division play. Pro tier unlocks the tier badge, plot size, uplift estimate, and regional land benchmark.
Short-lease flats trade at deep discount, but extending under the 1993 Act often costs far less than the discount. Pro tier unlocks the tier badge, premium breakdown, long-lease ARV and arbitrage maths.
See projected short-stay revenue vs a vanilla BTL for this property.
See real sub-let margins (HMO room rates & SA nightly rates) vs the landlord rent.
Area
Agent & docs

FAQ
About Steetley, Worksop
Explore nearby