We've tightened what earns a Pursue. A home now needs a published valuation, a strategy that still makes money after real running costs and lender stress tests, and no listing problems that would stop a mortgage. You'll see fewer Pursues, and each one has been checked harder.
See how verdicts work3-bedroom semi-detached house · E18 2DR
Sold STCListed 334 days
Opportunity summary
See Archie’s verdict, returns by strategy and what to check before viewing.
About
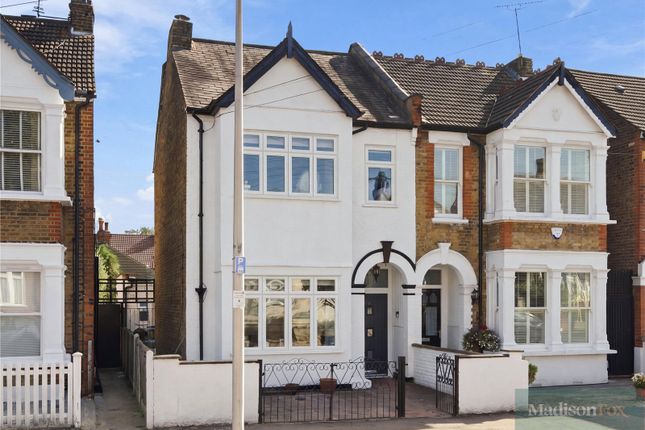
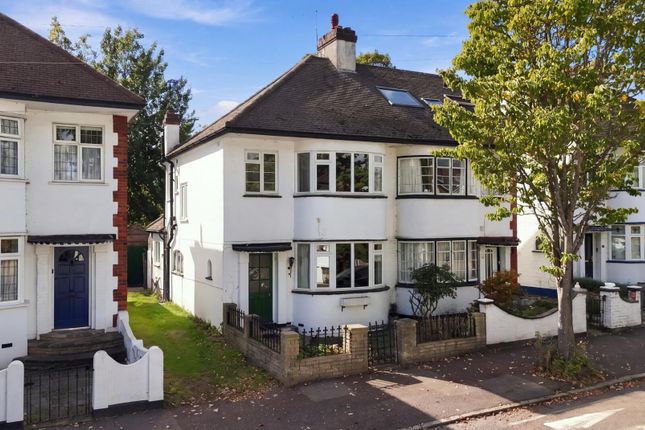
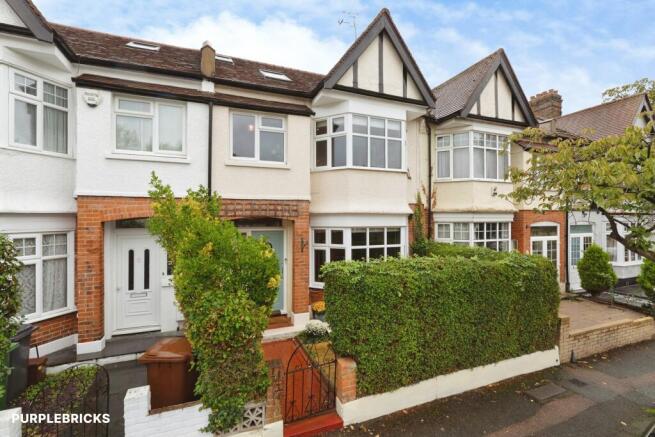
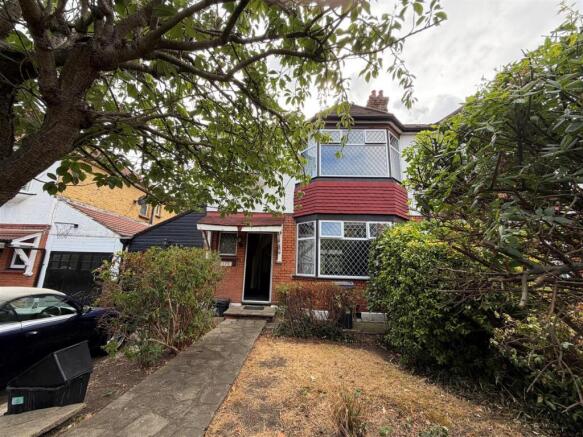
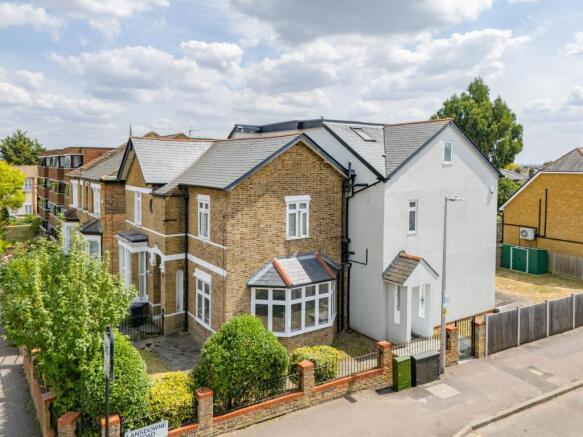
Youngs Residential are proud to Introduce this elegant three-bedroom semi-detached house boasting a ground floor rear extension with sky lights and impeccable detailing throughout.
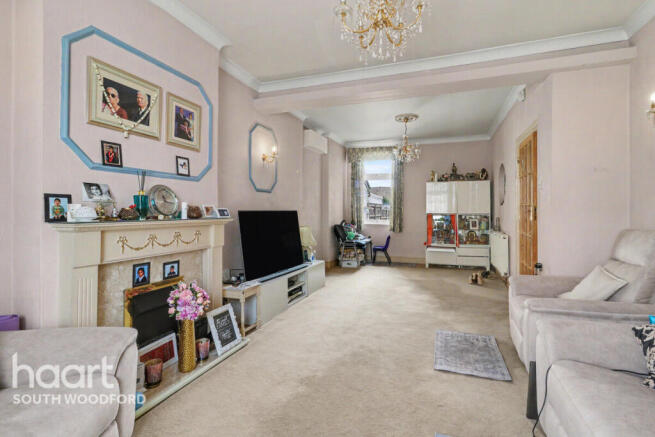
Step inside to discover two inviting reception rooms, both adorned with tasteful fireplaces, complemented by the timeless allure of parquet flooring and plush new carpets being fitted.
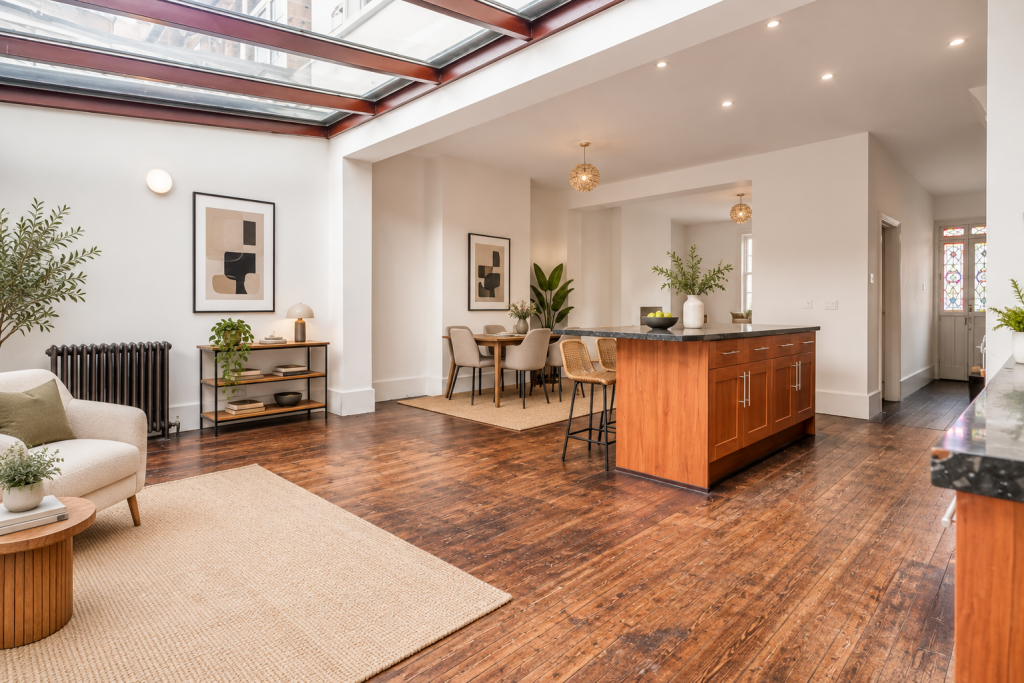
The rear reception offers solid wood bi-fold doors, leading to the patio area perfect for entertaining in the summer months. The kitchen is semi open plan linking the dining area and utility room.
The kitchen offers wood cabinet units, black granite work surfaces, Range Master double oven with five ring gas burner, breakfast bar and integrated fridge and dishwasher.
Amongst the many convenient amenities are a utility room and a ground floor WC, with the former offering additional laundry, storage and sink facilities, as well as access to the garden.
The newly installed boiler ensures efficient heating year-round, while double-glazed wooden windows provide insulation.
On the first floor the property features a family bathroom, complete with a roll-top bath, walk-in shower, sink, and WC.
A practical layout includes two generously sized double bedrooms alongside a serene principal bedroom enhanced with fitted wardrobes and fireplaces.
A versatile large single bedroom currently utilised as an office adds to the home's flexibility and functionality.
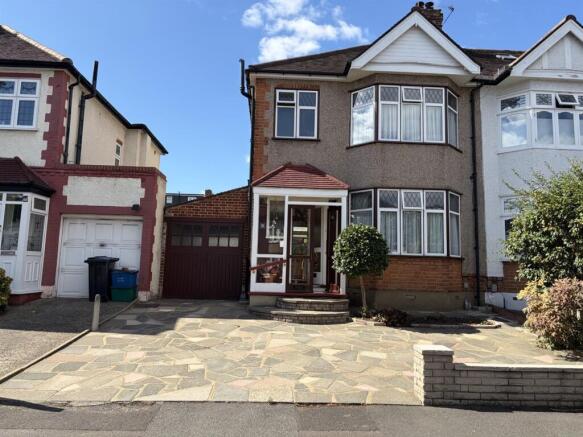
Outside, a driveway accommodating two cars stands at the front of the property, supplemented by a separate driveway and garage.
The rear garden is roughly 90 feet long (with a dog leg) wrapping round the neighbours house giving direct access to the garage and second driveway on the High View Road.
The garden contains a patio - ideal for Summer barbecues and entertaining - as well as a Summer House and Greenhouse.
If more space is required plans for a loft conversion to add two further bedrooms and an ensuite bathroom are underway, promising additional space and comfort if required.
Located within close proximity to essential amenities, Snaresbrook Underground Station and South Woodford Underground Station are both conveniently situated within 0.9 miles.
Snarebrook Primary School and Forest School lie within a mile's reach, making this property an ideal choice for families seeking educational facilities nearby.
Convenience extends to the vibrant locales of South Woodford and Wanstead, known for their plethora of shops, restaurants, cafes, and bars.
Don't miss the opportunity to explore this property firsthand during viewings scheduled for Saturday, 22nd November.
EPC Rating: D Entrance Hallway Entrance Hallway Living Room Living Room, front reception with bay window, tall ceilings and period fireplace.
Kitchen 2.46m x 2.88m Kitchen, wooden units, dark granite work surfaces, breakfast bar, Range Master cooker, Integrated dishwasher and fridge.
Dining Area 3.41m x 3.95m Dining Area, tall ceilings, period fireplace and side access.
Rear Reception 3.26m x 4.55m Rear Reception, two large sky lights, solid wood bi-fold doors with access to garden.
Bedroom One 3.78m x 4.92m Principle bedroom, with bay window and fitted wardrobes. Bedroom Two 3.47m x 3.97m Second bedroom, over looking the rear garden.
Bedroom Three 2.32m x 2.93m Bedroom three used as an office. Family Bathroom Family bathroom, with walk in shower, roll top bath, sink and WC.
Garden 17.0m x 26.3m Rear Garden, Summer house at the end of the garden, along with a green house and access to the garage.
Front Garden Front Driveway, block paving, space for two vehicles, side access.
Value & comps
No previous sales on record.
Returns
Set an offer; the calculator follows it.
Short-let restrictions apply
We're still gathering serviced-accommodation data for this area.
Archie refurb estimate: a Pro feature
0.0% below asking
This is not financial or investment advice. Prop AI Deals is not authorised by the Financial Conduct Authority (FCA) to provide investment advice.
All investment calculators, property analyses, and AI-generated insights are for informational purposes only. Property investment carries risk and may result in financial loss. All calculations should be independently verified and you should consult with FCA-authorised financial advisers before making any investment decisions.
Past performance does not guarantee future results. Tax implications vary by individual circumstances.
Deal
Properties like this can earn 2–3x BTL yields when converted to HMO, with retrofit costs around £10k/room. Sign in to see the full tier, yield projection, and cost breakdown.
Commercial properties like this can earn 30-50% higher yields when converted to residential under Class MA / Q / P / PA, with prior approval costing ~GBP 96/unit. Sign in to see the recommended route, yield uplift, and cost breakdown.
BRRR-suited properties can recycle 80-100% of investor capital on refi, leaving a high-yielding rental with most of the money out. Sign in to see the refurb cost stack, ARV projection, and refinance maths.
Detached + large garden = sub-division play. Pro tier unlocks the tier badge, plot size, uplift estimate, and regional land benchmark.
Short-lease flats trade at deep discount, but extending under the 1993 Act often costs far less than the discount. Pro tier unlocks the tier badge, premium breakdown, long-lease ARV and arbitrage maths.
See projected short-stay revenue vs a vanilla BTL for this property.
See real sub-let margins (HMO room rates & SA nightly rates) vs the landlord rent.
Area
Agent & docs

FAQ
About Cheyne Avenue, London, E18
Explore nearby