4-bedroom house · WF12 7ED
For saleReduced £10k (−3.4%) on 16 JulListed 169 days
Opportunity summary
See Archie’s verdict, returns by strategy and what to check before viewing.
About
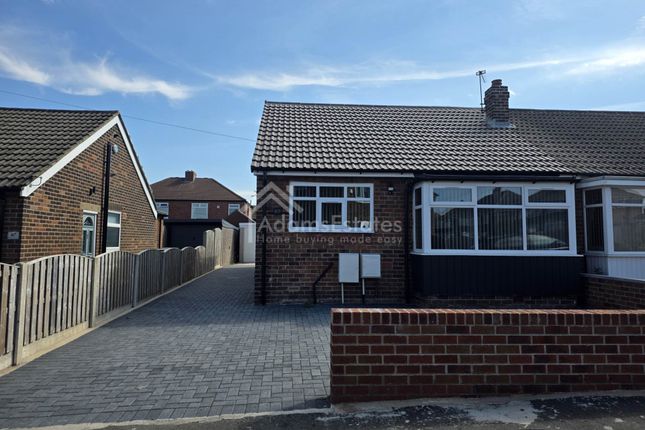
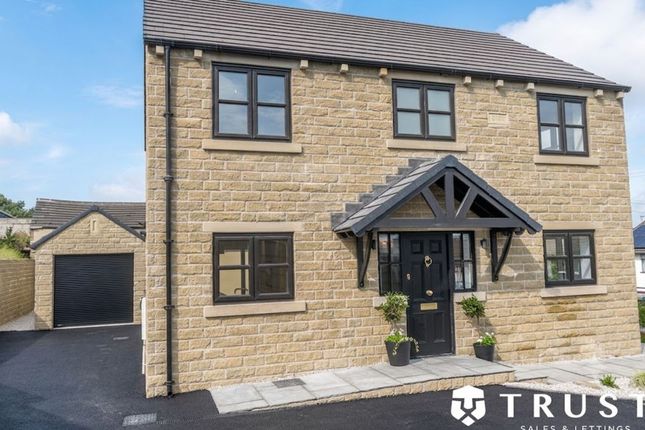
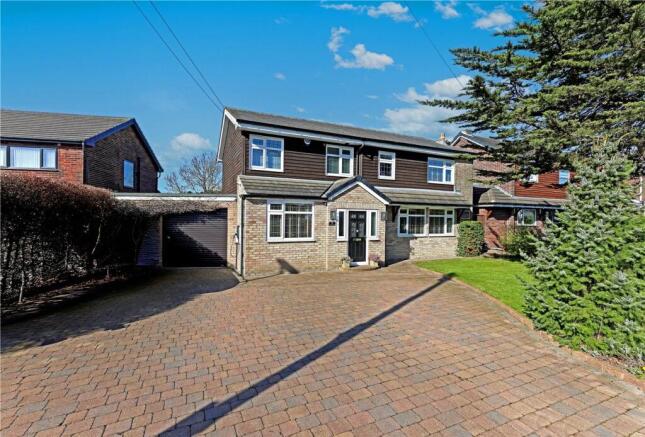
This well presented four bedroom semi detached home is situated in the sought after area of Hanging Heaton, offering excellent access to local amenities, well regarded schools, and convenient motorway links, making it an ideal choice for commuters and families alike.
The ground floor opens into a welcoming entrance hallway, leading to a spacious lounge positioned at the front of the property.
This attractive reception room is filled with natural light from a charming bay window and features a fireplace with a gas stove, creating a warm and inviting focal point.
A generous dining room provides an excellent space for both everyday living and entertaining, flowing seamlessly into a bright conservatory which overlooks the rear garden and offers a versatile additional reception space.
The kitchen is accessed from the dining room and is fitted with modern cabinetry, integrated appliances, and ample worktop space, with direct access to the rear garden, enhancing practical indoor and outdoor living.
To the first floor, there are four well proportioned bedrooms, offering flexibility for family life, guests, or home working.
The second bedroom is particularly appealing, benefitting from a feature bay window which enhances both light and character.
A contemporary family bathroom serves the first floor and is fitted with modern fixtures and a clean, stylish finish.
In addition, the property benefits from a useful attic space accessed via a pull down ladder.
This area has been boarded to provide excellent storage and offers potential for a hobby space or home working area, subject to any necessary requirements.
Externally, the property continues to impress. To the front is a pleasant garden providing kerb appeal alongside off road parking.
To the rear is a private and well maintained garden, featuring a combination of lawn and patio areas with established planting, creating an ideal space for relaxation and outdoor entertaining.
Combining spacious accommodation with a bright and practical layout, this attractive home offers comfort, versatility, and a welcoming atmosphere throughout, making it a superb option for modern family living in a highly desirable location.
Boundaries & ownership The boundaries and ownerships have not been checked on the title deeds for any discrepancies or rights of way.
All prospective purchasers should make their own enquiries before proceeding to exchange of contracts.
Anti money laundering (aml) checks We are required by law to conduct anti-money laundering checks on all those selling or buying a property.
Whilst we retain responsibility for ensuring checks and any ongoing monitoring are carried out correctly, the initial checks are carried out on our behalf by Lifetime Legal who will contact you once you have agreed to instruct us in your sale or had an offer accepted on a property you wish to buy.
The cost of these checks is £75 (incl. VAT), which covers the cost of obtaining relevant data and any manual checks and monitoring which might be required.
This fee will need to be paid by you in advance of us publishing your property (in the case of a vendor) or issuing a memorandum of sale (in the case of a buyer), directly to Lifetime Legal, and is non-refundable.
We will receive some of the fee taken by Lifetime Legal to compensate for its role in the provision of these checks.
Conservatory (3.74m x 3.01m) Dining Room (4.76m x 3.05m) Lounge (3.74m x 3.37m) Bedroom 1 (3.34m x 3.15m) Bedroom 2 (3.76m x 3.27m) Bedroom 3 (3.27m x 2.16m) Bedroom 4 (2.24m x 1.84m) Attic Space (3.95m x 3.50m) Parking - Driveway
Value & comps
No previous sales on record.
Returns
Set an offer; the calculator follows it.
We're still gathering serviced-accommodation data for this area.
Archie refurb estimate: a Pro feature
0.0% below asking
This is not financial or investment advice. Prop AI Deals is not authorised by the Financial Conduct Authority (FCA) to provide investment advice.
All investment calculators, property analyses, and AI-generated insights are for informational purposes only. Property investment carries risk and may result in financial loss. All calculations should be independently verified and you should consult with FCA-authorised financial advisors before making any investment decisions.
Past performance does not guarantee future results. Tax implications vary by individual circumstances.
Deal
Properties like this can earn 2–3x BTL yields when converted to HMO, with retrofit costs around £10k/room. Sign in to see the full tier, yield projection, and cost breakdown.
Commercial properties like this can earn 30-50% higher yields when converted to residential under Class MA / Q / P / PA, with prior approval costing ~GBP 96/unit. Sign in to see the recommended route, yield uplift, and cost breakdown.
BRRR-suited properties can recycle 80-100% of investor capital on refi, leaving a high-yielding rental with most of the money out. Sign in to see the refurb cost stack, ARV projection, and refinance maths.
Detached + large garden = sub-division play. Pro tier unlocks the tier badge, plot size, uplift estimate, and regional land benchmark.
Short-lease flats trade at deep discount, but extending under the 1993 Act often costs far less than the discount. Pro tier unlocks the tier badge, premium breakdown, long-lease ARV and arbitrage maths.
See projected short-stay revenue vs a vanilla BTL for this property.
See real sub-let margins (HMO room rates & SA nightly rates) vs the landlord rent.
Area
Agent & docs
FAQ
About 25 Thirlmere Road, Dewsbury
Explore nearby