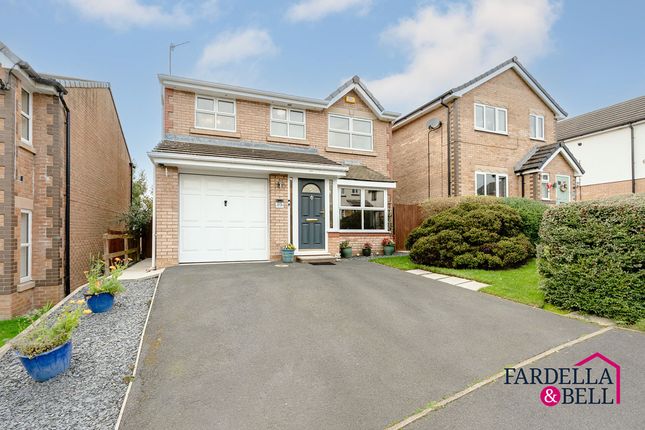
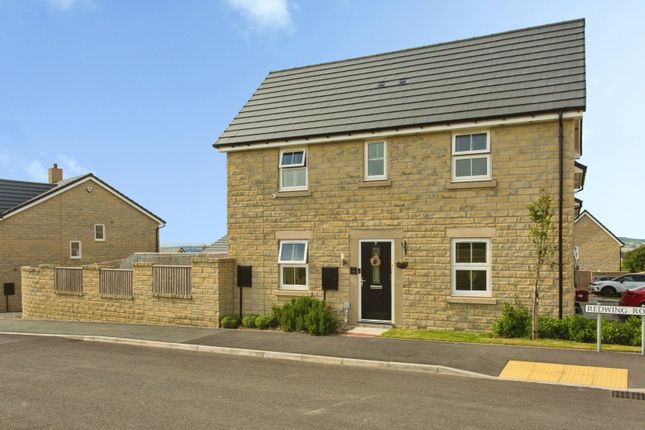
3-bedroom house · BB11 5FS
For saleListed 112 days
Opportunity summary
See Archie’s verdict, returns by strategy and what to check before viewing.
About
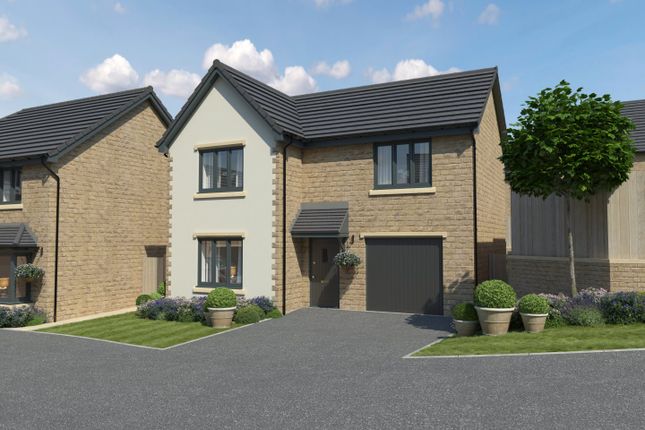
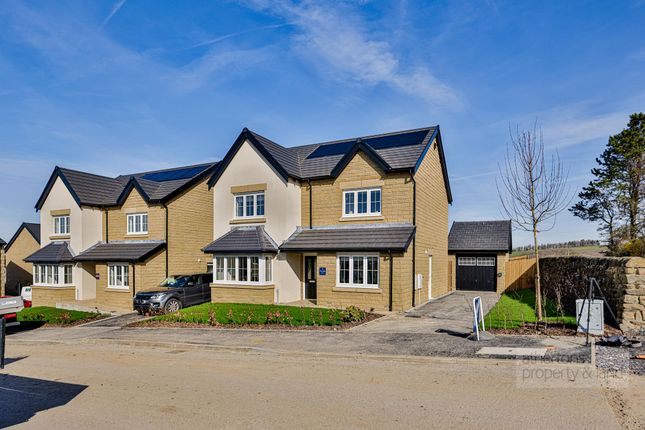
The Kerridge is an impressive home designed to combine luxury, practicality and modern style.
From the moment you step inside the welcoming hallway, you'll appreciate the attention to detail that sets this property apart.
To one side, a spacious lounge offers a relaxing haven for quieter evenings or entertaining guests, bathed in natural light from a large front window.
Whether cooking, dining or gathering, the rear open-plan kitchen and family area is an absolute delight.
Featuring a centrepiece kitchen island, the space invites conversation and connection, complemented by high-specification appliances, cabinetry, and plentiful worktops.
The family area creates a sociable hub that opens to the garden via large tri-fold doors.
A handy cloakroom and integrated garage complete the ground floor, providing convenient storage and secure parking. The Kerridge offers an equally impressive upstairs layout.
The large master bedroom is a true retreat, complete with its own en suite rainfall shower room and ample space for furnishings.
Bedroom two also benefits from a private en suite, providing added comfort and convenience for family members or guests.
Two further double bedrooms are generously sized, offering flexibility for use as children's rooms, guest accommodation, or home offices.
The modern family bathroom serves these bedrooms, ensuring everyone has their own space. A central landing with a built-in cupboard helps keep your upstairs neat and tidy.
A premium home, The Kerridge delivers a lifestyle that's both stylish and functional. Perfect for families or discerning buyers, this home is designed to delight at every turn.
Maintenance fee is estimated at £215 per annum. Please note that Council Tax will apply (unless you meet the criteria for Exemption). The Council Tax band will be determined by the relevant Council.
Images and tours provided within listings serve as examples only and may have been enhanced with ai. Please note that specifications may differ.
Seddon Homes is a multi-award-winning, family-owned housebuilder with a proud heritage dating back to 1897.
For over 125 years, the Seddon name has been synonymous with quality, craftsmanship and reliability, building exceptional homes across the North West and beyond.
Still owned and managed by the Seddon family today, the company combines traditional values with modern design to create thoughtfully designed homes in carefully selected locations.
Renowned for outstanding build quality, attention to detail and customer satisfaction, Seddon Homes has earned its reputation as one of the region's most trusted and respected housebuilders.
Value & comps
No previous sales on record.
Returns
Set an offer; the calculator follows it.
We're still gathering serviced-accommodation data for this area.
Archie refurb estimate: a Pro feature
0.0% below asking
This is not financial or investment advice. Prop AI Deals is not authorised by the Financial Conduct Authority (FCA) to provide investment advice.
All investment calculators, property analyses, and AI-generated insights are for informational purposes only. Property investment carries risk and may result in financial loss. All calculations should be independently verified and you should consult with FCA-authorised financial advisors before making any investment decisions.
Past performance does not guarantee future results. Tax implications vary by individual circumstances.
Deal
Properties like this can earn 2–3x BTL yields when converted to HMO, with retrofit costs around £10k/room. Sign in to see the full tier, yield projection, and cost breakdown.
Commercial properties like this can earn 30-50% higher yields when converted to residential under Class MA / Q / P / PA, with prior approval costing ~GBP 96/unit. Sign in to see the recommended route, yield uplift, and cost breakdown.
BRRR-suited properties can recycle 80-100% of investor capital on refi, leaving a high-yielding rental with most of the money out. Sign in to see the refurb cost stack, ARV projection, and refinance maths.
Detached + large garden = sub-division play. Pro tier unlocks the tier badge, plot size, uplift estimate, and regional land benchmark.
Short-lease flats trade at deep discount, but extending under the 1993 Act often costs far less than the discount. Pro tier unlocks the tier badge, premium breakdown, long-lease ARV and arbitrage maths.
See projected short-stay revenue vs a vanilla BTL for this property.
See real sub-let margins (HMO room rates & SA nightly rates) vs the landlord rent.
Area
Agent & docs

FAQ
About S-ButtercrossHall-Kerridge, The Kerridge, Buttercross Hall, Burnley
Explore nearby