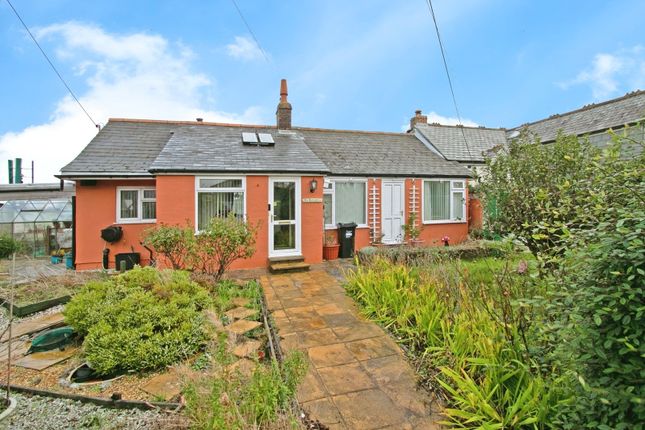
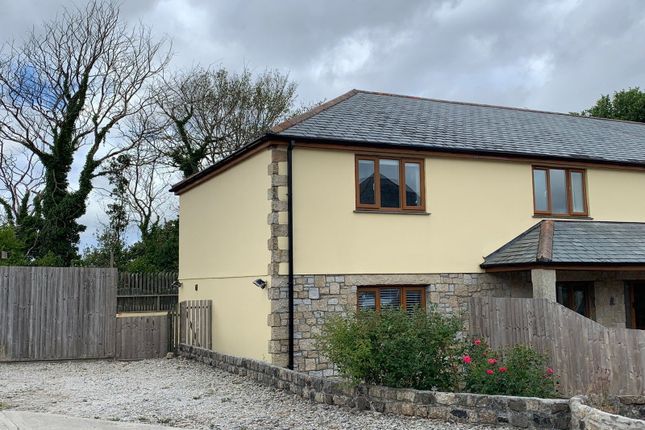
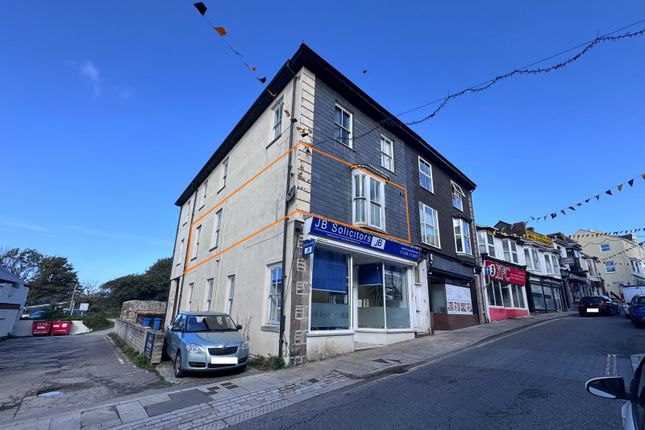
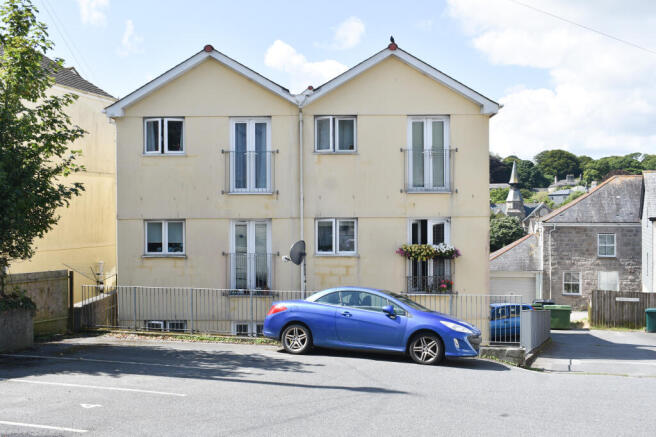
2-bedroom house · TR16 4DG
Listing removedReduced £25k (−14.3%) on 20 JunListed 208 days
Opportunity summary
See Archie’s verdict, returns by strategy and what to check before viewing.
About
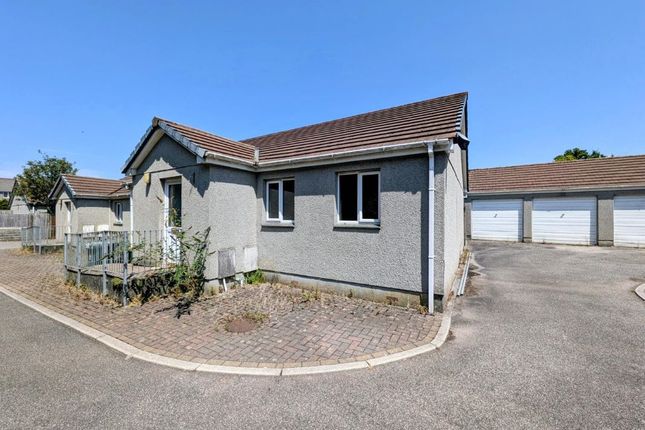
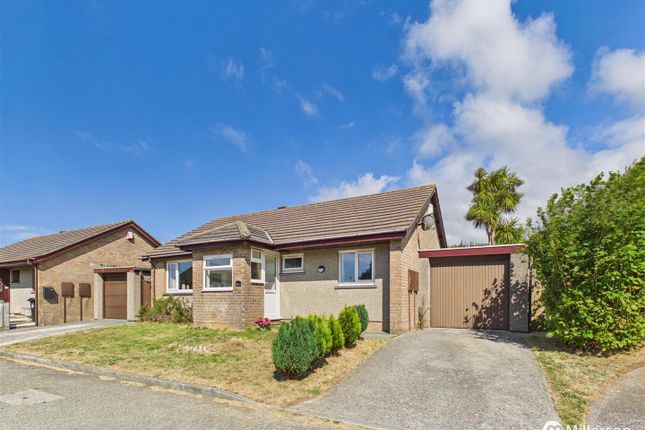
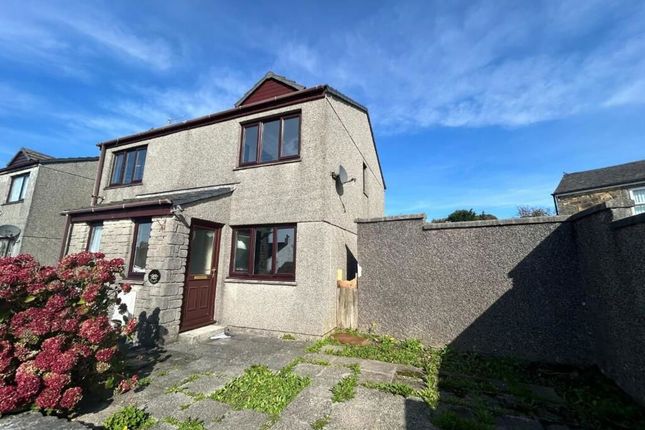
Ideal for first time buyers or investment purposes, this modern terraced house is offered with no onward chain.
The property benefits from two bedrooms with a first floor bathroom, a lounge/diner and a fitted kitchen. It is double glazed and this is complemented by gas heating.
Externally there is parking to the front for one vehicle and a well enclosed low maintenance rear garden with a useful garden shed.
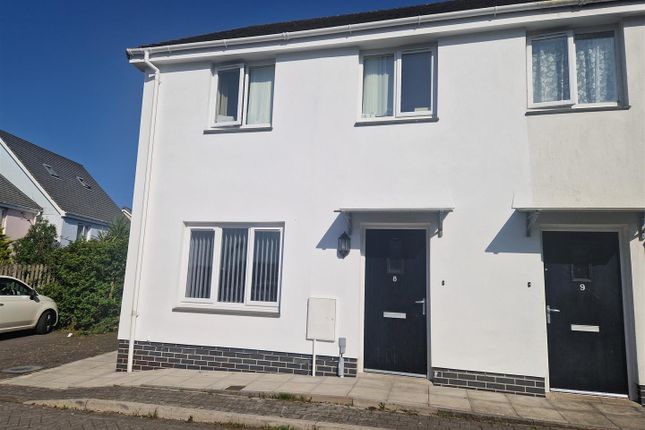
Set within a quiet cul-de-sac in this popular residential area and offered with no onward chain, we are very pleased to bring to market this two bedroomed mid-terraced house that would make an ideal first family home or as an investment opportunity.
A very useful entrance vestibule leads in to the lounge/living room/diner which gives access to the first floor.
A door opens into a fitted kitchen which includes an integrated cooker and space and plumbing for a washing machine and fridge freezer.
There is the added bonus of a separate breakfast bar with storage above and below. A staircase with a quarter landing and left turn leads to a reverse L-shaped landing.
On the first floor you will find the two bedrooms towards the front of the property, the second of which has the benefit of a built-in wardrobe.
Both bedrooms are complemented by a family bathroom that has a bath with an electric shower over. The property has gas heating and is double glazed throughout.
Externally, to the front, there is a low maintenance gravelled driveway with off-road parking for one vehicle.
This is bordered by a traditional low level wall to one side and mature hedging, providing a defined border to the pathway leading to the front door.
The rear garden is fully enclosed, providing a safe haven for children and pets alike.
A decking area is accessed from the kitchen and this in turn leads to a paved area up to a very useful garden shed which has both lighting and power.
In terms of location, Illogan Park is within a short walking distance, ideal for those with children.
There is a convenience store with Post Office, other local amenities and a public house, all within a fifteen minute walk. Redruth and Camborne town centres are equidistant.
In addition, the property is close to the largest area of woodland in West Cornwall, with access to Tehidy Country Park and Golf Course in under ten minutes by car.
Also, within proximity, are several North Cornwall coastal towns including Portreath which is a mere eight minutes or so by car.
Furthermore, other surrounding beaches and local attractions can be found nearby.
Upvc front door with a half obscure double glazed panel opens to: Entrance Vestibule Storage cupboard and a light above.
Internal front door with two frosted glazed panels opens to: Lounge/Diner (5.45m x 2.91m (17'10" x 9'6")) Stairs to the first floor.
Radiator below a upvc double glazed window overlooking the front garden and aspect.
Second radiator and a door to: Kitchen (4.33m x 1.61m (14'2" x 5'3")) Fitted with a range of eye level storage cupboards and base level storage cupboards and drawers with roll edge worktops and tiled splash backs.
Integrated oven and grill with an integrated electric hob above and an integrated extractor hood over. Radiator, space and plumbing for a washing machine and space for a tall fridge/freezer.
One and a half bowl stainless steel sink and drainer below a upvc double glazed window overlooking the rear garden and aspect with spot lighting above.
Further low level storage cupboards and drawers with a roll edge breakfast bar top. Half obscure double glazed panelled door opens out to the rear garden.
First Floor L Shaped Landing Upvc double glazed window overlooking the rear garden and aspect. Radiator and a full height storage cupboard housing a Baxi boiler.
Bedroom 1 (3.17m x 2.73m (10'4" x 8'11")) Upvc double glazed window overlooking the front driveway and aspect. Radiator.
Bedroom 2 (2.12m x 2.72m (6'11" x 8'11")) Upvc double glazed window overlooking the front driveway and aspect. Radiator and a loft access hatch. Door opens into a built-in wardrobe/storage cupboard.
Bathroom (2.00m x 1.86m (6'6" x 6'1")) Partially tiled with a low level wc and a wash hand basin with a tiled splash back.
Bath with a tiled splash back, a Triton electric shower over, a glass shower screen and centralised taps. Wood panelled ceiling, a radiator and a corner mirrored medicine cabinet.
High level upvc obscure double glazed window to the rear aspect.
Outside To the front there is a gravelled driveway providing parking for one vehicle with a low level traditional wall to one side and a hedging border dividing the gravel pathway to the front door.
Outside tap. The rear garden is accessed from the kitchen and is low maintenance and fully enclosed. There is a decking area with a patio slabbed area, borders of mature hedging and shrubbery.
There is a garden shed with lighting, power and an outside light. Directions From our office in Redruth take the main road towards Camborne turning right opposite Taylors Tyres into Chariot Road.
Proceed through Higher Broad Lane, over the A30 into Broad Lane and then into Lower Broad Lane.
Pass the turning to Merritts Hill on the right and take the next turning on the left into Sunnyside Parc. Follow the road around to the left and Tregullan will be found on the left hand side.
Agents Note Tenure: Freehold. Council tax band: A. Services Mains drainage, mains water, mains electricity and mains gas heating.
Broadband highest available download speeds - Standard 4 Mpbs, Superfast 78 Mpbs (sourced from Ofcom).
Mobile signal - EE - Good outdoor & indoor, Three - Good outdoor & indoor, O2 - Good outdoor & indoor, Vodafone - Good outdoor & indoor (sourced from Ofcom).
Value & comps
No previous sales on record.
Returns
Set an offer; the calculator follows it.
We're still gathering serviced-accommodation data for this area.
Archie refurb estimate: a Pro feature
0.0% below asking
This is not financial or investment advice. Prop AI Deals is not authorised by the Financial Conduct Authority (FCA) to provide investment advice.
All investment calculators, property analyses, and AI-generated insights are for informational purposes only. Property investment carries risk and may result in financial loss. All calculations should be independently verified and you should consult with FCA-authorised financial advisers before making any investment decisions.
Past performance does not guarantee future results. Tax implications vary by individual circumstances.
Deal
Properties like this can earn 2–3x BTL yields when converted to HMO, with retrofit costs around £10k/room. Sign in to see the full tier, yield projection, and cost breakdown.
Commercial properties like this can earn 30-50% higher yields when converted to residential under Class MA / Q / P / PA, with prior approval costing ~GBP 96/unit. Sign in to see the recommended route, yield uplift, and cost breakdown.
BRRR-suited properties can recycle 80-100% of investor capital on refi, leaving a high-yielding rental with most of the money out. Sign in to see the refurb cost stack, ARV projection, and refinance maths.
Detached + large garden = sub-division play. Pro tier unlocks the tier badge, plot size, uplift estimate, and regional land benchmark.
Short-lease flats trade at deep discount, but extending under the 1993 Act often costs far less than the discount. Pro tier unlocks the tier badge, premium breakdown, long-lease ARV and arbitrage maths.
See projected short-stay revenue vs a vanilla BTL for this property.
See real sub-let margins (HMO room rates & SA nightly rates) vs the landlord rent.
Area
Agent & docs
FAQ
About 8, Tregullan, Redruth
Explore nearby