We've tightened what earns a Pursue. A home now needs a published valuation, a strategy that still makes money after real running costs and lender stress tests, and no listing problems that would stop a mortgage. You'll see fewer Pursues, and each one has been checked harder.
See how verdicts work2-bedroom terraced house · TR14 8RY
For saleReduced £10k (−5.9%) on 4 AugListed 125 days
Opportunity summary
See Archie’s verdict, returns by strategy and what to check before viewing.
About
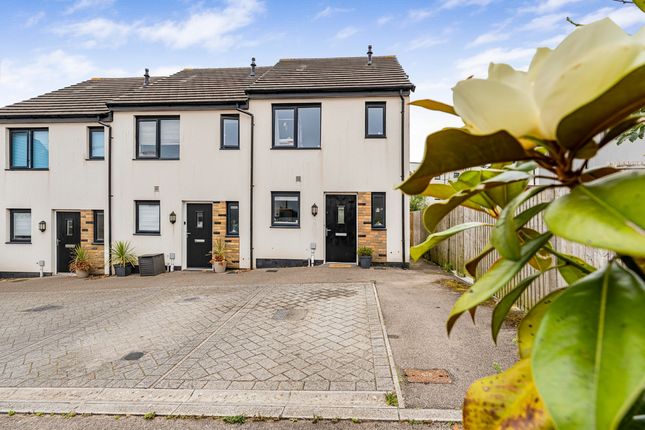
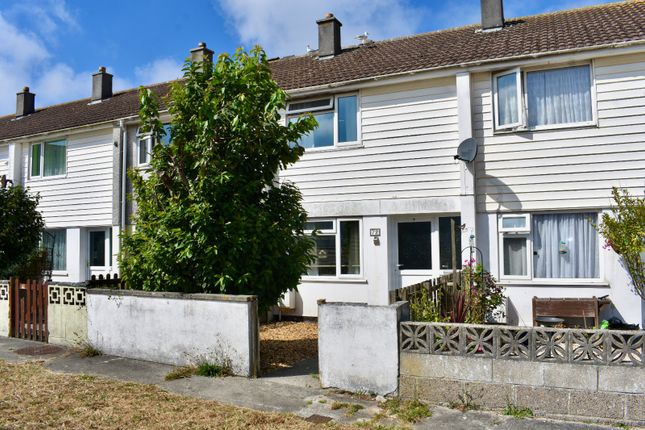
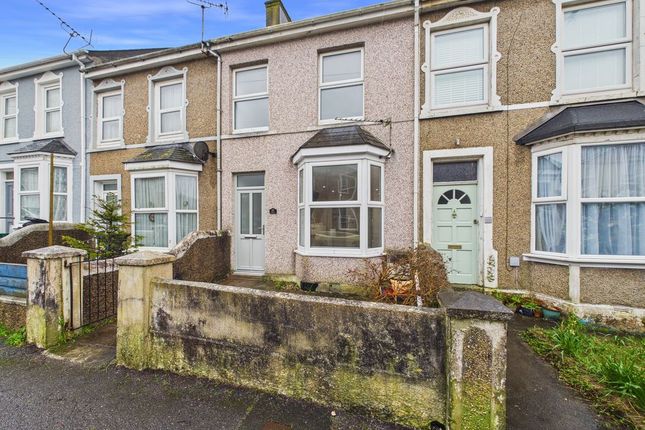
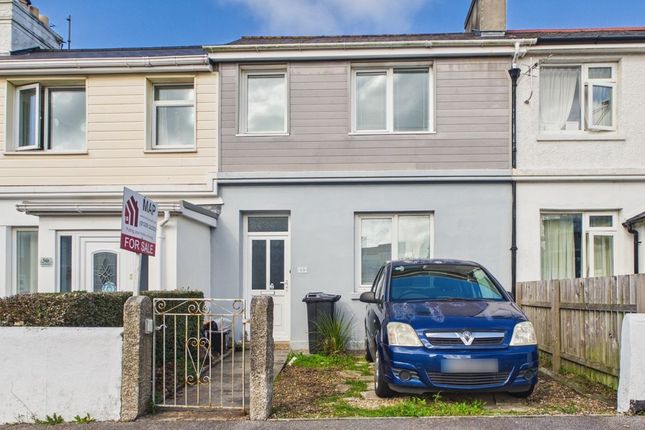
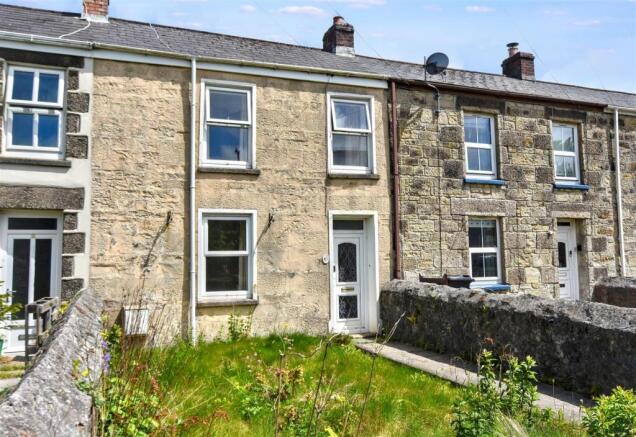
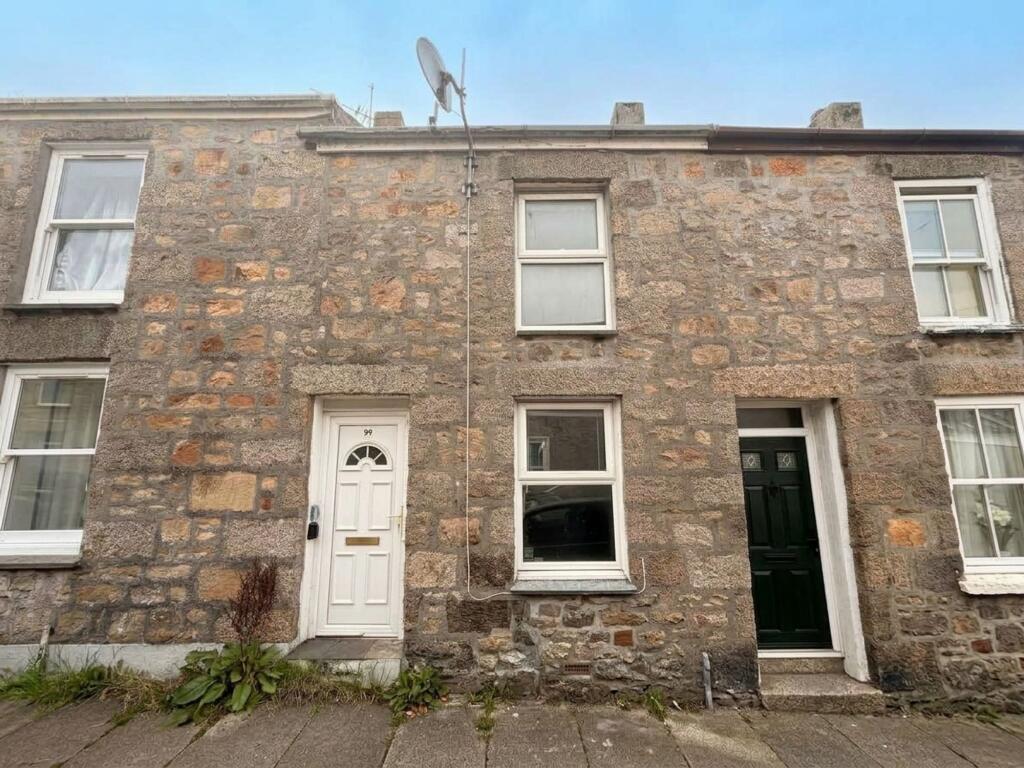
Offered as a cash purchase only, this well presented terraced house is situated in a convenient location close to Camborne town centre.
The property benefits from two bedrooms with a first floor bathroom, a lounge, a separate dining room and a fitted kitchen with integrated appliances.
It is double glazed and this is complemented by gas heating.
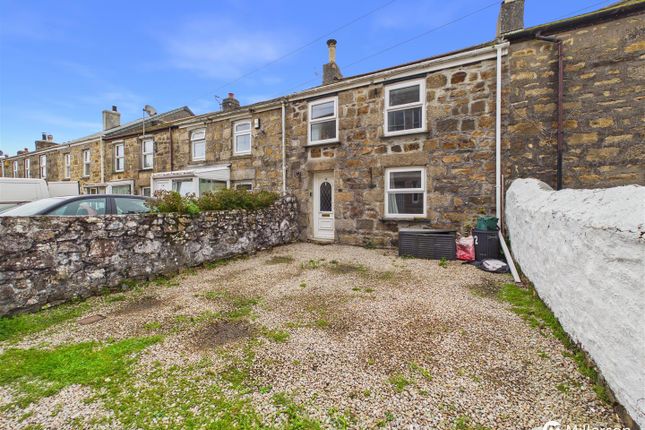
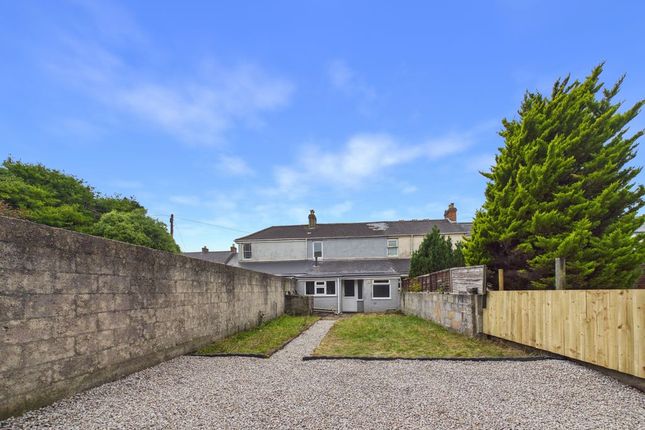
Externally there is a small enclosed front garden and a lovely lawned rear garden with a slate patio area and the bonus of parking for two vehicles.
We are pleased to bring to market this two bedroomed mid terraced property, for sale as a cash buy only due to part of the construction being of mundic content.
Very well presented by the current vendor, this rather cosy home comes with the benefit of two reception rooms, a recently built rear terrace and two parking spaces.
The front door opens directly into the first reception room with stairs to the first floor. An internal door opens into the second reception/dining room.
Open access is given to the nicely presented fitted kitchen in a u-shaped format which has an integrated cooker and hob and space for other white goods including a tall fridge/freezer.
An external door opens out onto the aforementioned rear terrace. Stairs with a ninety degree right turn lead to the first floor landing where access is given to the two bedrooms.
The front bedroom has two windows overlooking the front aspect and a very useful space saving built-in wardrobe with additional storage cupboard above.
The second bedroom to the rear overlooks the garden and again, has the benefit of a built-in wardrobe/storage space.
Both bedrooms are complemented by a modern family bathroom with a bath and a mixer shower over.
Externally, to the front, a gate from the pedestrian footpath opens onto a pathway to the front door and splits the two low maintenance gravelled areas.
To the rear, the garden is certainly manageable, with a very nice, recently installed slate slabbed terrace at the front of the primarily laid to lawn garden area with an apple tree feature.
A pathway leads to a rear gate which opens out to the two parking spaces, accessed by a shared rear lane.
Situated in a convenient location close to the town centre with excellent amenities and transport links, there is the bonus of major supermarket being within a short walking distance.
In terms of other amenities, the town offers a range of independent and chain stores, doctor’s surgeries and dentists, a mainline railway station and a bus station.
The A30 trunk road is within two miles. Further afield, Portreath Beach can be reached in under fifteen minutes by car. Here you will find access to the famous South West Coastal Path.
Tehidy Country Park, the largest area of woodland in West Cornwall and Tehidy Park Golf Club are within similar distances.
Upvc half double glazed panelled door with a decorative privacy features opens to: Lounge (4.96m x 2.74m (16'3" x 8'11")) Radiator below a upvc double glazed window overlooking the front garden and aspect.
Second radiator and stairs to the first floor.
An internal door with two decorative frosted glazed panels opens to: Reception 2/Dining Room (5.06m x 2.99m (16'7" x 9'9")) Boxed-in radiator, a former open fireplace set on a slate hearth.
Upvc double glazed window overlooking the rear patio and aspect. Door opens to an understairs storage cupboard.
Open access to: Kitchen (2.16m x 3.11m (7'1" x 10'2")) Primarily U shaped format fitted with a range of eye level storage cupboards and base level storage cupboards, roll edge work surfaces and tiled splash backs.
Space for a tall fridge/freezer, integrated electric hob with a Bush integrated oven and grill below plus a Candy integrated extractor hood above.
One and a half bowl stainless steel sink and drainer below a upvc double glazed window overlooking the rear garden and aspect. Space and plumbing for a washing machine.
Upvc door with a full length obscure double glazed panel opens to the rear patio. High level services cupboard. First Floor Landing Piv vent and a loft access hatch.
Bedroom 1 (3.96m x 2.96m (12'11" x 9'8")) Two upvc double glazed windows overlooking the front garden and aspect. Radiator.
Door opens to a built-in wardrobe with hanging space, shelved space and a high level storage cupboard above.
Bedroom 2 (2.53m x 3.01m (8'3" x 9'10")) Radiator and a upvc double glazed window overlooking the rear garden and aspect. Built-in storage cupboard with hanging space and shelved space.
Family Bathroom (2.28m x 1.94m (7'5" x 6'4")) Low level wc and a wash hand basin with a tiled splash back and a mirrored medicine cabinet above.
Bath with a tiled splash back and a mixer tap shower over. Wall mounted towel radiator and a upvc obscure double glazed window to the rear aspect. Mentis extractor fan.
Outside To the front a pedestrian gate opens to a pathway leading to the front door and splitting two gravel areas with walled borders on all three sides.
The rear garden has a recently built slate patio terrace with a part slate slabbed pathway leading to a rear gate access and two parking spaces.
There is an external tap and a walled border being fenced topped to one side and a walled border with mature hedging top to the other side.
The pathway borders a laid to lawn area with an apple tree feature and a potting shed sited on a rear gravelled area.
Directions At Tesco roundabout in Camborne from the Redruth direction take the first exit left into Kerrier Way and then turn left at the traffic lights into Dolcoath Avenue.
Number 45 will be found on the left hand side. Agents Note Tenure: Freehold. Council tax band: A. Services Mains drainage, mains water, mains electricity and mains gas heating.
Broadband highest available download speeds - Standard 12 Mpbs, Ultrafast 1800 Mpbs (sourced from Ofcom).
Mobile signal - EE - Good outdoor, Three - Good outdoor & indoor, O2 - Good outdoor, Vodafone - Good outdoor & variable indoor (sourced from Ofcom).
Value & comps
No previous sales on record.
Returns
Set an offer; the calculator follows it.
We're still gathering serviced-accommodation data for this area.
Archie refurb estimate: a Pro feature
0.0% below asking
This is not financial or investment advice. Prop AI Deals is not authorised by the Financial Conduct Authority (FCA) to provide investment advice.
All investment calculators, property analyses, and AI-generated insights are for informational purposes only. Property investment carries risk and may result in financial loss. All calculations should be independently verified and you should consult with FCA-authorised financial advisers before making any investment decisions.
Past performance does not guarantee future results. Tax implications vary by individual circumstances.
Deal
Properties like this can earn 2–3x BTL yields when converted to HMO, with retrofit costs around £10k/room. Sign in to see the full tier, yield projection, and cost breakdown.
Commercial properties like this can earn 30-50% higher yields when converted to residential under Class MA / Q / P / PA, with prior approval costing ~GBP 96/unit. Sign in to see the recommended route, yield uplift, and cost breakdown.
BRRR-suited properties can recycle 80-100% of investor capital on refi, leaving a high-yielding rental with most of the money out. Sign in to see the refurb cost stack, ARV projection, and refinance maths.
Detached + large garden = sub-division play. Pro tier unlocks the tier badge, plot size, uplift estimate, and regional land benchmark.
Short-lease flats trade at deep discount, but extending under the 1993 Act often costs far less than the discount. Pro tier unlocks the tier badge, premium breakdown, long-lease ARV and arbitrage maths.
See projected short-stay revenue vs a vanilla BTL for this property.
See real sub-let margins (HMO room rates & SA nightly rates) vs the landlord rent.
Area
Agent & docs

FAQ
About 45, Dolcoath Avenue, Camborne
Explore nearby